
5313 Patrick Henry Street, Bellaire, TX 77401
Local realty services provided by:Better Homes and Gardens Real Estate Hometown
5313 Patrick Henry Street,Bellaire, TX 77401
$1,399,000
- 4 Beds
- 4 Baths
- 4,120 sq. ft.
- Single family
- Active
Listed by: tania amin shirazi
Office: compass re texas, llc. - houston832-899-4788
MLS#:38772319
Source:HARMLS
Price summary
- Price:$1,399,000
- Price per sq. ft.:$339.56
About this home
Extraordinary and well-appointed home on a premiere Bellaire block! Unmatched sophistication, tasteful fixtures and finishes, and a timeless floorplan make this home the most impressionable even for the most discerning buyers! A classic entrance, handsome study + formal dining room, chef’s kitchen with large island and breakfast area open to a generous family room perfect for both entertaining and easy living. Upstairs a central gameroom is surrounded by 4 bedrooms of great proportions. Primary suite features an expansive ensuite bathroom with large shower + separate jetted tub, dual sinks + vanity and large walk-in closet. Three secondary bedrooms, two of which are adjoined by a Jack and Jill bath and one with a private ensuite bath. A sweet backyard complete with covered patio and low maintenance turfed area. Gorgeous spaces and refined details all wrapped into one amazing Bellaire property. No flooding! Don’t miss this truly incredible opportunity.
Contact an agent
Home facts
- Year built:2005
- Subdivision & Development:Peaceful Valley Sec 01 02 R/P
- Listing ID #:38772319
- Updated:July 30, 2026 at 12:11 PM
Rooms and interior
- Bedrooms:4
- Total bathrooms:4
- Full bathrooms:3
- Half bathrooms:1
- Rooms Total:10
- Flooring:Carpet, Marble, Travertine, Wood
- Bathrooms Description:Jetted Tub, Separate Shower, Tub Shower
- Kitchen Description:Breakfast Bar, Butlers Pantry, Convection Oven, Dishwasher, Disposal, Double Oven, Gas Cooktop, Granite Counters, Kitchen Family Room Combo, Kitchen Island, Microwave, Refrigerator, Walk In Pantry
- Living area:4,120 sq. ft.
Heating and cooling
- Cooling:Central Air, Electric, Zoned
- Heating:Central, Gas, Zoned
- Central air:Yes
Structure and exterior
- Roof:Tile
- Year built:2005
- Building area:4,120 sq. ft.
- Lot area:0.14 Acres
- Lot Features:Subdivision
- Architectural Style:Traditional
- Construction Materials:Stucco
- Exterior Features:Fence, Patio, Private Yard, Sprinkler Irrigation, Storage
- Foundation Description:Slab
- Levels:2 Stories
Schools
- High school:BELLAIRE HIGH SCHOOL
- Middle school:PERSHING MIDDLE SCHOOL
- Elementary school:CONDIT ELEMENTARY SCHOOL
Utilities
- Sewer:Public Sewer
Finances and disclosures
- Price:$1,399,000
- Price per sq. ft.:$339.56
- Tax amount:$27,252 (2025)
Features and amenities
- Appliances:Convection Oven, Dishwasher, Disposal, Double Oven, Dryer, Gas Cooktop, Microwave, Refrigerator, Washer
- Laundry features:Dryer, Washer
- Amenities:Ceiling Fans, Crown Molding, Entrance Foyer, High Ceilings, Low Emissivity Windows, Programmable Thermostat, Security System - Owned, Smoke Detectors, Window Coverings
Parking
- Parking description:Additional Parking, Driveway, Electric Vehicle Charging Stations, Garage, Garage Door Opener, Oversized
- Garage:Yes
- Garage spaces:2
New listings near 5313 Patrick Henry Street
- New
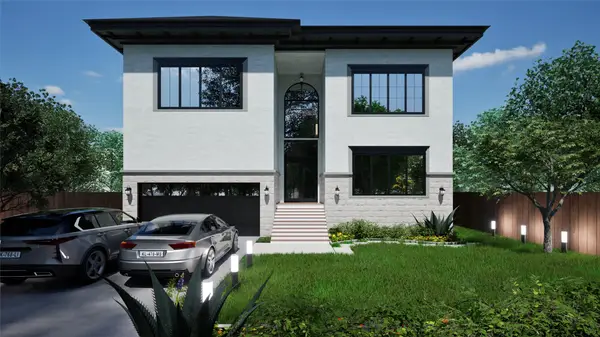 $2,290,000Active5 beds 7 baths5,441 sq. ft.
4800 Tamarisk Street, Bellaire, TX 77401
MLS# 79664110Listed by: CHODROW REALTY ADVISORS - Open Sun, 2 to 4pmNew
 $989,000Active4 beds 4 baths3,506 sq. ft.
4413 Darsey Street, Bellaire, TX 77401
MLS# 34103624Listed by: MARTHA TURNER SOTHEBY'S INTERNATIONAL REALTY - New
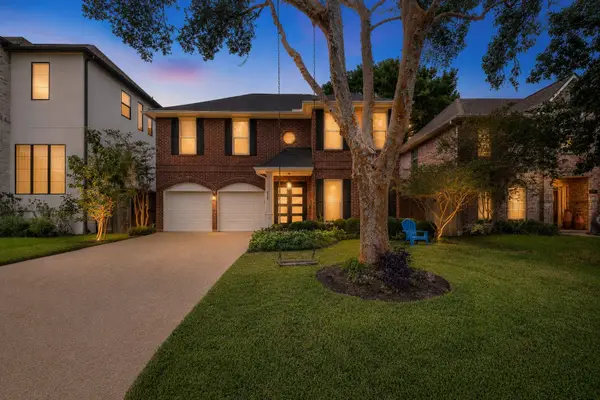 $1,049,000Active4 beds 3 baths3,102 sq. ft.
4336 Lula Street, Bellaire, TX 77401
MLS# 32438631Listed by: COLDWELL BANKER REALTY - BELLAIRE-METROPOLITAN - New
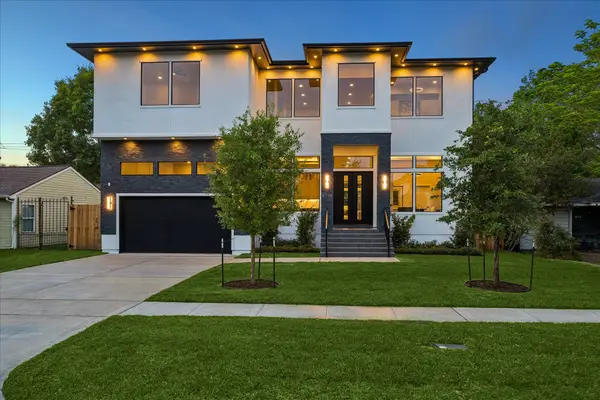 $1,999,000Active5 beds 8 baths5,109 sq. ft.
4714 Tamarisk Street, Bellaire, TX 77401
MLS# 50437112Listed by: RE/MAX SOUTHWEST - New
 $334,900Active2 beds 3 baths1,408 sq. ft.
6505 Gambier Lane, Bellaire, TX 77401
MLS# 28016719Listed by: SHAW REAL ESTATE PARTNERS 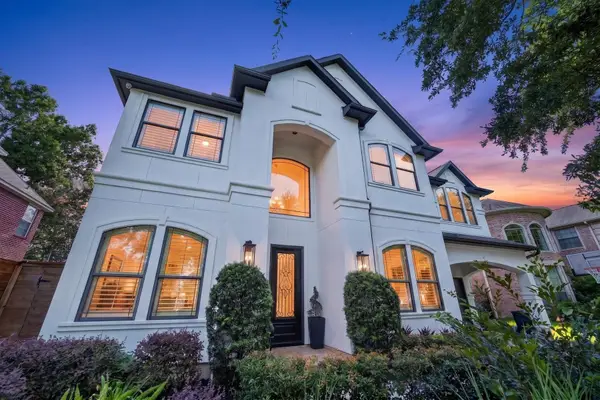 $1,325,000Pending4 beds 4 baths4,188 sq. ft.
1113 Howard Lane, Bellaire, TX 77401
MLS# 3596418Listed by: KELLER WILLIAMS REALTY METROPOLITAN- New
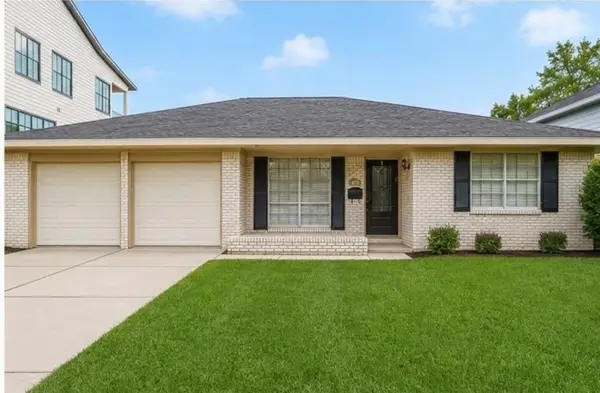 $709,000Active3 beds 3 baths2,308 sq. ft.
4506 Mimosa Drive, Bellaire, TX 77401
MLS# 65140642Listed by: LPT REALTY, LLC - New
 $795,000Active4 beds 3 baths2,738 sq. ft.
4401 Holt Street, Bellaire, TX 77401
MLS# 83953107Listed by: CORE PROPERTIES - New
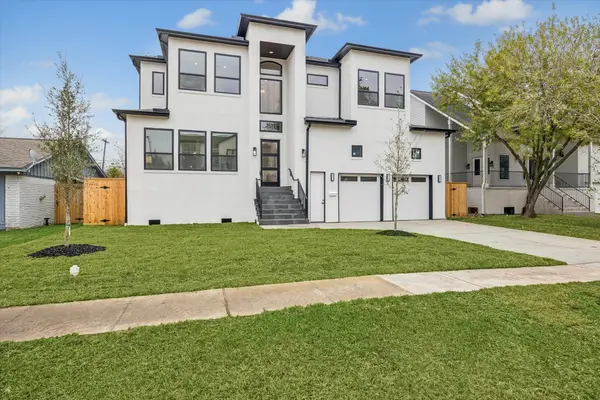 $1,575,000Active4 beds 6 baths4,591 sq. ft.
4509 Mimosa Drive, Bellaire, TX 77401
MLS# 44830042Listed by: KELLER WILLIAMS MEMORIAL


Protect your home and budget from life's surprises with an Assurant Home Warranty, backed by a partner that supports you through every step of homeownership. Explore Plans.
© 2026 Better Homes and Gardens Real Estate LLC. An Anywhere Real Estate company. All rights reserved. Better Homes and Gardens® Real Estate is a registered trademark owned by Meredith Operations Corporation, licensed to Better Homes and Gardens Real Estate LLC and used with permission. Better Homes and Gardens Real Estate LLC fully supports the principles of the Fair Housing Act and the Equal Opportunity Act. Listing information is deemed reliable but is not guaranteed accurate.
Each office is independently owned and operated.
Any services or products provided by third parties are not provided by, affiliated with or related to Better Homes and Gardens Real Estate LLC, or its affiliated companies.