
2601 Shelton Street, Bellmead, TX 76705
Local realty services provided by:Better Homes and Gardens Real Estate Senter, REALTORS(R)
Listed by: cindy gough
Office: camille johnson
MLS#:21424986
Source:GDAR
Price summary
- Price:$259,000
- Price per sq. ft.:$121.43
About this home
Classic 1966 residence offering 2,133 sq ft of timeless character. This original-condition home features 4 bedrooms, 2.5 baths, two living areas, and a formal dining room — ideal for families or entertaining. Period details throughout including original flooring, cabinetry, and vintage appliances. Large backyard and an oversized garage with space for a small workshop. Excellent opportunity for renovation, modernization, or preservation by buyers who appreciate mid-century charm. Convenient layout, spacious rooms, and solid mid-century bones.
Contact an agent
Home facts
- Year built:1966
- Subdivision & Development:Brame Add
- Listing ID #:21424986
- Added:5 day(s) ago
- Updated:November 09, 2026 at 01:02 PM
Rooms and interior
- Bedrooms:4
- Total bathrooms:3
- Full bathrooms:2
- Half bathrooms:1
- Flooring:Carpet, Linoleum
- Kitchen Description:Dishwasher, Electric Cooktop
- Living area:2,133 sq. ft.
Heating and cooling
- Cooling:Central Air, Electric
- Heating:Central
- Central air:Yes
Structure and exterior
- Roof:Composition
- Year built:1966
- Building area:2,133 sq. ft.
- Lot area:0.3 Acres
- Construction Materials:Brick, Wood Siding
- Foundation Description:Slab
- Levels:1 Story
Schools
- High school:La Vega
- Middle school:La Vega
- Elementary school:La Vega
Finances and disclosures
- Price:$259,000
- Price per sq. ft.:$121.43
- Tax amount:$5,037
Features and amenities
- Appliances:Dishwasher, Electric Cooktop
Parking
- Garage:Yes
- Garage spaces:2
 Information provided, in part, by North Texas Real Estate Information Systems, Inc. Last Updated November 9, 2026 Listings with the NTREIS logo are listed by brokerages other than Better Homes and Gardens Real Estate Senter, REALTORS(R).
New listings near 2601 Shelton Street
- New
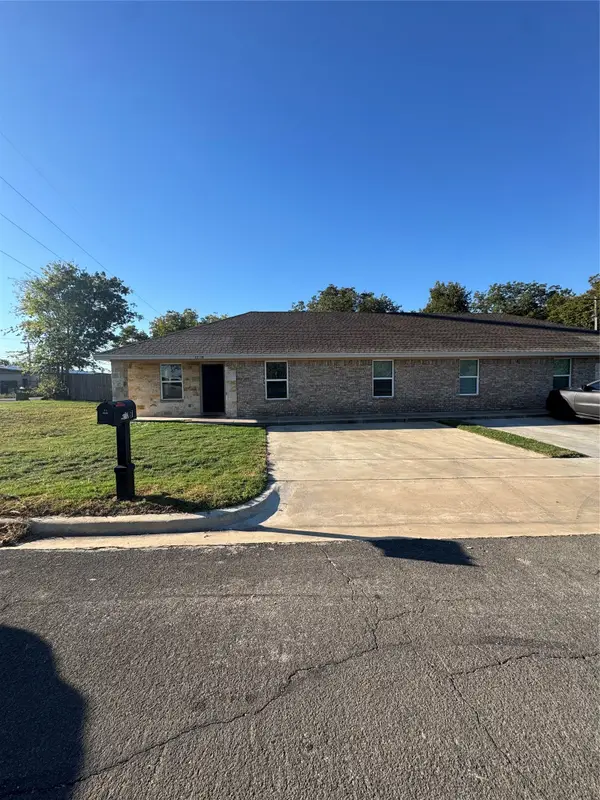 $379,000Active6 beds 2 baths2,360 sq. ft.
2213 Beauregard Street, Bellmead, TX 76705
MLS# 21431431Listed by: DANIEL GRANT - New
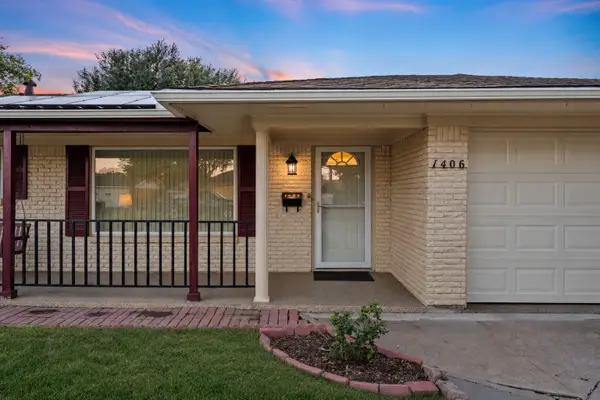 $335,000Active3 beds 3 baths2,160 sq. ft.
1406 Lisa Street, Bellmead, TX 76705
MLS# 21429360Listed by: HAUS REALTY GROUP, LLC - New
 $209,000Active3 beds 2 baths1,244 sq. ft.
3610 Hatcher Street, Bellmead, TX 76705
MLS# 21429884Listed by: THE VANDER WOUDE GROUP - New
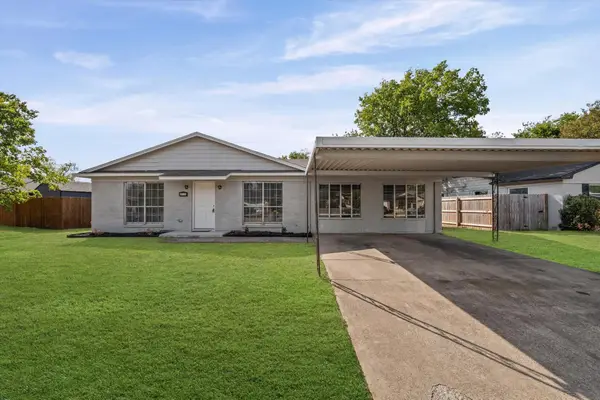 $265,000Active4 beds 2 baths1,751 sq. ft.
813 Glenwood Avenue, Bellmead, TX 76705
MLS# 21429335Listed by: EG REALTY - New
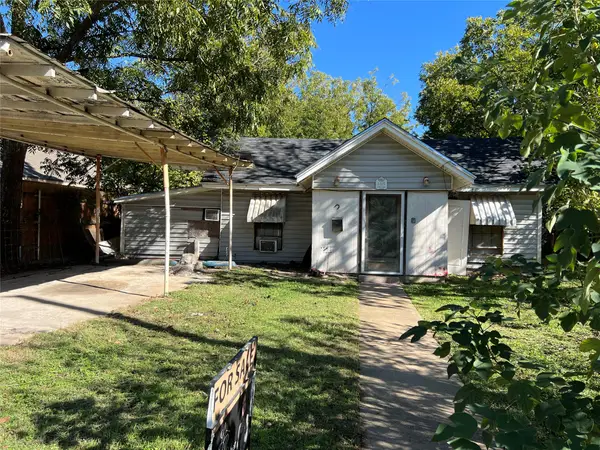 $115,000Active3 beds 1 baths1,264 sq. ft.
1315 Strickland Street, Bellmead, TX 76705
MLS# 21429290Listed by: RENDON REALTY, LLC - New
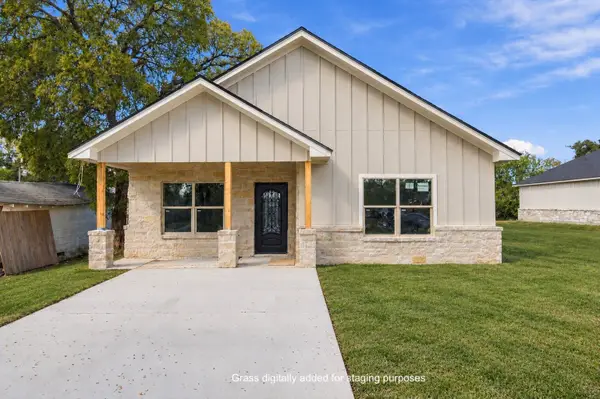 $299,999Active4 beds 2 baths1,916 sq. ft.
4428 Concord, Waco, TX 76705
MLS# 21423972Listed by: EG REALTY 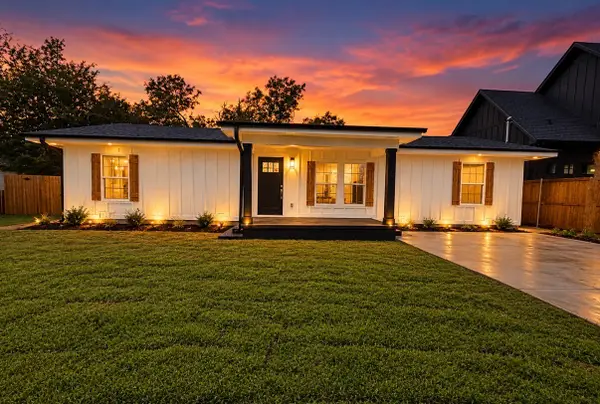 $255,000Pending3 beds 2 baths1,480 sq. ft.
4410 Harrison Avenue, Bellmead, TX 76705
MLS# 21424109Listed by: AGENTS OF TEXAS, LLC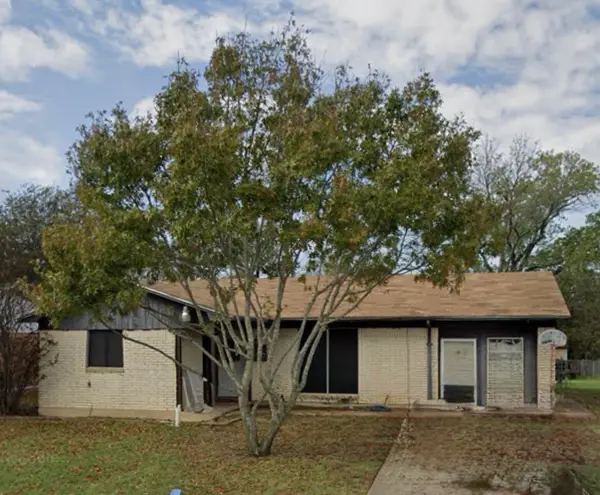 $100,000Pending4 beds 2 baths1,373 sq. ft.
4320 Gram Lane, Bellmead, TX 76705
MLS# 21424110Listed by: AGENTS OF TEXAS, LLC- New
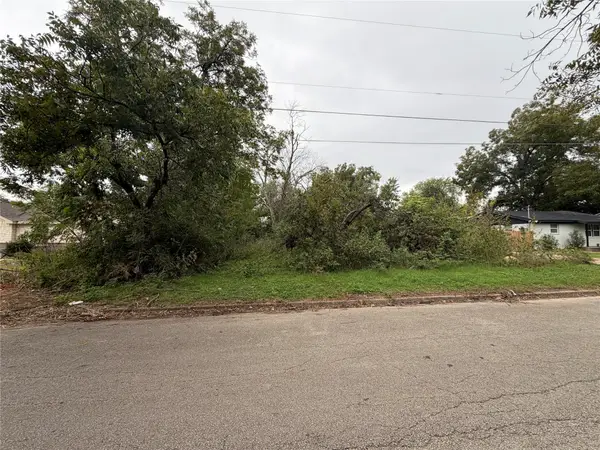 $55,000Active0.32 Acres
1308 Nealton Street, Bellmead, TX 76705
MLS# 21423567Listed by: BENTWOOD REALTY


Protect your home and budget from life's surprises with an Assurant Home Warranty, backed by a partner that supports you through every step of homeownership. Explore Plans.
© 2026 Better Homes and Gardens Real Estate LLC. An Anywhere Real Estate company. All rights reserved. Better Homes and Gardens® Real Estate is a registered trademark owned by Meredith Operations Corporation, licensed to Better Homes and Gardens Real Estate LLC and used with permission. Better Homes and Gardens Real Estate LLC fully supports the principles of the Fair Housing Act and the Equal Opportunity Act. Listing information is deemed reliable but is not guaranteed accurate.
Each office is independently owned and operated.
Any services or products provided by third parties are not provided by, affiliated with or related to Better Homes and Gardens Real Estate LLC, or its affiliated companies.