
4626 Lexington Street, Bellmead, TX 76705
Local realty services provided by:Better Homes and Gardens Real Estate Rhodes Realty
Listed by: patricia meadows
Office: graceland real estate
MLS#:21365736
Source:GDAR
Price summary
- Price:$195,000
- Price per sq. ft.:$155.63
About this home
Welcome to 4626 Lexington Street, a charming brick home offering a fantastic combination of comfort, style, and location! This 3 bedroom, 2 bath home features fresh paint, an excellent floor plan, and inviting indoor and outdoor living spaces.
Step inside to a spacious living room with warm flooring, a brick fireplace, and vaulted ceiling. The adjoining dining area features decorative wainscoting and French doors opening directly to the spacious covered back patio - perfect for entertaining, outdoor dining, or simply relaxing.
The kitchen offers generous cabinet and counter space, a decorative backsplash, and a functional galley-style layout with an abundance of natural light.
The primary suite includes a private bath with dual vanities, tub-shower combination, and two walk-in closets. The two additional, well sized bedrooms and a second full bath complete the interior.
Outside is where this home really shines! Mature trees provide shade and character, while the fabulous fenced backyard offers plenty of room for pets, play, gardening, or entertaining. The large covered patio creates an outdoor living space you can enjoy throughout the year.
Additional features include a small sized pool for your enjoyment or use as a doggy pool, attached 2-car garage provides additional parking and storage, along with great storage throughout.
Fresh paint, an excellent layout, a fabulous backyard with spacious covered patio, and a location that’s hard to beat - 4626 Lexington Street is ready to welcome you home!...
Contact an agent
Home facts
- Year built:1996
- Subdivision & Development:Colonial Estates
- Listing ID #:21365736
- Added:47 day(s) ago
- Updated:October 08, 2026 at 07:57 AM
Rooms and interior
- Bedrooms:3
- Total bathrooms:2
- Full bathrooms:2
- Flooring:Luxury Vinyl Plank, Tile
- Kitchen Description:Dishwasher, Electric Range, Microwave
- Living area:1,253 sq. ft.
Heating and cooling
- Cooling:Ceiling Fans, Central Air, Electric
- Heating:Central, Electric, Fireplaces
- Central air:Yes
Structure and exterior
- Roof:Composition
- Year built:1996
- Building area:1,253 sq. ft.
- Lot area:0.21 Acres
- Construction Materials:Brick
- Foundation Description:Slab
- Levels:1 Story
Schools
- High school:La Vega
- Middle school:La Vega
- Elementary school:La Vega
Finances and disclosures
- Price:$195,000
- Price per sq. ft.:$155.63
- Tax amount:$4,477
Features and amenities
- Appliances:Dishwasher, Electric Range, Microwave
- Amenities:Security System, Window Coverings
Parking
- Garage:Yes
- Garage spaces:2
 Information provided, in part, by North Texas Real Estate Information Systems, Inc. Last Updated October 8, 2026 Listings with the NTREIS logo are listed by brokerages other than Better Homes and Gardens Real Estate Rhodes Realty.
New listings near 4626 Lexington Street
- New
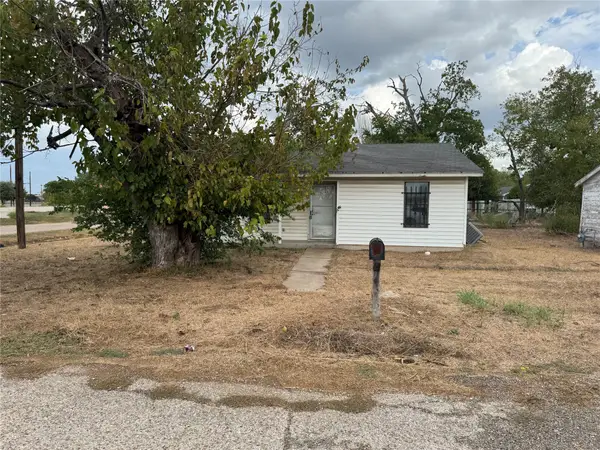 $119,000Active2 beds 1 baths690 sq. ft.
415 E 20th Street, Waco, TX 76705
MLS# 21401039Listed by: KELLER WILLIAMS REALTY, WACO  $65,000Active0.21 Acres
1122 Timberline Street, Bellmead, TX 76705
MLS# 21392530Listed by: KELLER WILLIAMS REALTY, WACO $54,900Active0.26 Acres
Lot 6 Wilson Road, Waco, TX 76705
MLS# 21380901Listed by: KELLER WILLIAMS REALTY LONE STAR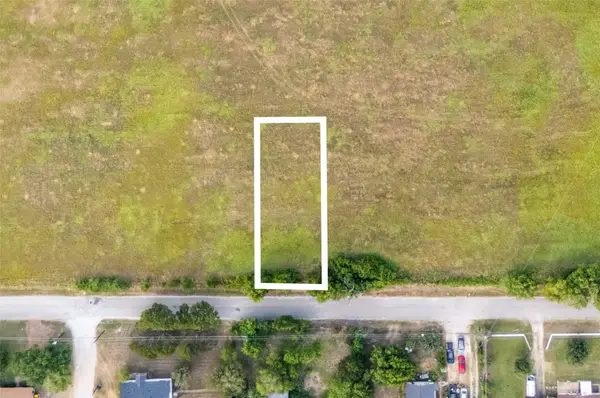 $54,900Active0.26 Acres
Lot 7 Wilson Road, Waco, TX 76705
MLS# 21380958Listed by: KELLER WILLIAMS REALTY LONE STAR $54,900Active0.26 Acres
Lot 8 Wilson Road, Waco, TX 76705
MLS# 21380981Listed by: KELLER WILLIAMS REALTY LONE STAR $54,900Active0.26 Acres
Lot 9 Wilson Road, Waco, TX 76705
MLS# 21380997Listed by: KELLER WILLIAMS REALTY LONE STAR $85,000Pending1 beds 1 baths900 sq. ft.
1412 Oaklawn Street, Bellmead, TX 76705
MLS# 21368803Listed by: EG REALTY $249,900Active3 beds 2 baths1,843 sq. ft.
1121 Victoria Street, Bellmead, TX 76705
MLS# 21377194Listed by: KELLER WILLIAMS REALTY, WACO $210,000Active3 beds 2 baths1,440 sq. ft.
4514 Circle C Drive, Bellmead, TX 76705
MLS# 21359768Listed by: AXIO REAL ESTATE LLC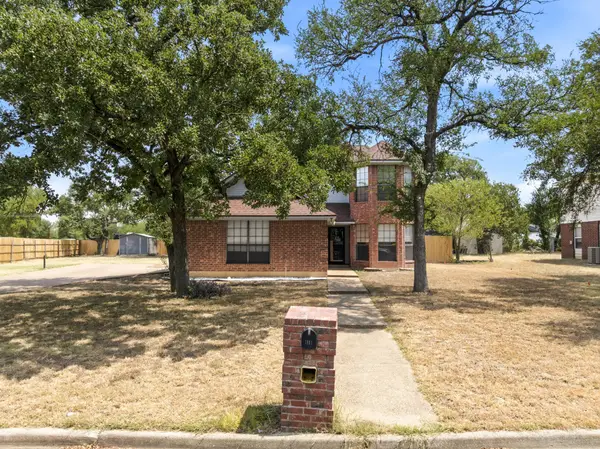 $284,900Active3 beds 3 baths1,813 sq. ft.
1111 Springhill Street, Bellmead, TX 76705
MLS# 21371549Listed by: AXIO REAL ESTATE LLC


Protect your home and budget from life's surprises with an Assurant Home Warranty, backed by a partner that supports you through every step of homeownership. Explore Plans.
© 2026 Better Homes and Gardens Real Estate LLC. An Anywhere Real Estate company. All rights reserved. Better Homes and Gardens® Real Estate is a registered trademark owned by Meredith Operations Corporation, licensed to Better Homes and Gardens Real Estate LLC and used with permission. Better Homes and Gardens Real Estate LLC fully supports the principles of the Fair Housing Act and the Equal Opportunity Act. Listing information is deemed reliable but is not guaranteed accurate.
Each office is independently owned and operated.
Any services or products provided by third parties are not provided by, affiliated with or related to Better Homes and Gardens Real Estate LLC, or its affiliated companies.