
194 Zettel Road, Bellville, TX 77418
Local realty services provided by:Better Homes and Gardens Real Estate Gary Greene
Listed by: randy hodde
Office: hodde real estate company979-836-8532
MLS#:95043832
Source:HARMLS
Price summary
- Price:$1,450,000
- Price per sq. ft.:$382.69
About this home
Approx. 11 acres with custom home located between Brenham & Bellville, TX. The home features a large kitchen-great room-dining open concept room with large windows offering great views of back porch. There is ±3,789 SF, four bedrooms, three bathrooms, study, gameroom/second family room, huge back porch with corner fireplace that is designed for entertaining and outdoor living & spacious three car garage. The back yard offers a large open area that is perfect for a pool if desired. The property features wooded areas for privacy, a nice area for a potential pond site, easy access from Hwy 159 and Zettel Road wraps around the property on two sides which is great for a second “back” entry drive.
Contact an agent
Home facts
- Year built:2009
- Subdivision & Development:na
- Listing ID #:95043832
- Updated:September 25, 2026 at 12:07 PM
Rooms and interior
- Bedrooms:4
- Total bathrooms:3
- Full bathrooms:3
- Rooms Total:8
- Dining Description:Kitchen Dining Combo
- Kitchen Description:Breakfast Bar, Dishwasher, Double Oven, Electric Oven, Gas Cooktop, Kitchen Dining Combo, Kitchen Family Room Combo, Kitchen Island, Microwave
- Living area:3,789 sq. ft.
Heating and cooling
- Cooling:Central Air, Electric
- Heating:Central, Gas
- Central air:Yes
Structure and exterior
- Year built:2009
- Building area:3,789 sq. ft.
- Lot area:11 Acres
- Lot Features:Rolling Slope, Trees
- Construction Materials:Cement Siding, Stone
- Foundation Description:Slab
- Levels:1 Story
Schools
- High school:BELLVILLE HIGH SCHOOL
- Middle school:BELLVILLE JUNIOR HIGH
- Elementary school:O'BRYANT PRIMARY SCHOOL
Utilities
- Water:Well
- Sewer:Septic Tank
Finances and disclosures
- Price:$1,450,000
- Price per sq. ft.:$382.69
- Tax amount:$8,376 (2025)
Features and amenities
- Appliances:Dishwasher, Double Oven, Electric Oven, Gas Cooktop, Microwave
- Amenities:Security Gate
Parking
- Parking description:Garage
- Garage:Yes
- Garage spaces:2
New listings near 194 Zettel Road
- New
 $345,372Active3 beds 3 baths2,026 sq. ft.
1041 Bluebonnet Trail, Bellville, TX 77418
MLS# 52976616Listed by: THE SIGNORELLI COMPANY - Open Sat, 12 to 4pmNew
 $330,957Active5 beds 3 baths2,416 sq. ft.
1204 Lilly Lane, Bellville, TX 77418
MLS# 70158843Listed by: THE SIGNORELLI COMPANY - Open Sat, 12 to 4pmNew
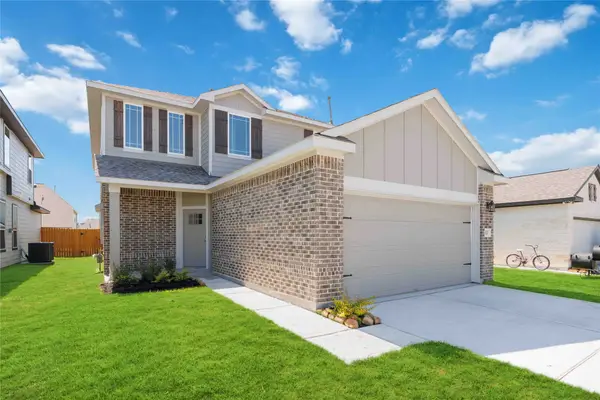 $325,689Active5 beds 3 baths2,416 sq. ft.
1052 Lilly Lane, Bellville, TX 77418
MLS# 76476800Listed by: THE SIGNORELLI COMPANY - Open Sat, 12 to 4pmNew
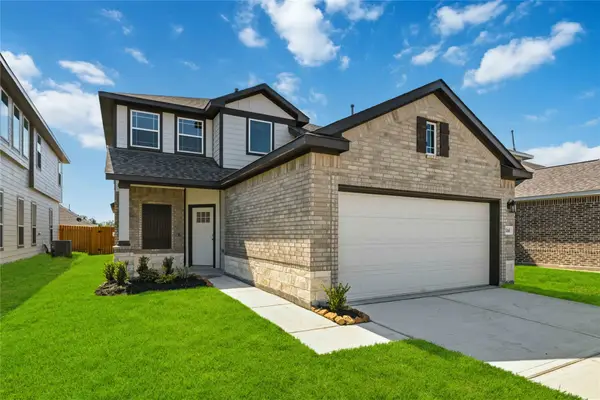 $305,733Active4 beds 3 baths2,084 sq. ft.
1060 Lilly Lane, Bellville, TX 77418
MLS# 77963737Listed by: THE SIGNORELLI COMPANY - New
 $279,500Active2 beds 1 baths1,534 sq. ft.
26 W Austin Street, Bellville, TX 77418
MLS# 56334830Listed by: EXP REALTY LLC - New
 $395,000Active3 beds 4 baths2,817 sq. ft.
122 N Holland Street, Bellville, TX 77418
MLS# 62627934Listed by: BILL JOHNSON & ASSOC. REAL ESTATE - New
 $799,000Active3 beds 2 baths2,499 sq. ft.
1689 Fm 1456 Road, Bellville, TX 77418
MLS# 18603363Listed by: BILL JOHNSON & ASSOC. REAL ESTATE - New
 $150,000Active0.46 Acres
731 Tesch, Bellville, TX 77418
MLS# 4097284Listed by: RE/MAX GRAND - New
 $875,000Active4 beds 4 baths2,774 sq. ft.
1211 Sommy Lane, Bellville, TX 77418
MLS# 82794175Listed by: J. FRANK MONK REAL ESTATE


Protect your home and budget from life's surprises with an Assurant Home Warranty, backed by a partner that supports you through every step of homeownership. Explore Plans.
© 2026 Better Homes and Gardens Real Estate LLC. An Anywhere Real Estate company. All rights reserved. Better Homes and Gardens® Real Estate is a registered trademark owned by Meredith Operations Corporation, licensed to Better Homes and Gardens Real Estate LLC and used with permission. Better Homes and Gardens Real Estate LLC fully supports the principles of the Fair Housing Act and the Equal Opportunity Act. Listing information is deemed reliable but is not guaranteed accurate.
Each office is independently owned and operated.
Any services or products provided by third parties are not provided by, affiliated with or related to Better Homes and Gardens Real Estate LLC, or its affiliated companies.