
508 E Austin Street, Bellville, TX 77418
Local realty services provided by:Better Homes and Gardens Real Estate Hometown
508 E Austin Street,Bellville, TX 77418
$535,000
- 4 Beds
- 4 Baths
- 3,863 sq. ft.
- Single family
- Active
Listed by: haley glasco-ogle
Office: legend texas properties979-830-1180
MLS#:79569320
Source:HARMLS
Price summary
- Price:$535,000
- Price per sq. ft.:$138.49
About this home
Some houses just feel like home the minute you pull up, and this 1920s two-story in the heart of Bellville is one of them. Sit on the front porch swing, then take a short walk to historic downtown or the Bellville Meat Market. Inside, the arched front door with leaded glass sidelights opens to tall ceilings, crown molding, and wood floors that have seen a century of family dinners. Gather around the oversized stone fireplace in the living room, host the holidays in the formal dining room, and linger over coffee in the sunny breakfast room off the kitchen. Out back, the sunroom, deck, and covered patio look over a large fenced yard with a rock wall, made for string lights and long summer evenings. The current owners have made significant repairs, including foundation, flooring, paint, and insulation. This historic home is ready for the next owner to finish the story. Come see it in person!
Contact an agent
Home facts
- Year built:1920
- Subdivision & Development:John Nichols League A-73
- Listing ID #:79569320
- Updated:November 22, 2026 at 01:27 PM
Rooms and interior
- Bedrooms:4
- Total bathrooms:4
- Full bathrooms:3
- Half bathrooms:1
- Rooms Total:4
- Flooring:Carpet, Tile, Vinyl, Wood
- Bathrooms Description:Separate Shower, Soaking Tub, Tub Shower
- Kitchen Description:Dishwasher, Gas Cooktop, Gas Oven
- Basement:Yes
- Living area:3,863 sq. ft.
Heating and cooling
- Cooling:Central Air, Electric
- Heating:Central, Gas
- Central air:Yes
Structure and exterior
- Roof:Composition
- Year built:1920
- Building area:3,863 sq. ft.
- Lot area:0.26 Acres
- Lot Features:Corner Lot
- Construction Materials:Wood Siding
- Exterior Features:Fence, Private Yard
- Foundation Description:Pillar Post Pier, Slab
- Levels:2 Stories
Schools
- High school:BELLVILLE HIGH SCHOOL
- Middle school:BELLVILLE JUNIOR HIGH
- Elementary school:O'BRYANT PRIMARY SCHOOL
Utilities
- Sewer:Public Sewer
Finances and disclosures
- Price:$535,000
- Price per sq. ft.:$138.49
- Tax amount:$8,557 (2026)
Features and amenities
- Appliances:Dishwasher, Gas Cooktop, Gas Oven
- Amenities:High Ceilings
New listings near 508 E Austin Street
- New
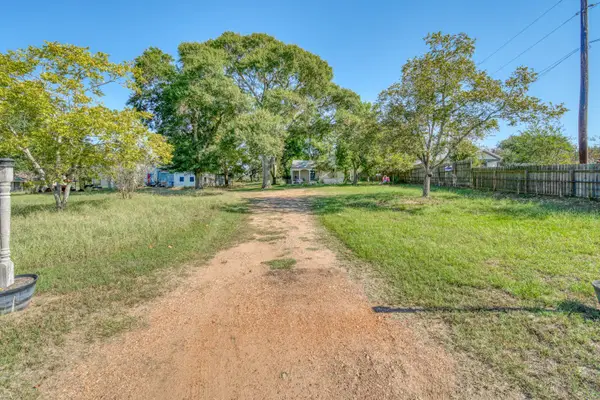 $199,000Active2 beds 1 baths815 sq. ft.
618 E Hacienda Street, Bellville, TX 77418
MLS# 15590749Listed by: MARTHA TURNER SOTHEBY'S INTERNATIONAL REALTY - BRENHAM - New
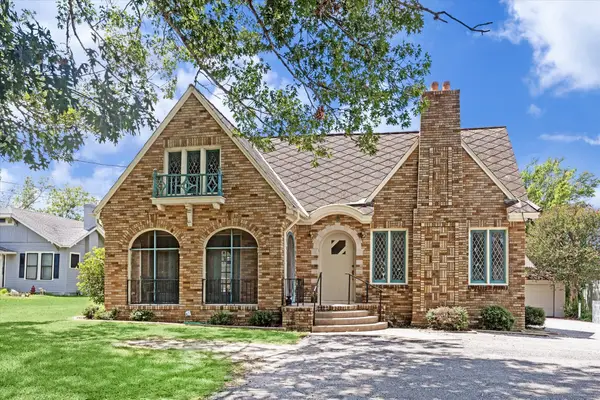 $285,000Active2 beds 2 baths1,960 sq. ft.
703 E Main Street, Bellville, TX 77418
MLS# 66150566Listed by: BILL JOHNSON & ASSOC. REAL ESTATE - New
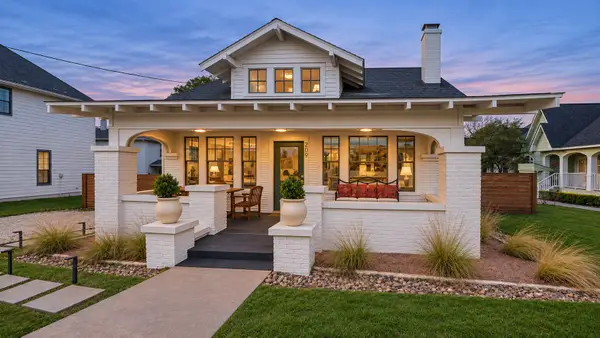 $400,000Active2 beds 2 baths1,123 sq. ft.
209 E Luhn Street, Bellville, TX 77418
MLS# 83077954Listed by: EASTWOOD REALTY - New
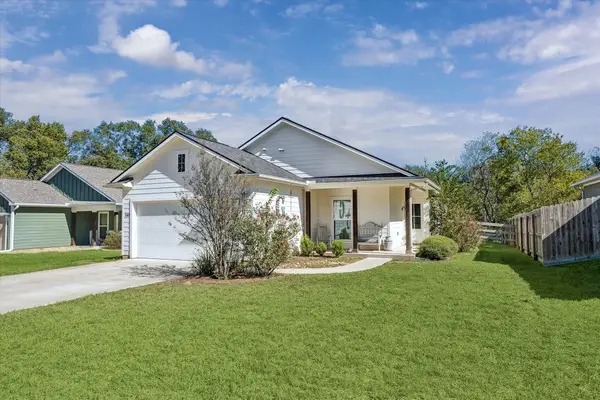 $349,900Active3 beds 2 baths1,416 sq. ft.
149 Machemehl Drive, Bellville, TX 77418
MLS# 11452202Listed by: MARTHA TURNER SOTHEBY'S INTERNATIONAL REALTY - BRENHAM - New
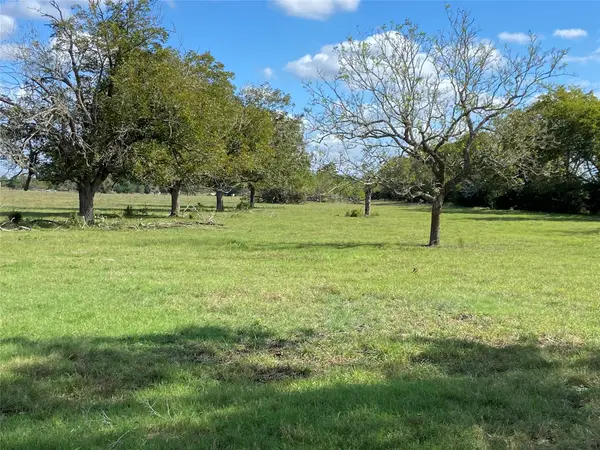 $617,616Active17.16 Acres
0 Fm 2502 Highway, Bellville, TX 77418
MLS# 43022591Listed by: HOLTKAMP REALTY CONSULTANTS - New
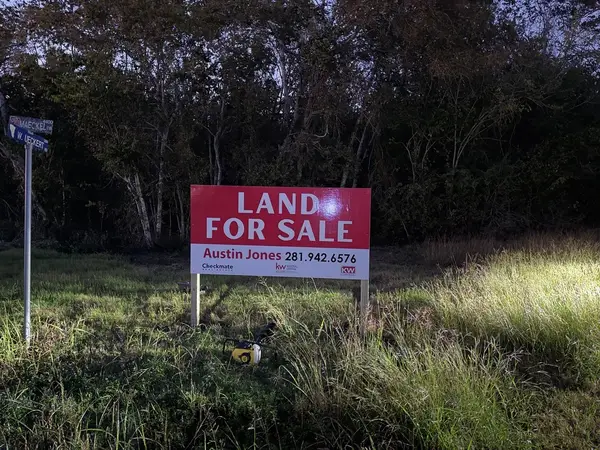 $660,000Active20 Acres
0 W Ueckert Road 20 Acres, Bellville, TX 77418
MLS# 70905391Listed by: KELLER WILLIAMS HOUSTON CENTRAL - New
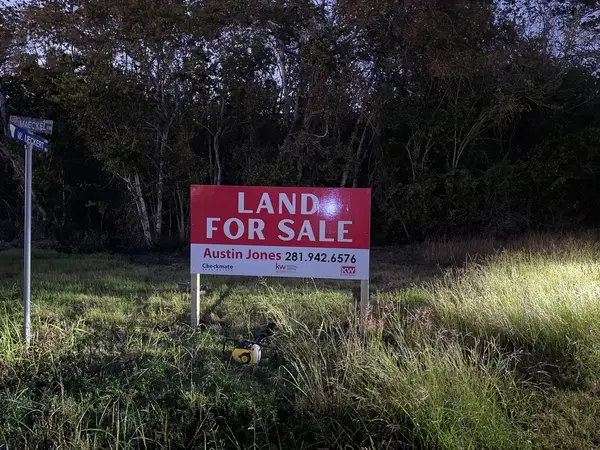 $379,000Active10 Acres
0 W Ueckert Track 2 Road, Bellville, TX 77418
MLS# 11953733Listed by: KELLER WILLIAMS HOUSTON CENTRAL - New
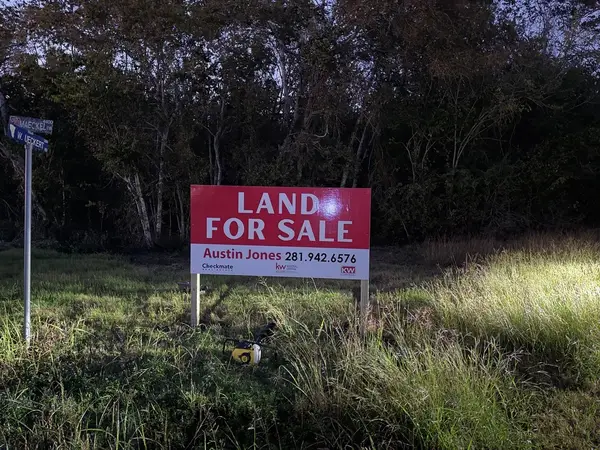 $399,000Active10 Acres
0 W Ueckert Road Tract 1, Bellville, TX 77418
MLS# 45719945Listed by: KELLER WILLIAMS HOUSTON CENTRAL - New
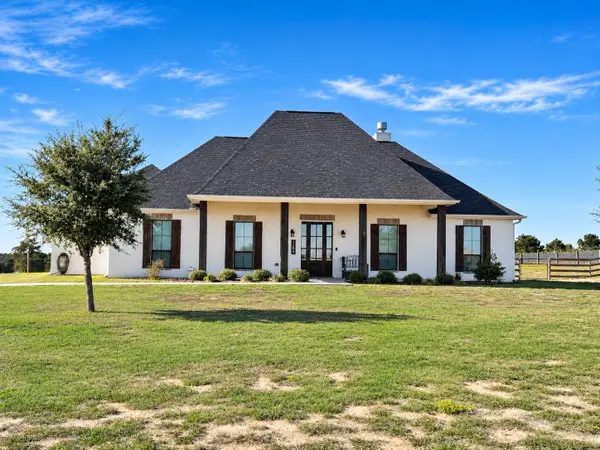 $610,000Active4 beds 3 baths2,218 sq. ft.
184 Randi Road, Bellville, TX 77418
MLS# 59992698Listed by: BILL JOHNSON & ASSOC. REAL ESTATE


Protect your home and budget from life's surprises with an Assurant Home Warranty, backed by a partner that supports you through every step of homeownership. Explore Plans.
© 2026 Better Homes and Gardens Real Estate LLC. An Anywhere Real Estate company. All rights reserved. Better Homes and Gardens® Real Estate is a registered trademark owned by Meredith Operations Corporation, licensed to Better Homes and Gardens Real Estate LLC and used with permission. Better Homes and Gardens Real Estate LLC fully supports the principles of the Fair Housing Act and the Equal Opportunity Act. Listing information is deemed reliable but is not guaranteed accurate.
Each office is independently owned and operated.
Any services or products provided by third parties are not provided by, affiliated with or related to Better Homes and Gardens Real Estate LLC, or its affiliated companies.