
885 Amethyst Drive, Bellville, TX 77418
Local realty services provided by:Better Homes and Gardens Real Estate Hometown
885 Amethyst Drive,Bellville, TX 77418
$799,900
- 4 Beds
- 3 Baths
- 3,530 sq. ft.
- Single family
- Active
Upcoming open houses
- Sat, Oct 2411:00 am - 01:00 pm
Listed by: cari goeke
Office: martha turner sotheby's international realty - brenham979-216-0503
MLS#:13502422
Source:HARMLS
Price summary
- Price:$799,900
- Price per sq. ft.:$226.6
- Monthly HOA dues:$33.33
About this home
Discover refined country living in this meticulously crafted 2018 home on a 1.09-acre corner lot in Stoneridge Estates (formerly Gindorf Estates), just minutes from Bellville with easy access to I-10. All 4 bedrooms are on the main level, along with a private study, formal living and dining rooms, and open gathering spaces filled with natural light. The living room features coffered ceilings and a gas-log fireplace, opening to an island kitchen with granite counters, a gas cooktop, and a built-in wine rack. A recently added extra pantry and custom pull-out drawers under the staircase add additional storage. Upstairs, an oversized bonus room offers flexible space for a game room, media room, or additional living area. Outside, enjoy open country views from the covered back patio, plus a sprinkler system, basketball court, and a whole-home Generac generator. Zoned to highly acclaimed Bellville ISD, this like-new home offers the best of country living with modern convenience.
Contact an agent
Home facts
- Year built:2018
- Subdivision & Development:Stoneridge Estates
- Listing ID #:13502422
- Updated:October 23, 2026 at 12:26 PM
Rooms and interior
- Bedrooms:4
- Total bathrooms:3
- Full bathrooms:2
- Half bathrooms:1
- Rooms Total:6
- Flooring:Carpet, Tile, Wood
- Dining Description:Kitchen Dining Combo, Living Dining Room
- Bathrooms Description:Separate Shower, Soaking Tub, Tub Shower
- Kitchen Description:Breakfast Bar, Dishwasher, Disposal, Gas Cooktop, Gas Oven, Granite Counters, Kitchen Dining Combo, Kitchen Family Room Combo, Kitchen Island, Microwave, Pantry
- Living area:3,530 sq. ft.
Heating and cooling
- Cooling:Central Air, Electric
- Heating:Central, Gas
- Central air:Yes
Structure and exterior
- Roof:Composition
- Year built:2018
- Building area:3,530 sq. ft.
- Lot area:1.09 Acres
- Lot Features:Cleared, Side Yard, Subdivision
- Architectural Style:Traditional
- Construction Materials:Brick, Cement Siding
- Exterior Features:Fence, Patio, Porch, Private Yard
- Foundation Description:Slab
Schools
- High school:BELLVILLE HIGH SCHOOL
- Middle school:BELLVILLE JUNIOR HIGH
- Elementary school:O'BRYANT PRIMARY SCHOOL
Utilities
- Water:Well
- Sewer:Septic Tank
Finances and disclosures
- Price:$799,900
- Price per sq. ft.:$226.6
- Tax amount:$11,366 (2025)
Features and amenities
- Appliances:Dishwasher, Disposal, Gas Cooktop, Gas Oven, Microwave
- Amenities:Ceiling Fans, Crown Molding, Entrance Foyer, High Ceilings, Programmable Thermostat
Parking
- Parking description:Garage, Garage Door Opener
- Garage:Yes
- Garage spaces:2
New listings near 885 Amethyst Drive
- Open Sun, 1 to 3pmNew
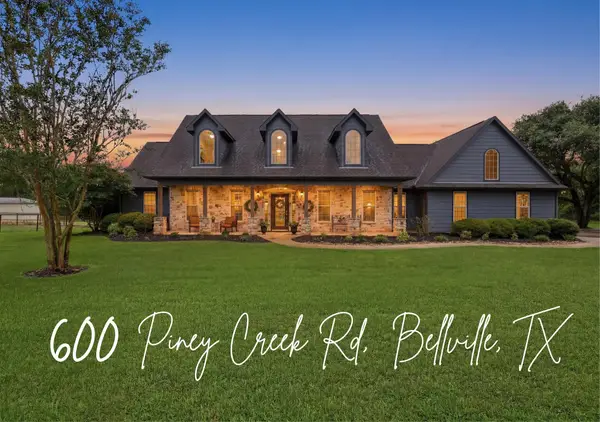 $1,100,000Active4 beds 4 baths3,149 sq. ft.
600 Piney Creek Road, Bellville, TX 77418
MLS# 69032401Listed by: CB&A, REALTORS - New
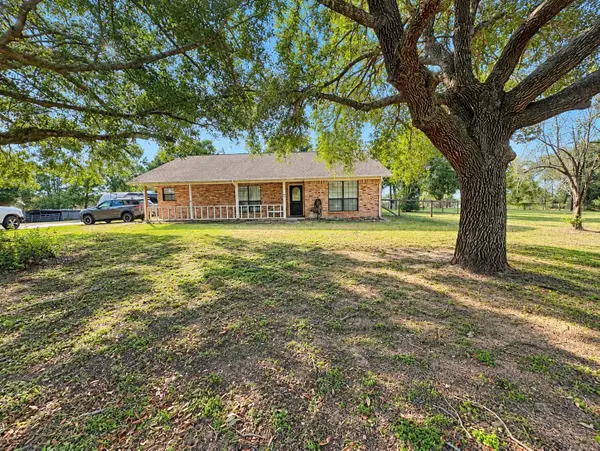 $499,900Active3 beds 2 baths1,916 sq. ft.
201 Burleson Road, Bellville, TX 77418
MLS# 70396020Listed by: EXP REALTY LLC - New
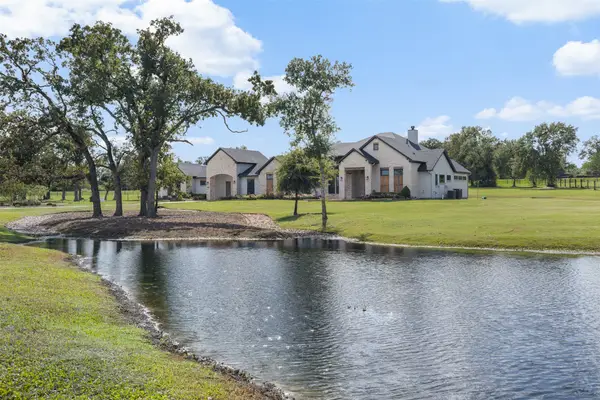 $1,499,999Active4 beds 4 baths3,536 sq. ft.
3555 Eli Road, Bellville, TX 77418
MLS# 57730828Listed by: BILL JOHNSON & ASSOC. REAL ESTATE - New
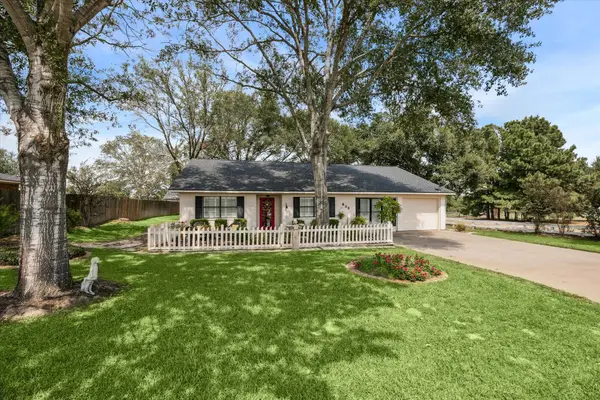 $529,000Active3 beds 2 baths1,818 sq. ft.
806 W Hacienda, Bellville, TX 77418
MLS# 25932443Listed by: BILL JOHNSON & ASSOC. REAL ESTATE - New
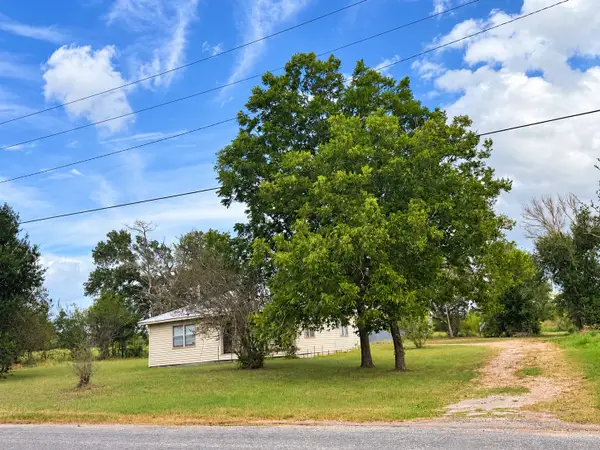 $348,500Active3 beds 1 baths
809 South Line Ave, Bellville, TX 77418
MLS# 21737836Listed by: CENTURY 21 ENERGY - New
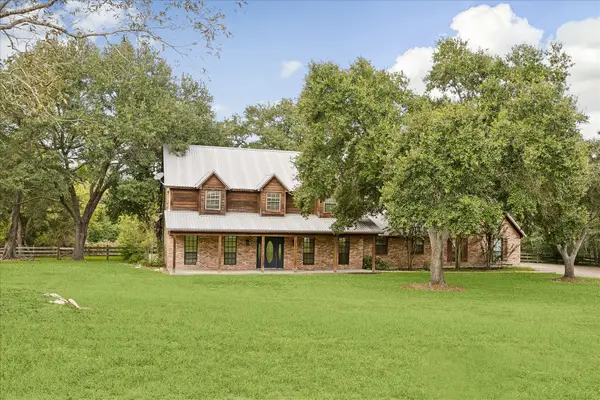 $635,000Active3 beds 4 baths2,948 sq. ft.
3123 Centerhill Circle, Bellville, TX 77418
MLS# 61643348Listed by: BILL JOHNSON & ASSOC. REAL ESTATE - New
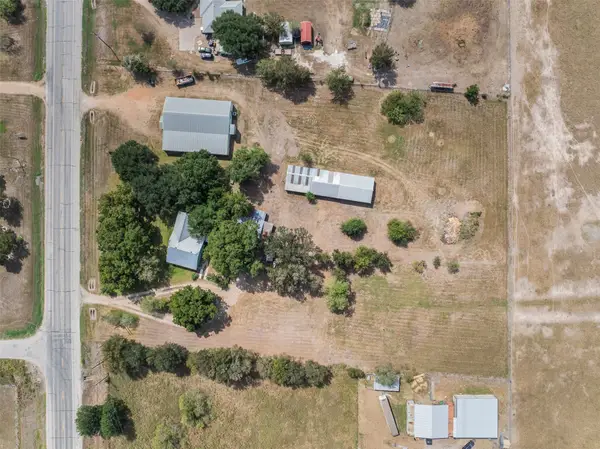 $899,000Active2 beds 3 baths2,238 sq. ft.
10554 Highway 159 E, Bellville, TX 77418
MLS# 87354612Listed by: BILL JOHNSON & ASSOC. REAL ESTATE - New
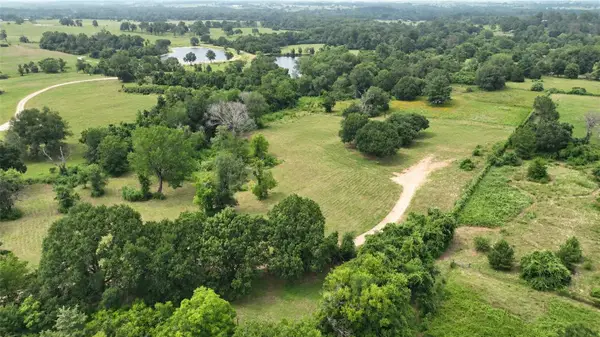 $495,000Active9 Acres
636 W Fisher Street, Bellville, TX 77418
MLS# 59229936Listed by: KELLER WILLIAMS SIGNATURE - New
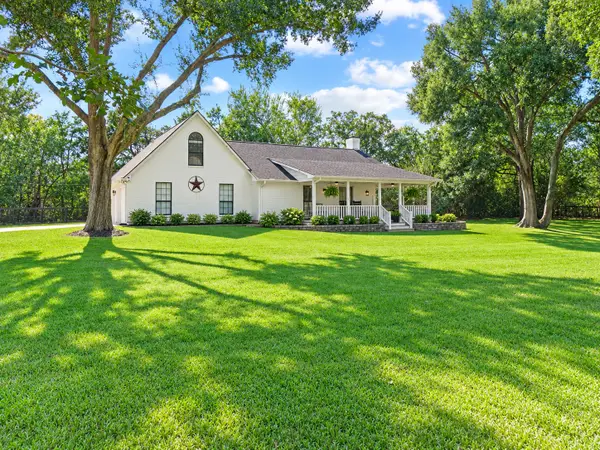 $695,000Active4 beds 4 baths2,994 sq. ft.
540 Hickory Creek Road, Bellville, TX 77418
MLS# 17853487Listed by: CB&A, REALTORS - New
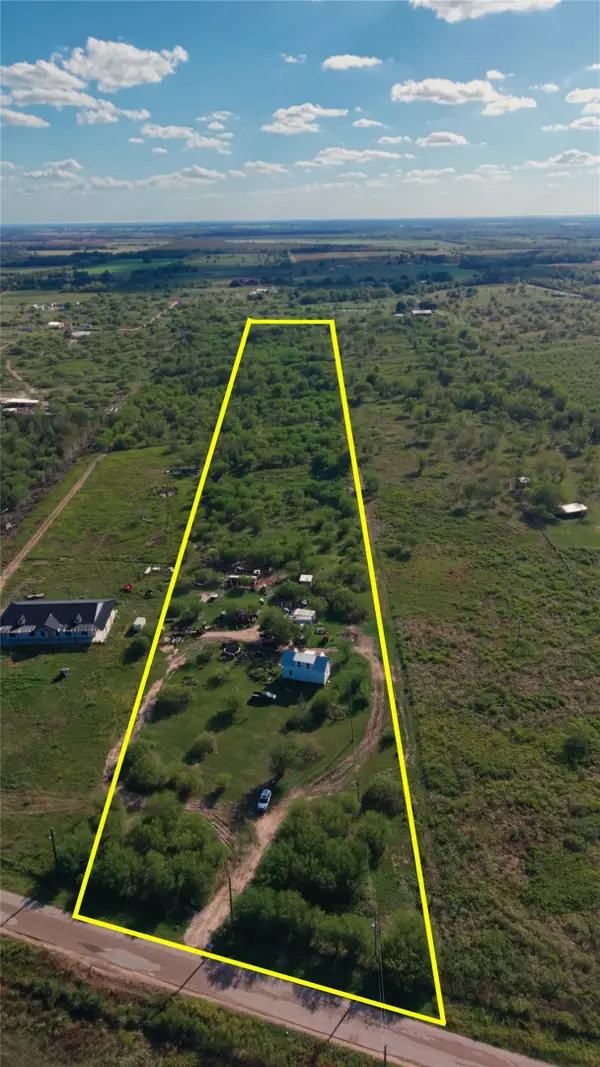 $329,000Active12.48 Acres
2623 Oil Field Drive, Bellville, TX 77418
MLS# 63611114Listed by: ELITE LUXURY GROUP LLC


Protect your home and budget from life's surprises with an Assurant Home Warranty, backed by a partner that supports you through every step of homeownership. Explore Plans.
© 2026 Better Homes and Gardens Real Estate LLC. An Anywhere Real Estate company. All rights reserved. Better Homes and Gardens® Real Estate is a registered trademark owned by Meredith Operations Corporation, licensed to Better Homes and Gardens Real Estate LLC and used with permission. Better Homes and Gardens Real Estate LLC fully supports the principles of the Fair Housing Act and the Equal Opportunity Act. Listing information is deemed reliable but is not guaranteed accurate.
Each office is independently owned and operated.
Any services or products provided by third parties are not provided by, affiliated with or related to Better Homes and Gardens Real Estate LLC, or its affiliated companies.