
1937 Jadd Street, Belton, TX 76513
Local realty services provided by:Better Homes and Gardens Real Estate Winans
Listed by: jose acosta
Office: satex properties, inc.
MLS#:620563
Source:TX_FRAR
Price summary
- Price:$300,409
- Price per sq. ft.:$107.94
- Monthly HOA dues:$29.17
About this home
This beautiful, two-story home showcases an open floor plan with stylish luxury vinyl plank flooring and a spacious family room that offers plenty of space for gathering with family and friends. The kitchen boasts Shaker-style upper cabinets, sleek tile backsplash and elegant granite countertops. Relax and unwind in the first-floor primary bedroom, which features plush carpeting, a walk-in closet and connecting bath that includes a dual-sink vanity and luxurious walk-in shower with tile surround. Upstairs, a versatile game room awaits. Additional highlights include a smart thermostat, Sherwin-Williams® interior paint and modern Moen® fixtures for a polished finish.
Contact an agent
Home facts
- Year built:2026
- Subdivision & Development:Hidden Trails
- Listing ID #:620563
- Added:89 day(s) ago
- Updated:October 21, 2026 at 07:52 AM
Rooms and interior
- Bedrooms:5
- Total bathrooms:4
- Full bathrooms:3
- Rooms Total:2
- Flooring:Carpet, Ceramic Tile, Vinyl
- Dining Description:Breakfast Area, Breakfast Bar
- Bathrooms Description:Double Vanity
- Kitchen Description:Dishwasher, Disposal, Gas Range, Granite Counters, Pantry, Range
- Living area:2,783 sq. ft.
Heating and cooling
- Cooling:Central Air
- Heating:Central
- Central air:Yes
Structure and exterior
- Roof:Composition, Shingle
- Year built:2026
- Building area:2,783 sq. ft.
- Lot area:0.14 Acres
- Construction Materials:Brick, Fiber Cement
- Exterior Features:Private Yard
- Foundation Description:Slab
- Levels:2 Story
Schools
- High school:Belton High School
- Middle school:Belton Middle School
- Elementary school:Hubbard Branch Elementary
Utilities
- Sewer:Public Sewer
Finances and disclosures
- Price:$300,409
- Price per sq. ft.:$107.94
Features and amenities
- Appliances:Dishwasher, Disposal, Electric Water Heater, Gas Range, Range
- Laundry features:Laundry Room, Main Level
- Amenities:Open Floorplan, Smart Thermostat, Walk-in Closets, Water Sense Fixture
Parking
- Parking description:2 Car Garage, Attached, Garage
- Garage:Yes
- Garage spaces:2
New listings near 1937 Jadd Street
- New
 $305,900Active3 beds 2 baths1,613 sq. ft.
4905 Hawkins Drive, Belton, TX 76513
MLS# 628200Listed by: STYLECRAFT BROKERAGE, LLC - New
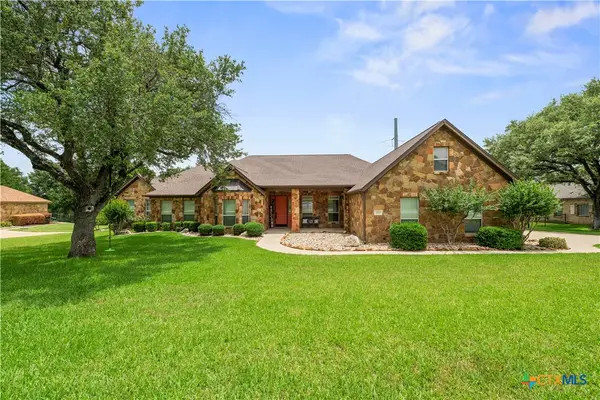 $1,100,000Active5 beds 3 baths3,939 sq. ft.
604 Cliff Drive, Belton, TX 76513
MLS# 628022Listed by: COMPASS RE TEXAS, LLC - New
 $729,900Active4 beds 4 baths3,530 sq. ft.
3209 River Place Drive, Belton, TX 76513
MLS# 627937Listed by: JPAR - KILLEEN - New
 $228,440Active3 beds 2 baths1,434 sq. ft.
1964 Jadd Street, Belton, TX 76513
MLS# 628158Listed by: NEXTHOME TROPICANA REALTY - New
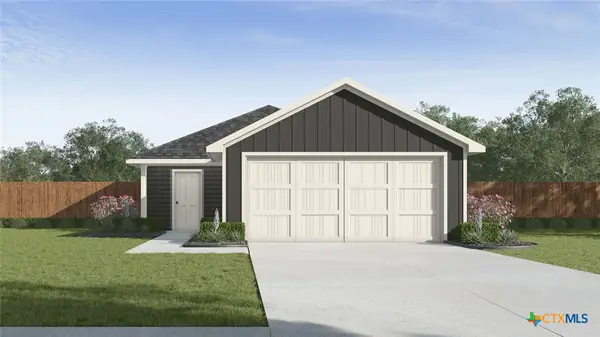 $222,400Active3 beds 2 baths1,280 sq. ft.
1976 Jadd Street, Belton, TX 76513
MLS# 628160Listed by: NEXTHOME TROPICANA REALTY - New
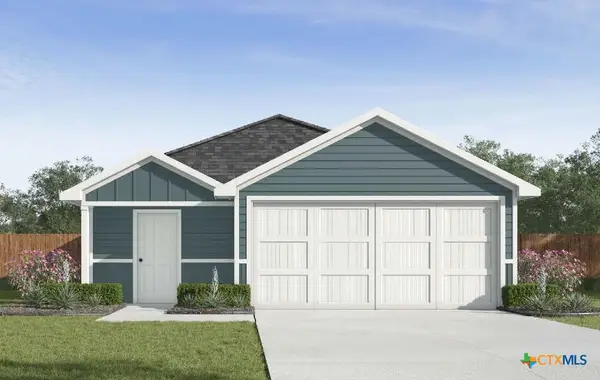 $230,090Active3 beds 2 baths1,434 sq. ft.
2008 Jadd Street, Belton, TX 76513
MLS# 628163Listed by: NEXTHOME TROPICANA REALTY - New
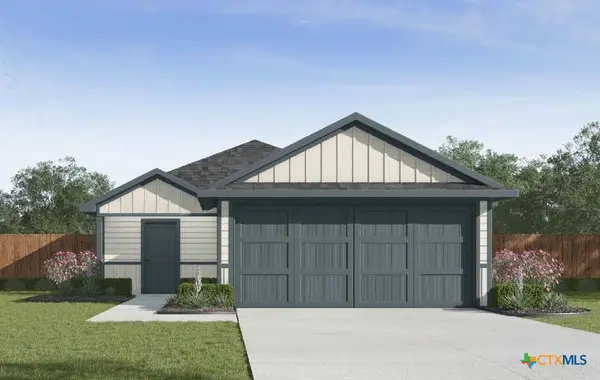 $240,590Active4 beds 2 baths1,572 sq. ft.
2012 Jadd Street, Belton, TX 76513
MLS# 628165Listed by: NEXTHOME TROPICANA REALTY - New
 $510,000Active3 beds 3 baths1,764 sq. ft.
4630 Lantana Road, Belton, TX 76513
MLS# 628144Listed by: RE/MAX TEMPLE-BELTON - New
 $720,000Active4 beds 3 baths2,873 sq. ft.
8244 Jericho Bluff, Belton, TX 76513
MLS# 627913Listed by: MAHLER GROUP - New
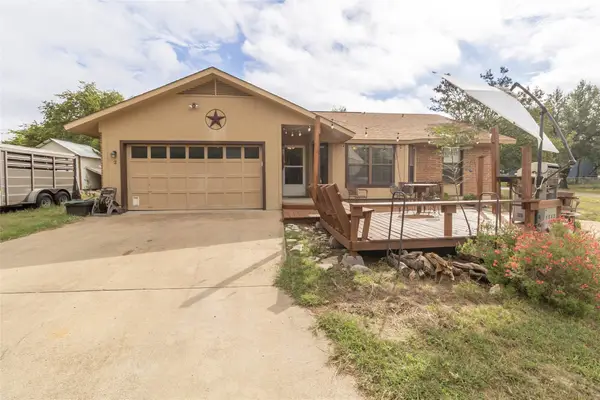 $259,000Active3 beds 2 baths1,444 sq. ft.
2 N Robin Drive, Belton, TX 76513
MLS# 21414000Listed by: KELLER WILLIAMS REALTY LONE STAR


Protect your home and budget from life's surprises with an Assurant Home Warranty, backed by a partner that supports you through every step of homeownership. Explore Plans.
© 2026 Better Homes and Gardens Real Estate LLC. An Anywhere Real Estate company. All rights reserved. Better Homes and Gardens® Real Estate is a registered trademark owned by Meredith Operations Corporation, licensed to Better Homes and Gardens Real Estate LLC and used with permission. Better Homes and Gardens Real Estate LLC fully supports the principles of the Fair Housing Act and the Equal Opportunity Act. Listing information is deemed reliable but is not guaranteed accurate.
Each office is independently owned and operated.
Any services or products provided by third parties are not provided by, affiliated with or related to Better Homes and Gardens Real Estate LLC, or its affiliated companies.