
200 E 21st Avenue, Belton, TX 76513
Local realty services provided by:Better Homes and Gardens Real Estate Winans
Listed by: jimmy ashby
Office: ashby real estate group
MLS#:624835
Source:TX_FRAR
Price summary
- Price:$425,000
- Price per sq. ft.:$162.84
About this home
Belton ISD/Leon Heights Elementary. Close to Heritage Park. Located in a premier established Belton neighborhood, this spacious four bedroom, three full bath home sits on a large corner lot shaded by beautiful mature trees. The home offers two primary suites, two living areas and no carpet throughout. The updated kitchen features 42 inch cabinetry, granite countertops, a large pantry, and opens to the family room with fireplace, dining area, and separate indoor laundry room. All three bathrooms have been remodeled and recent improvements include shingles, hot water heater, HVAC, and interior paint. Outdoors. enjoy a covered patio with fire pit and gazebo, a new stained privacy fenced backyard, plus a two car carport and giant workshop offering exceptional storage and workspace. No HOA. A rare combination of space, updates, and functionality in an established Belton location.
Contact an agent
Home facts
- Year built:1962
- Subdivision & Development:Royal Oaks
- Listing ID #:624835
- Added:1 day(s) ago
- Updated:September 12, 2026 at 02:29 PM
Rooms and interior
- Bedrooms:4
- Total bathrooms:3
- Full bathrooms:3
- Rooms Total:3
- Flooring:Carpet Free, Ceramic Tile, Laminate
- Dining Description:Breakfast Bar, Dining Area, Living/Dining Room, Separate Formal Dining Room
- Bathrooms Description:Double Vanity
- Kitchen Description:Cooktop, Dishwasher, Disposal, Electric Cooktop, Microwave, Oven, Plumbed for Ice Maker, Range Hood, Some Electric Appliances, Vented Exhaust Fan
- Bedroom Description:All Bedrooms Down
- Living area:2,610 sq. ft.
Heating and cooling
- Cooling:Ceiling Fans, Central Air, Electric
- Heating:Central, Electric, Heat Pump, Multiple Heating Units, Natural Gas
- Central air:Yes
Structure and exterior
- Roof:Composition, Shingle
- Year built:1962
- Building area:2,610 sq. ft.
- Lot area:0.48 Acres
- Construction Materials:Blown-In Insulation, Brick, Masonry
- Exterior Features:Covered, Covered Patio, Fire Pit, Patio, Rain Gutters
- Foundation Description:Slab
- Levels:1 Story
Schools
- Elementary school:Leon Heights Elementary
Utilities
- Water:Public
- Sewer:Public Sewer
Finances and disclosures
- Price:$425,000
- Price per sq. ft.:$162.84
Features and amenities
- Appliances:Cooktop, Dishwasher, Disposal, Electric Cooktop, Gas Water Heater, Microwave, Oven, Plumbed For Ice Maker, Range Hood, Some Electric Appliances, Vented Exhaust Fan, Water Heater
- Laundry features:Electric Dryer Hookup, Inside, Laundry Room, Washer Hookup
- Amenities:Beamed Ceilings, Bookcases, Carbon Monoxide Detector, Entrance Foyer, Multiple Closets, Open Floorplan, Pull-Down Attic Stairs, Recessed Lighting, Smoke Detectors, Window Treatments
Parking
- Parking description:Detached Carport, Oversized
- Carport spaces:2
New listings near 200 E 21st Avenue
- New
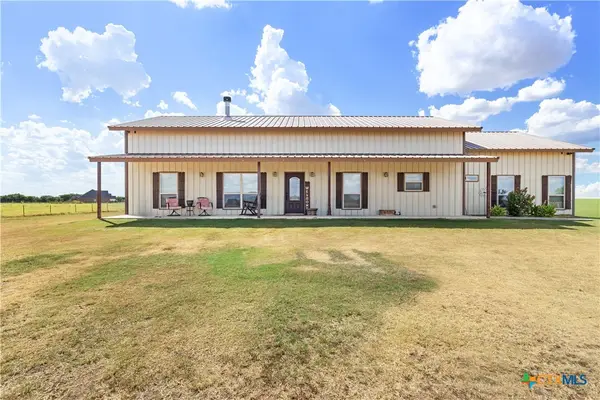 $515,000Active4 beds 3 baths2,642 sq. ft.
4544 Fm 1123, Belton, TX 76513
MLS# 624994Listed by: ALL CITY REAL ESTATE - New
 $379,900Active3 beds 2 baths2,020 sq. ft.
2702 Amber Forest Trl, Belton, TX 76513
MLS# 5790214Listed by: CENTURY 21 PREMIER REALTORS - New
 $1,299,000Active4 beds 4 baths4,134 sq. ft.
10299 Paddy Hamilton Road, Belton, TX 76513
MLS# 21359937Listed by: COVINGTON REAL ESTATE - Open Sat, 2 to 4pmNew
 $304,900Active3 beds 2 baths1,658 sq. ft.
4655 Allison Dr, Belton, TX 76513
MLS# 5155285Listed by: SERHANT TEXAS, LLC - New
 $314,900Active3 beds 2 baths1,549 sq. ft.
1872 Fm 1670, Belton, TX 76513
MLS# 624910Listed by: ASHBY REAL ESTATE GROUP - New
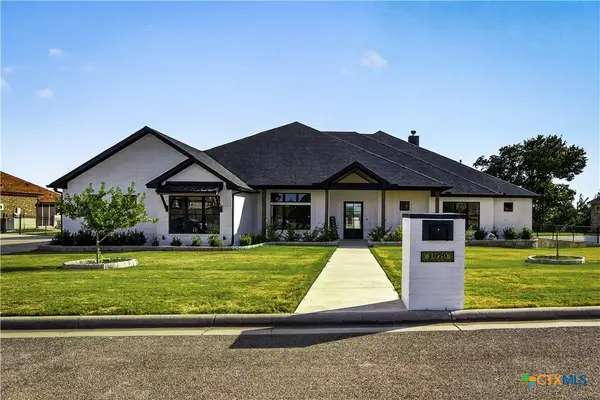 $1,250,000Active5 beds 3 baths3,572 sq. ft.
1079 Mescalero Trail, Belton, TX 76513
MLS# 624447Listed by: STARPOINTE REALTY CTX, LLC - New
 $775,000Active4 beds 4 baths3,309 sq. ft.
1515 Lake Road, Belton, TX 76513
MLS# 624917Listed by: ASPEN REAL ESTATE - New
 $75,000Active2 beds 1 baths1,400 sq. ft.
3527 Simmons Road, Belton, TX 76513
MLS# 624679Listed by: COLDWELL BANKER APEX - New
 $355,000Active-- beds -- baths2,120 sq. ft.
2611 Leroy Lane, Belton, TX 76513
MLS# 624862Listed by: BISON CREEK REAL ESTATE LLC


Protect your home and budget from life's surprises with an Assurant Home Warranty, backed by a partner that supports you through every step of homeownership. Explore Plans.
© 2026 Better Homes and Gardens Real Estate LLC. An Anywhere Real Estate company. All rights reserved. Better Homes and Gardens® Real Estate is a registered trademark owned by Meredith Operations Corporation, licensed to Better Homes and Gardens Real Estate LLC and used with permission. Better Homes and Gardens Real Estate LLC fully supports the principles of the Fair Housing Act and the Equal Opportunity Act. Listing information is deemed reliable but is not guaranteed accurate.
Each office is independently owned and operated.
Any services or products provided by third parties are not provided by, affiliated with or related to Better Homes and Gardens Real Estate LLC, or its affiliated companies.