
2652 Cowgirl Trl, Belton, TX 76513
Local realty services provided by:Better Homes and Gardens Real Estate Hometown
Listed by: leeanna mao
Office: real broker, llc.
MLS#:7866133
Source:ACTRIS
2652 Cowgirl Trl,Belton, TX 76513
$369,900
- 4 Beds
- 3 Baths
- 2,177 sq. ft.
- Single family
- Active
Upcoming open houses
- Sat, Oct 2402:00 pm - 05:00 pm
Price summary
- Price:$369,900
- Price per sq. ft.:$169.91
- Monthly HOA dues:$20
About this home
Howdy, and welcome home to 2652 Cowgirl Trail! This beautiful 4-bedroom, 3-bathroom brick-and-stone home offers 2,177 sq. ft. of thoughtfully designed living space in the desirable Hubbard Branch neighborhood of South Belton, with convenient access to I-35, downtown Belton, and Lake Belton.
Step inside to an inviting, elongated entryway that opens into a spacious living area anchored by a stunning floor-to-ceiling brick fireplace. The open-concept layout creates the perfect setting for entertaining guests, gathering with family, or enjoying a cozy evening at home.
The kitchen is designed to bring people together, featuring a large island overlooking the living area, granite countertops, stainless steel appliances, and rich dark wood cabinetry with soft-close cabinets.
Retreat to the spacious primary suite, complete with an elegant tray ceiling, crown molding, and a private ensuite bathroom featuring dual vanities, a deep soaking tub, a separate walk-in shower, and a large walk-in closet. A second bedroom also features its own ensuite bathroom, offering added privacy and convenience for guests or multigenerational living.
Outside, enjoy a fully fenced backyard with room for pets, play, outdoor gardening and entertaining. The covered patio offers a relaxing spot to enjoy your morning coffee, unwind at sunset, or take in those beautiful Texas skies.
The best part? This home is fully vacant and move-in ready! Don't miss your opportunity to make this beautiful Belton home your own. Schedule a private tour today or anytime!...
Contact an agent
Home facts
- Year built:2021
- Subdivision & Development:Hubbard Branch Add Ph
- Listing ID #:7866133
- Updated:October 23, 2026 at 03:57 PM
Rooms and interior
- Bedrooms:4
- Total bathrooms:3
- Full bathrooms:3
- Flooring:Carpet, Tile
- Kitchen Description:Dishwasher, Disposal, Electric Oven, Electric Range, Exhaust Fan, Microwave, Oven, Plumbed For Ice Maker, Range, Stainless Steel Appliance(s), Vented Exhaust Fan
- Living area:2,177 sq. ft.
Heating and cooling
- Cooling:Central, Electric
- Heating:Central, Electric
- Central air:Yes
Structure and exterior
- Roof:Composition, Shingle
- Year built:2021
- Building area:2,177 sq. ft.
- Lot area:0.17 Acres
- Lot Features:Interior Lot
- Construction Materials:Brick, Stone
- Exterior Features:Private Yard
- Foundation Description:Raised
Schools
- High school:Belton
- Elementary school:Hubbard Branch
Utilities
- Water:Public
- Sewer:Public Sewer
Finances and disclosures
- Price:$369,900
- Price per sq. ft.:$169.91
- Tax amount:$7,044 (2026)
Features and amenities
- Appliances:Dishwasher, Disposal, Electric Oven, Electric Range, Electric Water Heater, Exhaust Fan, Microwave, Oven, Plumbed For Ice Maker, RNGHD, Range, Stainless Steel Appliance(s), Vented Exhaust Fan
- Amenities:Chandelier, Pantry
Parking
- Total parking spaces:3
- Parking description:Attached, Driveway, Garage, Garage Door Opener, Garage Faces Front, Oversized
- Garage:Yes
- Garage spaces:3
New listings near 2652 Cowgirl Trl
- New
 $300,000Active4 beds 2 baths2,316 sq. ft.
6564 Hood Trail, Belton, TX 76513
MLS# 628460Listed by: JD WALTERS REAL ESTATE - New
 $569,000Active4 beds 3 baths2,598 sq. ft.
300 Eagle Landing Drive, Belton, TX 76513
MLS# 628227Listed by: CENTURY 21 BILL BARTLETT - New
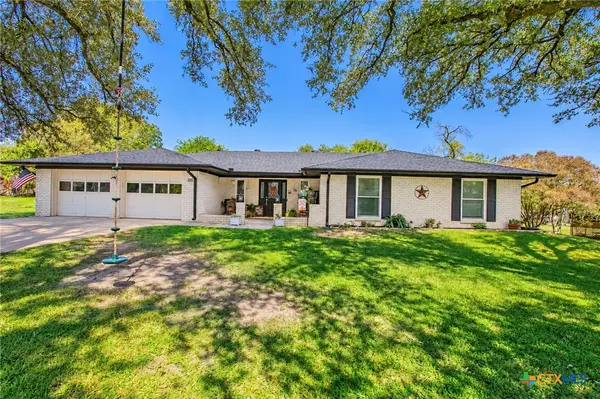 $359,000Active4 beds 3 baths2,459 sq. ft.
814 Estate Drive, Belton, TX 76513
MLS# 628390Listed by: COVINGTON REAL ESTATE, INC. - New
 $440,000Active5 beds 3 baths2,647 sq. ft.
5313 Cicero Drive, Belton, TX 76513
MLS# 628260Listed by: COMPETITIVE EDGE REALTY LLC  $305,900Pending3 beds 2 baths1,613 sq. ft.
4905 Hawkins Drive, Belton, TX 76513
MLS# 628200Listed by: STYLECRAFT BROKERAGE, LLC- New
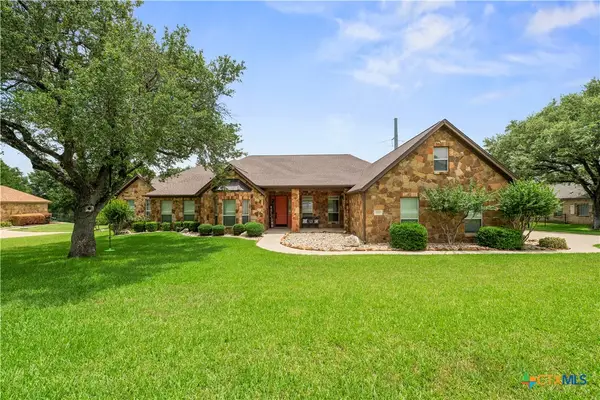 $1,100,000Active5 beds 3 baths3,939 sq. ft.
604 Cliff Drive, Belton, TX 76513
MLS# 628022Listed by: COMPASS RE TEXAS, LLC - New
 $729,900Active4 beds 4 baths3,530 sq. ft.
3209 River Place Drive, Belton, TX 76513
MLS# 627937Listed by: JPAR - KILLEEN - New
 $228,440Active3 beds 2 baths1,434 sq. ft.
1964 Jadd Street, Belton, TX 76513
MLS# 628158Listed by: NEXTHOME TROPICANA REALTY - New
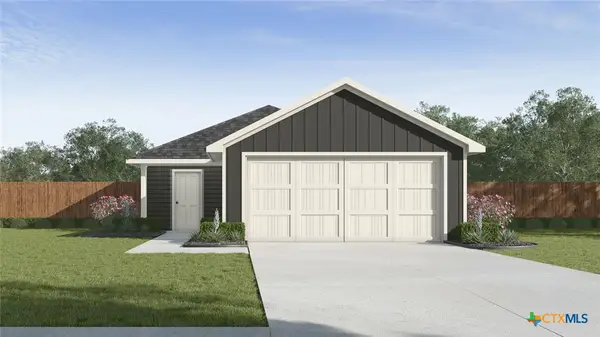 $222,400Active3 beds 2 baths1,280 sq. ft.
1976 Jadd Street, Belton, TX 76513
MLS# 628160Listed by: NEXTHOME TROPICANA REALTY - New
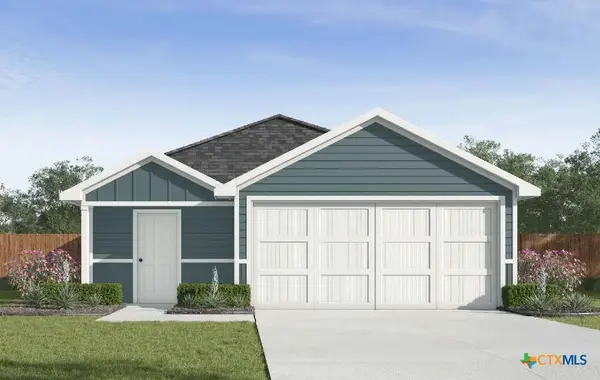 $230,090Active3 beds 2 baths1,434 sq. ft.
2008 Jadd Street, Belton, TX 76513
MLS# 628163Listed by: NEXTHOME TROPICANA REALTY


Protect your home and budget from life's surprises with an Assurant Home Warranty, backed by a partner that supports you through every step of homeownership. Explore Plans.
© 2026 Better Homes and Gardens Real Estate LLC. An Anywhere Real Estate company. All rights reserved. Better Homes and Gardens® Real Estate is a registered trademark owned by Meredith Operations Corporation, licensed to Better Homes and Gardens Real Estate LLC and used with permission. Better Homes and Gardens Real Estate LLC fully supports the principles of the Fair Housing Act and the Equal Opportunity Act. Listing information is deemed reliable but is not guaranteed accurate.
Each office is independently owned and operated.
Any services or products provided by third parties are not provided by, affiliated with or related to Better Homes and Gardens Real Estate LLC, or its affiliated companies.