
2702 Amber Forest Trail, Belton, TX 76513
Local realty services provided by:Better Homes and Gardens Real Estate Winans
Listed by: soyong yu
Office: century 21 premier realtors
MLS#:621494
Source:TX_FRAR
Price summary
- Price:$379,900
- Price per sq. ft.:$188.07
About this home
Two stone fireplaces, a screened-in back porch, and a flexible room highlight this 3-bedroom, 2-bath Belton home with approximately 2,020 square feet. The open living area features high ceilings, crown molding, abundant natural light, and a stone fireplace.
The kitchen offers granite countertops, a breakfast bar, pantry, built-in microwave, generous cabinet space, and an open connection to the dining and living areas. The primary suite includes a walk-in closet, double vanity, separate shower, and garden tub.
The screened-in back porch features a second stone fireplace and provides additional covered living space overlooking the backyard. A flexible room offers space for an office, hobby room, or additional living area.
Additional features include a 2-car attached garage, privacy-fenced backyard, sprinkler system, and community pool access. Conveniently located near shopping, dining, and major roadways.
Contact an agent
Home facts
- Year built:2007
- Subdivision & Development:Red Rock Hills Sub Pha
- Listing ID #:621494
- Added:45 day(s) ago
- Updated:September 18, 2026 at 02:22 PM
Rooms and interior
- Bedrooms:3
- Total bathrooms:2
- Full bathrooms:2
- Rooms Total:1
- Flooring:Carpet Free, Ceramic Tile, Wood
- Dining Description:Breakfast Bar, Kitchen/Dining Combo
- Bathrooms Description:Double Vanity, Garden Tub/Roman Tub, Separate Shower
- Kitchen Description:Dishwasher, Disposal, Double Oven, Granite Counters, Kitchen/Dining Combo, Microwave, Pantry, Refrigerator, Some Electric Appliances
- Bedroom Description:Split Bedroom
- Living area:2,020 sq. ft.
Heating and cooling
- Cooling:Ceiling Fans, Central Air, Electric
- Heating:Central, Electric, Fireplaces
- Central air:Yes
Structure and exterior
- Roof:Composition, Shingle
- Year built:2007
- Building area:2,020 sq. ft.
- Lot area:0.29 Acres
- Construction Materials:Masonry
- Exterior Features:Deck, Enclosed, Patio
- Foundation Description:Stone
- Levels:1 Story
Utilities
- Water:Public
- Sewer:Public Sewer
Finances and disclosures
- Price:$379,900
- Price per sq. ft.:$188.07
Features and amenities
- Appliances:Dishwasher, Disposal, Double Oven, Microwave, Refrigerator, Satellite Dish, Some Electric Appliances, Water Heater
- Laundry features:Electric Dryer Hookup, Laundry Room
- Amenities:Crown Molding, High Ceilings, Open Floorplan, Pull-Down Attic Stairs, Recessed Lighting, Tray Ceilings, Walk-in Closets
- Pool features:Community
Parking
- Parking description:2 Car Garage, Attached, Door-Single, Garage, Garage Faces Front
- Garage:Yes
- Garage spaces:2
New listings near 2702 Amber Forest Trail
- New
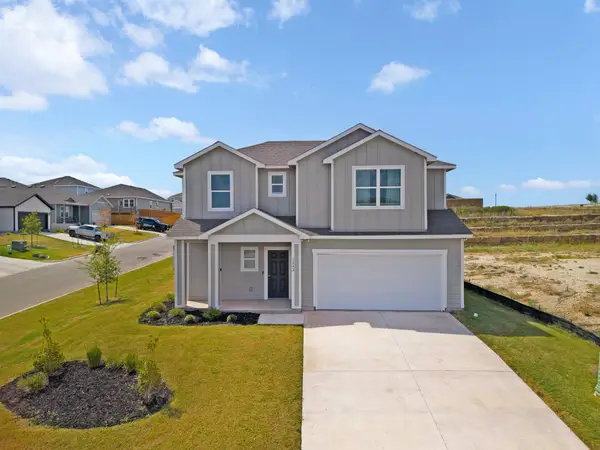 $299,900Active4 beds 3 baths2,189 sq. ft.
1242 Crimson Sky Ct, Belton, TX 76513
MLS# 7979880Listed by: CTX PREMIER REALTY - New
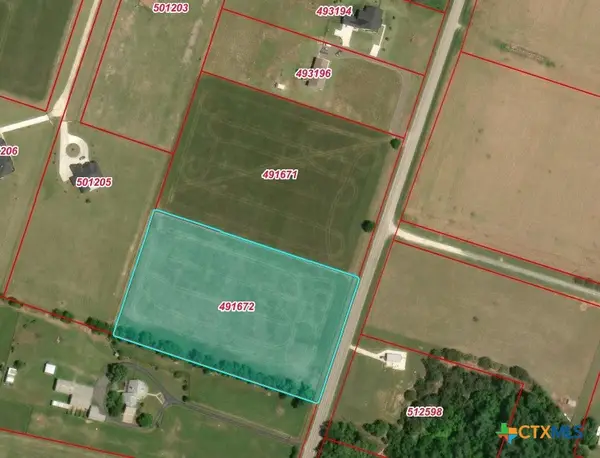 $375,000Active5 Acres
4564 Fm 1123, Belton, TX 76513
MLS# 625427Listed by: COVINGTON REAL ESTATE, INC. - New
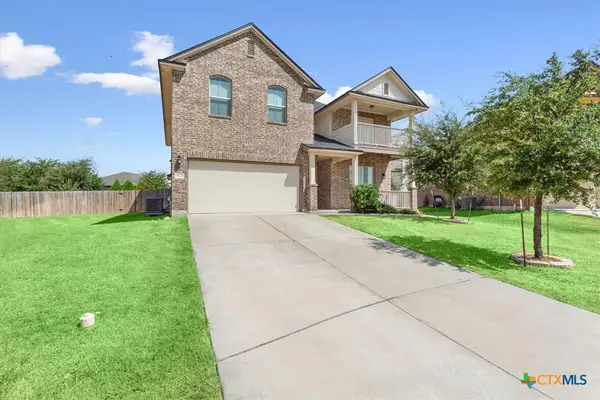 $365,000Active5 beds 3 baths2,992 sq. ft.
8622 Foggy Draw Court, Temple, TX 76502
MLS# 625466Listed by: ANCHOR REALTY - New
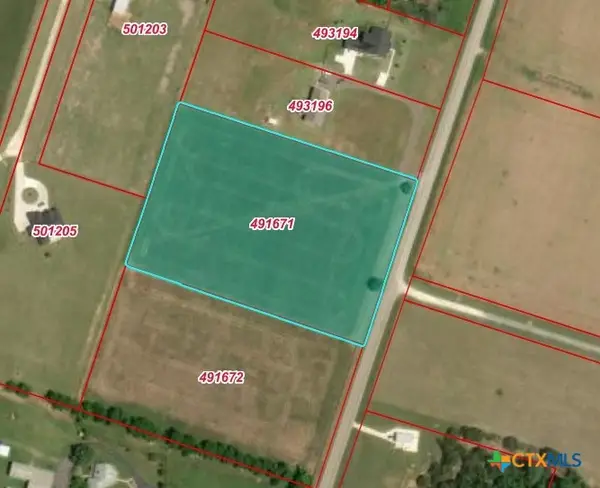 $408,000Active5.6 Acres
TDB Fm 1123, Belton, TX 76513
MLS# 625437Listed by: COVINGTON REAL ESTATE, INC. - New
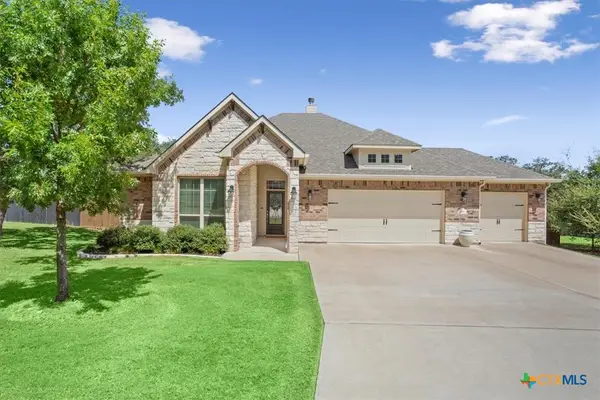 $539,900Active4 beds 3 baths2,448 sq. ft.
430 Stanton Drive, Belton, TX 76513
MLS# 625397Listed by: MAGNOLIA REALTY TEMPLE BELTON - New
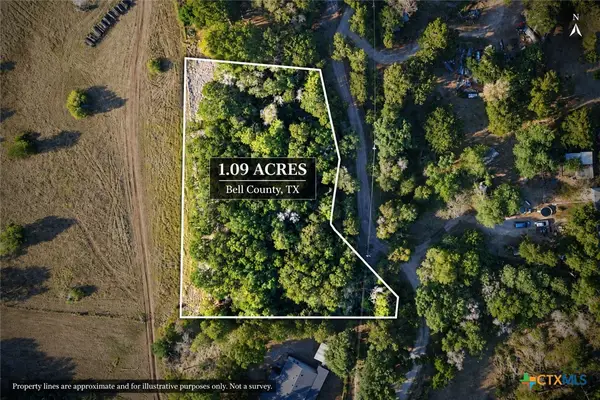 $75,000Active1.09 Acres
TBD Sunflower Lane, Belton, TX 76513
MLS# 625234Listed by: RE/MAX TEMPLE-BELTON - Open Sun, 10am to 12pmNew
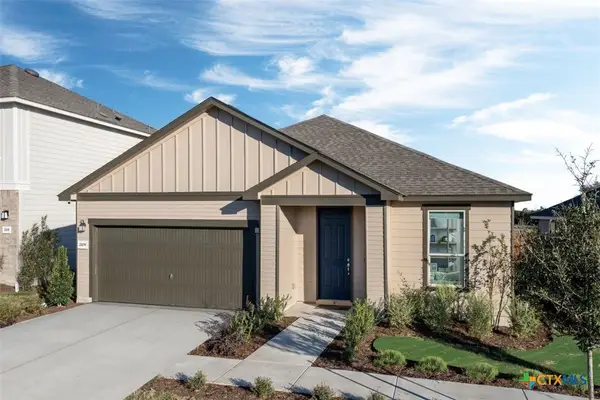 $277,079Active3 beds 2 baths2,088 sq. ft.
2109 Jadd Street, Belton, TX 76513
MLS# 625384Listed by: SATEX PROPERTIES, INC. - New
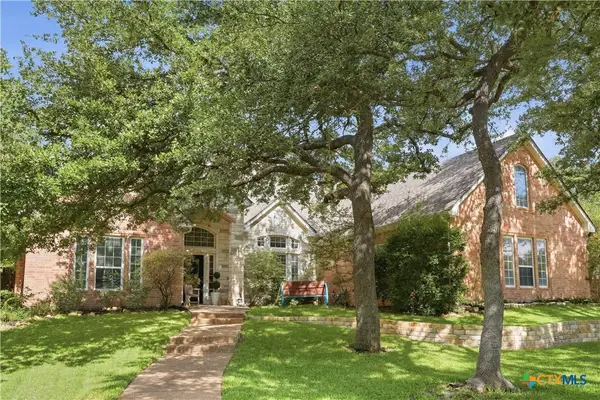 $675,000Active4 beds 4 baths3,457 sq. ft.
385 Green Park Drive, Belton, TX 76513
MLS# 625303Listed by: CONNECT REALTY - New
 $270,000Active5 beds 6 baths4,283 sq. ft.
625 E 13th Avenue, Belton, TX 76513
MLS# 624484Listed by: APEX TEXAS REALTY - New
 $399,000Active4 beds 3 baths2,778 sq. ft.
1505 N Beal Street, Belton, TX 76513
MLS# 624902Listed by: COVINGTON REAL ESTATE, INC.


Protect your home and budget from life's surprises with an Assurant Home Warranty, backed by a partner that supports you through every step of homeownership. Explore Plans.
© 2026 Better Homes and Gardens Real Estate LLC. An Anywhere Real Estate company. All rights reserved. Better Homes and Gardens® Real Estate is a registered trademark owned by Meredith Operations Corporation, licensed to Better Homes and Gardens Real Estate LLC and used with permission. Better Homes and Gardens Real Estate LLC fully supports the principles of the Fair Housing Act and the Equal Opportunity Act. Listing information is deemed reliable but is not guaranteed accurate.
Each office is independently owned and operated.
Any services or products provided by third parties are not provided by, affiliated with or related to Better Homes and Gardens Real Estate LLC, or its affiliated companies.