
3217 Tortuga Ct, Belton, TX 76513
Local realty services provided by:Better Homes and Gardens Real Estate Hometown
Listed by: danny bass
Office: anchor realty
MLS#:1383370
Source:ACTRIS
3217 Tortuga Ct,Belton, TX 76513
$364,000
- 4 Beds
- 2 Baths
- 1,861 sq. ft.
- Single family
- Active
Price summary
- Price:$364,000
- Price per sq. ft.:$195.59
- Monthly HOA dues:$15
About this home
Move-in ready, beautifully maintained, and priced at $364,000—this is Central Texas living at its finest.
Welcome to this beautifully maintained 2022 Carothers Executive Homes Tyler floor plan, perfectly situated in the sought-after Dawson Ranch community. Nestled on a quiet cul-de-sac with fewer than two dozen homes, this 4-bedroom, 2-bath home offers a rare combination of privacy, scenic views, and modern comfort.
Featuring 1,931 square feet of thoughtfully designed living space, the open-concept floor plan is highlighted by a spacious living room with raised ceilings, decorative beams, and abundant natural light. The chef-inspired kitchen offers generous cabinetry, ample counter space, and a large island that seamlessly connects to the main living and dining areas, making entertaining effortless.
The private owner's retreat features dual vanities, a walk-in shower, and a spacious walk-in closet. Three additional bedrooms provide flexibility for family, guests, a home office, or hobby space.
Step outside and discover one of the home's standout features—a covered and enclosed patio complete with remote-controlled shades, creating the perfect year-round outdoor living space. With no direct rear neighbors and views overlooking a canyon setting, you'll enjoy a level of privacy rarely found in this price range.
Built with the quality craftsmanship Carothers Executive Homes is known for, this home offers the advantages of newer construction without the wait. Residents enjoy access to neighborhood parks and playgrounds, while Lake Belton, top-rated schools, shopping, dining, and medical facilities are just minutes away.
Canyon Views, Privacy, and Carothers Quality!...
Contact an agent
Home facts
- Year built:2022
- Subdivision & Development:Dawson Ridge Add
- Listing ID #:1383370
- Updated:August 07, 2026 at 03:39 PM
Rooms and interior
- Bedrooms:4
- Total bathrooms:2
- Full bathrooms:2
- Flooring:Carpet, Tile
- Kitchen Description:Dishwasher, Disposal, Electric Range, Microwave
- Living area:1,861 sq. ft.
Heating and cooling
- Cooling:Central, Electric
- Heating:Central, Electric
- Central air:Yes
Structure and exterior
- Roof:Composition, Shingle
- Year built:2022
- Building area:1,861 sq. ft.
- Lot area:0.15 Acres
- Lot Features:Back Yard, Landscaped
- Construction Materials:Brick, Cement Siding, Concrete, Masonry All Sides, Spray Foam Insulation, Stone
- Foundation Description:Slab
Schools
- High school:Belton
- Elementary school:Chisholm Trail
Utilities
- Water:Public
- Sewer:Public Sewer
Finances and disclosures
- Price:$364,000
- Price per sq. ft.:$195.59
- Tax amount:$7,225 (2026)
Features and amenities
- Appliances:Dishwasher, Disposal, Electric Range, Electric Water Heater, Microwave
- Amenities:Pantry
Parking
- Total parking spaces:2
- Parking description:Driveway, Garage, Garage Door Opener, Garage Faces Front
- Garage:Yes
- Garage spaces:2
New listings near 3217 Tortuga Ct
- New
 $315,000Active3 beds 2 baths1,828 sq. ft.
501 E 24th Avenue, Belton, TX 76513
MLS# 621507Listed by: BRYAN PROPERTIES - New
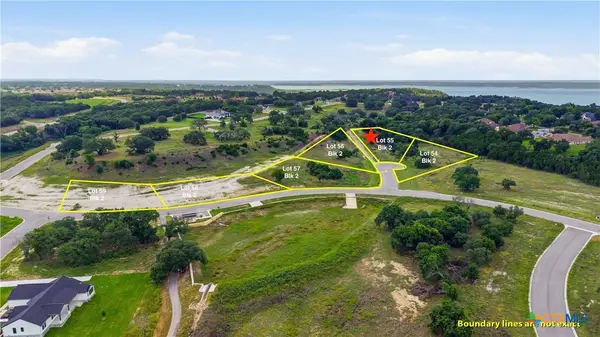 $130,000Active1.27 Acres
9701 Huron Court, Belton, TX 76513
MLS# 621908Listed by: STARPOINTE REALTY CTX, LLC - New
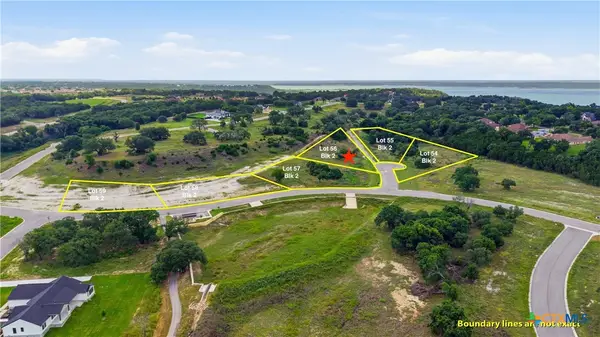 $115,000Active1.14 Acres
9710 Huron Court, Belton, TX 76513
MLS# 621915Listed by: STARPOINTE REALTY CTX, LLC - New
 $118,000Active1.19 Acres
TBD Stonelake Trail, Belton, TX 76513
MLS# 621916Listed by: STARPOINTE REALTY CTX, LLC - New
 $90,000Active0.89 Acres
4133 Stonelake Trail, Belton, TX 76513
MLS# 621918Listed by: STARPOINTE REALTY CTX, LLC - New
 $14,500Active0.23 Acres
5226 Denmans Hollow, Belton, TX 76513
MLS# 621872Listed by: WINDHAM ROSE REALTY - New
 $250,825Active5 beds 3 baths1,892 sq. ft.
1948 Jadd Street, Belton, TX 76513
MLS# 621808Listed by: NEXTHOME TROPICANA REALTY - New
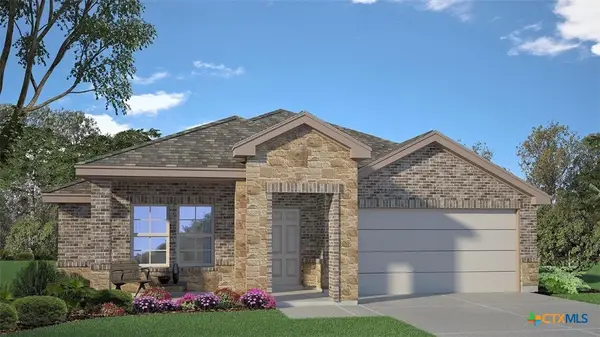 $282,690Active3 beds 2 baths1,605 sq. ft.
4842 Shanty Lane, Belton, TX 76513
MLS# 621827Listed by: NEXTHOME TROPICANA REALTY - New
 $236,290Active3 beds 3 baths1,470 sq. ft.
1960 Jadd Street, Belton, TX 76513
MLS# 621828Listed by: NEXTHOME TROPICANA REALTY - New
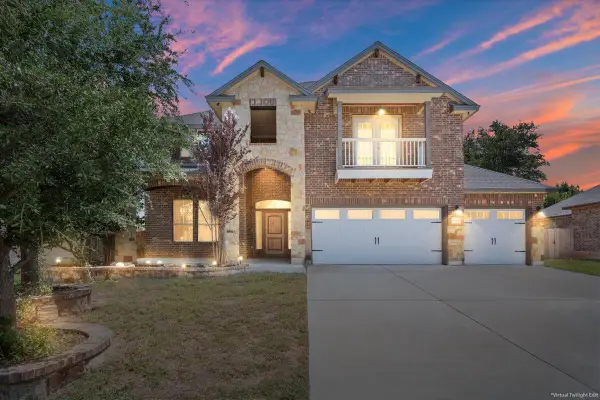 $369,000Active5 beds 3 baths2,982 sq. ft.
5805 Fenton Ln, Belton, TX 76513
MLS# 8746835Listed by: BRAUTIGAN REALTY


Protect your home and budget from life's surprises with an Assurant Home Warranty, backed by a partner that supports you through every step of homeownership. Explore Plans.
© 2026 Better Homes and Gardens Real Estate LLC. An Anywhere Real Estate company. All rights reserved. Better Homes and Gardens® Real Estate is a registered trademark owned by Meredith Operations Corporation, licensed to Better Homes and Gardens Real Estate LLC and used with permission. Better Homes and Gardens Real Estate LLC fully supports the principles of the Fair Housing Act and the Equal Opportunity Act. Listing information is deemed reliable but is not guaranteed accurate.
Each office is independently owned and operated.
Any services or products provided by third parties are not provided by, affiliated with or related to Better Homes and Gardens Real Estate LLC, or its affiliated companies.