
3228 James Ridge Drive, Belton, TX 76513
Local realty services provided by:Better Homes and Gardens Real Estate Winans
Listed by: bradley sheppard
Office: hb sheppard real estate
MLS#:617506
Source:TX_FRAR
Price summary
- Price:$350,000
- Price per sq. ft.:$153.71
About this home
Welcome to this beautifully designed traditional-meets-modern home in the desirable Sendero Estates subdivision in Belton, Texas. Offering 2,277 square feet of thoughtfully designed living space, this 4-bedroom, 3-bathroom home combines timeless style with modern convenience.
The open-concept floor plan is highlighted by wood-look tile flooring throughout, creating a seamless, low-maintenance living space that is both elegant and durable. At the heart of the home is a spacious chef's kitchen featuring stainless steel appliances, a double oven, abundant cabinetry, generous counter space, and a large walk-in pantry with exceptional storage—perfect for everyday living and entertaining.
The private primary suite provides a relaxing retreat with a spacious bedroom and a luxurious en-suite bath complete with a soaking tub, separate walk-in shower, dual vanities, and plenty of room to unwind. A secondary suite with its own full bathroom offers ideal accommodations for guests, extended family, or multigenerational living.
Two additional bedrooms and a third full bathroom provide flexibility for family, a home office, or hobby space. The home's thoughtful layout maximizes comfort, functionality, and privacy for everyone.
Step outside to enjoy the large covered back porch, an inviting space for outdoor dining, relaxing, or entertaining while overlooking the backyard. A full sprinkler system helps keep the landscaping looking its best with minimal effort.
Completing the home is an oversized 3-car garage, providing ample room for vehicles, tools, and extra storage. Located in the sought-after Sendero Estates community, this exceptional home offers the perfect blend of classic Texas charm, modern finishes, and practical design—making it an outstanding place to call home....
Contact an agent
Home facts
- Year built:2022
- Subdivision & Development:Sendero Estates
- Listing ID #:617506
- Added:104 day(s) ago
- Updated:October 21, 2026 at 02:34 PM
Rooms and interior
- Bedrooms:4
- Total bathrooms:3
- Full bathrooms:3
- Rooms Total:6
- Flooring:Carpet, Ceramic Tile
- Dining Description:Breakfast Bar
- Bathrooms Description:Double Vanity, Garden Tub/Roman Tub, Separate Shower
- Kitchen Description:Dishwasher, Disposal, Double Oven, Granite Counters, Microwave, Pantry, Range, Some Electric Appliances
- Living area:2,277 sq. ft.
Heating and cooling
- Cooling:Ceiling Fans, Central Air, Electric
- Heating:Central, Electric
- Central air:Yes
Structure and exterior
- Roof:Composition, Shingle
- Year built:2022
- Building area:2,277 sq. ft.
- Lot area:0.17 Acres
- Construction Materials:Brick, Stone Veneer
- Exterior Features:Covered, Covered Patio, Patio
- Foundation Description:Slab
- Levels:1 Story
Schools
- High school:Belton High School
- Middle school:South Belton Middle School
- Elementary school:Chisholm Trail Elementary
Utilities
- Water:Public
- Sewer:Public Sewer
Finances and disclosures
- Price:$350,000
- Price per sq. ft.:$153.71
Features and amenities
- Appliances:Dishwasher, Disposal, Double Oven, Electric Water Heater, Microwave, Range, Some Electric Appliances
- Laundry features:Electric Dryer Hookup, Laundry Room, Washer Hookup
- Amenities:Crown Molding, Double Pane Windows, Pull-Down Attic Stairs, Walk-in Closets
Parking
- Parking description:3 Car Garage, Attached, Door-Multi, Garage, Garage Door Opener
- Garage:Yes
- Garage spaces:3
New listings near 3228 James Ridge Drive
- New
 $440,000Active5 beds 3 baths2,647 sq. ft.
5313 Cicero Drive, Belton, TX 76513
MLS# 628260Listed by: COMPETITIVE EDGE REALTY LLC - New
 $305,900Active3 beds 2 baths1,613 sq. ft.
4905 Hawkins Drive, Belton, TX 76513
MLS# 628200Listed by: STYLECRAFT BROKERAGE, LLC - New
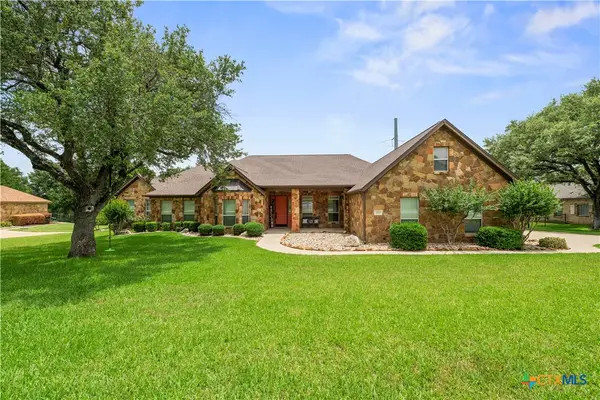 $1,100,000Active5 beds 3 baths3,939 sq. ft.
604 Cliff Drive, Belton, TX 76513
MLS# 628022Listed by: COMPASS RE TEXAS, LLC - New
 $729,900Active4 beds 4 baths3,530 sq. ft.
3209 River Place Drive, Belton, TX 76513
MLS# 627937Listed by: JPAR - KILLEEN - New
 $228,440Active3 beds 2 baths1,434 sq. ft.
1964 Jadd Street, Belton, TX 76513
MLS# 628158Listed by: NEXTHOME TROPICANA REALTY - New
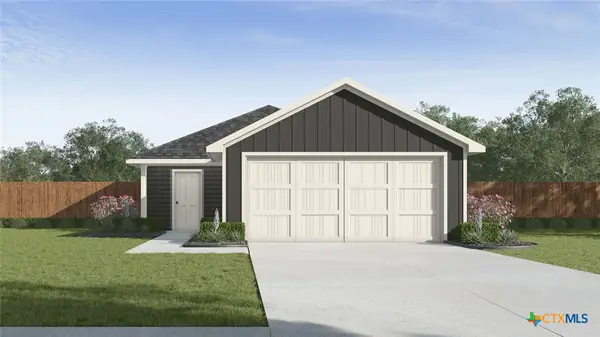 $222,400Active3 beds 2 baths1,280 sq. ft.
1976 Jadd Street, Belton, TX 76513
MLS# 628160Listed by: NEXTHOME TROPICANA REALTY - New
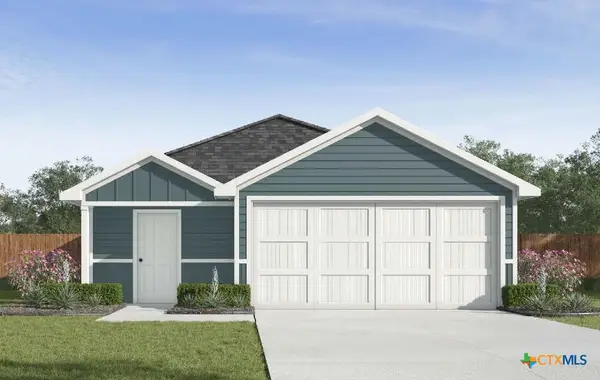 $230,090Active3 beds 2 baths1,434 sq. ft.
2008 Jadd Street, Belton, TX 76513
MLS# 628163Listed by: NEXTHOME TROPICANA REALTY - New
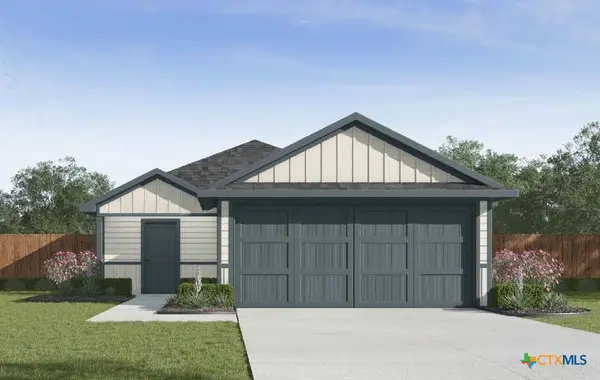 $240,590Active4 beds 2 baths1,572 sq. ft.
2012 Jadd Street, Belton, TX 76513
MLS# 628165Listed by: NEXTHOME TROPICANA REALTY - New
 $510,000Active3 beds 3 baths1,764 sq. ft.
4630 Lantana Road, Belton, TX 76513
MLS# 628144Listed by: RE/MAX TEMPLE-BELTON - New
 $720,000Active4 beds 3 baths2,873 sq. ft.
8244 Jericho Bluff, Belton, TX 76513
MLS# 627913Listed by: MAHLER GROUP


Protect your home and budget from life's surprises with an Assurant Home Warranty, backed by a partner that supports you through every step of homeownership. Explore Plans.
© 2026 Better Homes and Gardens Real Estate LLC. An Anywhere Real Estate company. All rights reserved. Better Homes and Gardens® Real Estate is a registered trademark owned by Meredith Operations Corporation, licensed to Better Homes and Gardens Real Estate LLC and used with permission. Better Homes and Gardens Real Estate LLC fully supports the principles of the Fair Housing Act and the Equal Opportunity Act. Listing information is deemed reliable but is not guaranteed accurate.
Each office is independently owned and operated.
Any services or products provided by third parties are not provided by, affiliated with or related to Better Homes and Gardens Real Estate LLC, or its affiliated companies.