
4 Salta Ct, Belton, TX 76513
Local realty services provided by:Better Homes and Gardens Real Estate Hometown
Listed by: kristi sanguinet
Office: magnolia realty
MLS#:6543750
Source:ACTRIS
4 Salta Ct,Belton, TX 76513
$675,000
- 4 Beds
- 3 Baths
- 2,905 sq. ft.
- Single family
- Active
Price summary
- Price:$675,000
- Price per sq. ft.:$232.36
- Monthly HOA dues:$66.67
About this home
Set on more than half an acre in a quiet Belton community with private fishing lake access and sport court, this 4-bedroom, 3-bath, 3-car estate offers 2,900+ square feet of thoughtfully curated living. Soaring beamed ceilings, rich wood-look tile, and a dramatic stacked-stone fireplace lend quiet grandeur to the open great room, which flows effortlessly into a well apointed kitchen finished in crisp white cabinetry, granite, and a striking stone island. The owner's suite is a true retreat, featuring a freshly reimagined spa bath with custom double vanity, a her makeup vanity and oversized walk-in shower. Upstairs, an expansive, multipurpose room offers versatile space for a media lounge, private study, or optional fifth bedroom.
Step outside to a fully enclosed four-seasons room with outdoor fireplace, overlooking a sparkling pool, fire pit, and mature shade trees — a backyard designed for gracious entertaining and quiet evenings alike. New roof 2024. A rare offering of refinement and space....
Contact an agent
Home facts
- Year built:2017
- Subdivision & Development:Rancho Del Lago
- Listing ID #:6543750
- Updated:August 23, 2026 at 03:28 PM
Rooms and interior
- Bedrooms:4
- Total bathrooms:3
- Full bathrooms:3
- Flooring:Carpet, Vinyl
- Kitchen Description:Built-In Oven(s), Built-In Range, Built-In Refrigerator, Cooktop, Microwave, Stainless Steel Appliance(s)
- Living area:2,905 sq. ft.
Heating and cooling
- Cooling:Central
- Heating:Central
- Central air:Yes
Structure and exterior
- Roof:Composition, Shingle
- Year built:2017
- Building area:2,905 sq. ft.
- Lot area:0.56 Acres
- Lot Features:Back Yard, Front Yard, Landscaped, Open Lot, Public Maintained Road, Trees-Moderate
- Construction Materials:Brick, Masonry All Sides, Stone
- Exterior Features:Gutters Full, Private Yard
- Foundation Description:Slab
Schools
- High school:Lake Belton
- Elementary school:High Point
Utilities
- Water:Public
- Sewer:Aerobic Septic
Finances and disclosures
- Price:$675,000
- Price per sq. ft.:$232.36
- Tax amount:$15,742 (2025)
Features and amenities
- Appliances:Built-In Oven(s), Built-In Range, Built-In Refrigerator, Cooktop, Microwave, RNGHD, Stainless Steel Appliance(s)
- Amenities:Chandelier, Pantry, Storage
Parking
- Total parking spaces:3
- Parking description:Attached, Door-Multi, Driveway, Side By Side
New listings near 4 Salta Ct
- New
 $305,000Active3 beds 2 baths1,714 sq. ft.
46 Bluebonnet Drive, Belton, TX 76513
MLS# 622518Listed by: JIM WRIGHT COMPANY - New
 $239,000Active3 beds 2 baths1,494 sq. ft.
609 Hastings Road, Belton, TX 76513
MLS# 622989Listed by: REALTY OF AMERICA, LLC - New
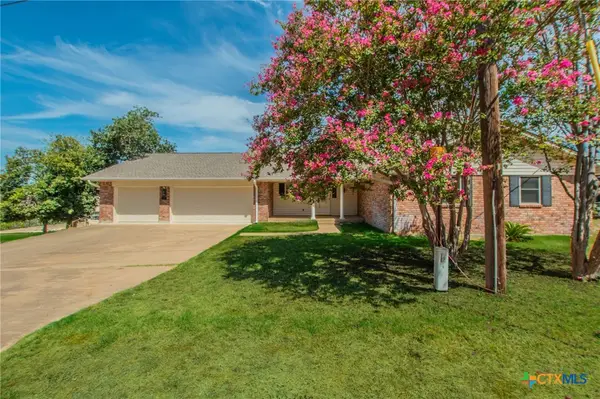 $429,000Active3 beds 4 baths2,422 sq. ft.
26 S Cliffwood Circle, Belton, TX 76513
MLS# 623128Listed by: COVINGTON REAL ESTATE, INC. - New
 $344,900Active5 beds 3 baths2,691 sq. ft.
5927 Galveston Road, Belton, TX 76513
MLS# 623239Listed by: VISTA REAL ESTATE GROUP-COMPASS RE TEXAS, LLC - New
 $327,500Active3 beds 2 baths1,848 sq. ft.
6211 Lakeside Drive, Belton, TX 76513
MLS# 623327Listed by: COLLIER COUNTRY REALTY - New
 $399,900Active4 beds 3 baths2,164 sq. ft.
2532 Hunting Cabin Ridge, Belton, TX 76513
MLS# 623027Listed by: OAKS OF TEXAS REAL ESTATE, LLC - New
 $485,000Active5 beds 4 baths3,400 sq. ft.
1199 Fm 2271, Belton, TX 76513
MLS# 623076Listed by: ANCHOR REALTY - New
 $275,000Active3 beds 2 baths1,440 sq. ft.
57 Bluebonnet Loop, Belton, TX 76513
MLS# 623141Listed by: VISTA REAL ESTATE GROUP-COMPASS RE TEXAS, LLC - New
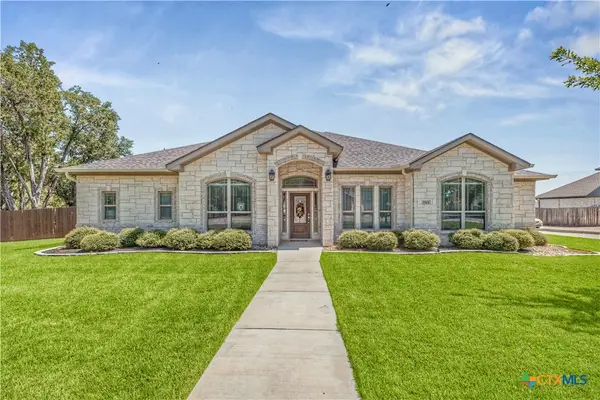 $649,500Active4 beds 3 baths2,691 sq. ft.
5501 Caldelana Drive, Belton, TX 76513
MLS# 623296Listed by: TEXAS PREMIER REALTY - New
 $128,000Active2 beds 1 baths1,584 sq. ft.
4144 Water Works Road, Belton, TX 76513
MLS# 623097Listed by: CENTURY 21 JUDGE FITE CO.


Protect your home and budget from life's surprises with an Assurant Home Warranty, backed by a partner that supports you through every step of homeownership. Explore Plans.
© 2026 Better Homes and Gardens Real Estate LLC. An Anywhere Real Estate company. All rights reserved. Better Homes and Gardens® Real Estate is a registered trademark owned by Meredith Operations Corporation, licensed to Better Homes and Gardens Real Estate LLC and used with permission. Better Homes and Gardens Real Estate LLC fully supports the principles of the Fair Housing Act and the Equal Opportunity Act. Listing information is deemed reliable but is not guaranteed accurate.
Each office is independently owned and operated.
Any services or products provided by third parties are not provided by, affiliated with or related to Better Homes and Gardens Real Estate LLC, or its affiliated companies.