
4152 Aransas Dr, Belton, TX 76513
Local realty services provided by:Better Homes and Gardens Real Estate Hometown
Listed by: holly bunting
Office: cb&a, realtors
MLS#:9662227
Source:ACTRIS
4152 Aransas Dr,Belton, TX 76513
$320,000
- 3 Beds
- 2 Baths
- 1,906 sq. ft.
- Single family
- Active
Price summary
- Price:$320,000
- Price per sq. ft.:$167.89
- Monthly HOA dues:$40
About this home
ATTENTION: VA Assumable Loan at 3.75%!!
Imagine starting your morning with coffee on the covered back patio, spending the day in a home where everything has its place, and ending the evening with a little well-deserved downtime. With thoughtful upgrades, distinctive details, and a hard-to-find 3-car garage, this 3-bedroom, 2-bath home offers plenty of reasons to take a closer look. Offering 1,906 square feet, the open-concept layout connects the living, kitchen, and dining spaces for an easy flow from everyday routines to gatherings with family and friends. The kitchen features abundant cabinetry and storage, while the designated dining area gives meals a place of their own. Need a little space to focus? The dedicated study, framed by French doors, is ready for working from home, managing daily tasks, or creating a space all your own. Bedrooms two and three bring added personality with custom board-and-batten wall designs that give each room a distinctive touch. The primary bathroom invites you to slow down, with a garden soaking tub, an upgraded and extended walk-in shower, extended counter with dual sinks, and dual walk-in closets offering generous storage. Outside, full gutters, a full sprinkler system, and a covered back patio add practical value and make outdoor living more enjoyable. The laundry room features extra counter space and storage, leading directly to the upgraded, spacious 3-car garage—an especially appealing feature for anyone needing room for vehicles, hobbies, equipment, or extra storage. Conveniently located approximately 21 miles from Fort Hood, 48 miles from Waco, and 61 miles from downtown Austin, this home offers access to destinations throughout Central Texas. From the custom interior details to the functional upgrades throughout, this home brings together comfort, character, and everyday convenience in a way that deserves to be experienced in person....
Contact an agent
Home facts
- Year built:2021
- Subdivision & Development:Three Creeks Ph Vii
- Listing ID #:9662227
- Updated:October 23, 2026 at 03:56 PM
Rooms and interior
- Bedrooms:3
- Total bathrooms:2
- Full bathrooms:2
- Flooring:Vinyl
- Kitchen Description:Dishwasher, Disposal, Electric Range, Microwave
- Living area:1,906 sq. ft.
Heating and cooling
- Cooling:Central, Electric
- Heating:Central, Electric
- Central air:Yes
Structure and exterior
- Roof:Shingle
- Year built:2021
- Building area:1,906 sq. ft.
- Lot area:0.17 Acres
- Lot Features:Back Yard, Front Yard, Landscaped, Sprinkler - Automatic
- Construction Materials:Brick, Cement Siding, Masonry Partial
- Exterior Features:Gutters Full, Private Yard
- Foundation Description:Slab
Schools
- High school:Belton
- Elementary school:Chisholm Trail
Utilities
- Water:MUD, Public
- Sewer:Public Sewer
Finances and disclosures
- Price:$320,000
- Price per sq. ft.:$167.89
- Tax amount:$7,094 (2026)
Features and amenities
- Appliances:Dishwasher, Disposal, Electric Range, Electric Water Heater, Microwave
- Amenities:Pantry
Parking
- Total parking spaces:9
- Parking description:Garage, Garage Door Opener, Garage Faces Front
- Garage:Yes
- Garage spaces:3
New listings near 4152 Aransas Dr
- New
 $300,000Active4 beds 2 baths2,316 sq. ft.
6564 Hood Trail, Belton, TX 76513
MLS# 628460Listed by: JD WALTERS REAL ESTATE - New
 $569,000Active4 beds 3 baths2,598 sq. ft.
300 Eagle Landing Drive, Belton, TX 76513
MLS# 628227Listed by: CENTURY 21 BILL BARTLETT - New
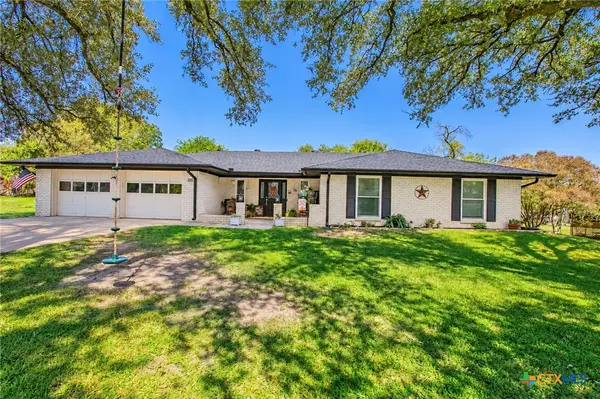 $359,000Active4 beds 3 baths2,459 sq. ft.
814 Estate Drive, Belton, TX 76513
MLS# 628390Listed by: COVINGTON REAL ESTATE, INC. - New
 $440,000Active5 beds 3 baths2,647 sq. ft.
5313 Cicero Drive, Belton, TX 76513
MLS# 628260Listed by: COMPETITIVE EDGE REALTY LLC  $305,900Pending3 beds 2 baths1,613 sq. ft.
4905 Hawkins Drive, Belton, TX 76513
MLS# 628200Listed by: STYLECRAFT BROKERAGE, LLC- New
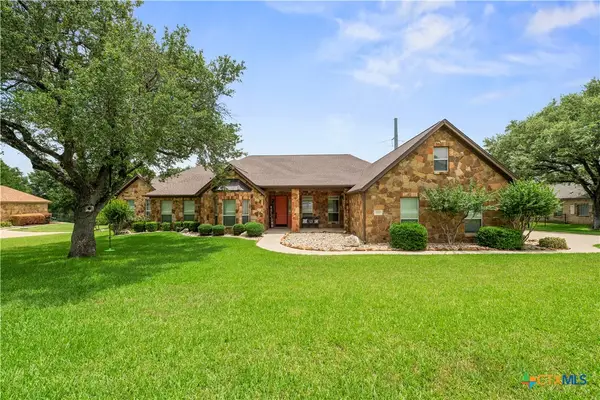 $1,100,000Active5 beds 3 baths3,939 sq. ft.
604 Cliff Drive, Belton, TX 76513
MLS# 628022Listed by: COMPASS RE TEXAS, LLC - New
 $729,900Active4 beds 4 baths3,530 sq. ft.
3209 River Place Drive, Belton, TX 76513
MLS# 627937Listed by: JPAR - KILLEEN - New
 $228,440Active3 beds 2 baths1,434 sq. ft.
1964 Jadd Street, Belton, TX 76513
MLS# 628158Listed by: NEXTHOME TROPICANA REALTY - New
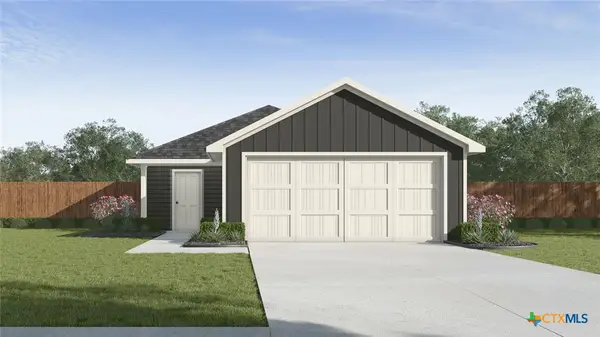 $222,400Active3 beds 2 baths1,280 sq. ft.
1976 Jadd Street, Belton, TX 76513
MLS# 628160Listed by: NEXTHOME TROPICANA REALTY - New
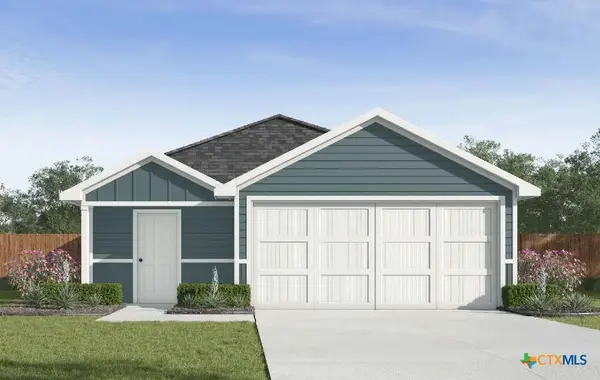 $230,090Active3 beds 2 baths1,434 sq. ft.
2008 Jadd Street, Belton, TX 76513
MLS# 628163Listed by: NEXTHOME TROPICANA REALTY


Protect your home and budget from life's surprises with an Assurant Home Warranty, backed by a partner that supports you through every step of homeownership. Explore Plans.
© 2026 Better Homes and Gardens Real Estate LLC. An Anywhere Real Estate company. All rights reserved. Better Homes and Gardens® Real Estate is a registered trademark owned by Meredith Operations Corporation, licensed to Better Homes and Gardens Real Estate LLC and used with permission. Better Homes and Gardens Real Estate LLC fully supports the principles of the Fair Housing Act and the Equal Opportunity Act. Listing information is deemed reliable but is not guaranteed accurate.
Each office is independently owned and operated.
Any services or products provided by third parties are not provided by, affiliated with or related to Better Homes and Gardens Real Estate LLC, or its affiliated companies.