
43 Richland Drive, Belton, TX 76513
Local realty services provided by:Better Homes and Gardens Real Estate Winans
43 Richland Drive,Belton, TX 76513
- 4 Beds
- 3 Baths
- - sq. ft.
- Single family
- Sold
Listed by: rachel holman
Office: rachel holman real estate
MLS#:620159
Source:TX_FRAR
Sorry, we are unable to map this address
Price summary
- Price:
- Monthly HOA dues:$25.42
About this home
**OPEN HOUSE THIS SATURDAY (11-2) & SUNDAY (1-4).
Custom-built for the builder and developer of Lakewood Ranch, this one-of-a-kind home is situated on a beautifully treed lot in one of the Temple/Belton area’s most sought-after neighborhoods.
Thoughtfully designed with quality craftsmanship throughout, the floor plan features hardwood floors, tall ceilings, custom cabinetry, granite countertops, a large center island, gas cooktop with griddle, double ovens, walk-in pantry, and spacious living and dining areas designed for everyday living and entertaining.
The private primary suite includes an oversized walk-in shower, dual vanities, a custom walk-in closet with direct access to the laundry room, and abundant storage.
The backyard is designed for year-round enjoyment with a pool, heated spa, outdoor kitchen, wood-burning fireplace, stone fire pit, mature trees, professional landscaping, storage building, and dedicated dog wash station.
Additional features include a three-car side-entry garage that opens up to the backyard and has private access throughout the laundry room, extensive built-ins, and the quality and attention to detail expected in a true custom home such as a beautiful horizontal, modern fence. The roof was replaced in 2024
Conveniently located near Lake Belton, shopping, dining, and Baylor Scott & White Medical Center. Zoned to Lakewood Elementary, Lake Belton Middle School, and Lake Belton High School.
Homes of this caliber in Lakewood Ranch are rarely available!...
Contact an agent
Home facts
- Year built:2014
- Subdivision & Development:The Campus At Lakewood Ranch P
- Listing ID #:620159
- Added:45 day(s) ago
- Updated:September 08, 2026 at 06:22 AM
Rooms and interior
- Bedrooms:4
- Total bathrooms:3
- Full bathrooms:2
- Flooring:Carpet, Tile, Wood
- Dining Description:Breakfast Area, Breakfast Bar, Kitchen/Dining Combo
- Bathrooms Description:Double Vanity
- Kitchen Description:Dishwasher, Disposal, Gas Cooktop, Granite Counters, Kitchen Island, Kitchen/Dining Combo, Kitchen/Family Room Combo, Oven, Range, Range Hood, Refrigerator, Some Electric Appliances, Some Gas Appliances
- Bedroom Description:All Bedrooms Down
Heating and cooling
- Cooling:Ceiling Fans, Central Air, Electric, Heat Pump
- Heating:Central, Electric, Heat Pump
- Central air:Yes
Structure and exterior
- Roof:Composition, Shingle
- Year built:2014
- Construction Materials:Masonry
- Exterior Features:Bar, Covered, Covered Patio, Fire Pit, Outdoor Kitchen, Patio, Porch, Private Yard, Propane Tank Owned, Rain Gutters, Refrigerator
- Foundation Description:Slab
- Levels:1 Story
Schools
- High school:Lake Belton High School
- Middle school:Lake Belton Middle School
- Elementary school:Lakewood Elementary
Utilities
- Water:Public
- Sewer:Aerobic Septic, Public Sewer, Septic Tank
Finances and disclosures
- Price:
Features and amenities
- Appliances:Dishwasher, Disposal, Electric Water Heater, Gas Cooktop, Oven, Range, Range Hood, Refrigerator, Some Electric Appliances, Some Gas Appliances, Water Heater
- Laundry features:Electric Dryer Hookup, Inside, Laundry Room, Laundry Tub, Sink, Washer Hookup
- Amenities:Crown Molding, Multiple Closets, Open Floorplan, Pull-Down Attic Stairs, Smoke Detectors, Wet Bar
- Pool features:Filtered, Gas Heat, Gunite, Heated, In Ground, Outdoor Pool, Pool/Spa Combo, Private, Waterfall
Parking
- Parking description:3 Car Garage, Attached, Garage
- Garage:Yes
- Garage spaces:3
New listings near 43 Richland Drive
- New
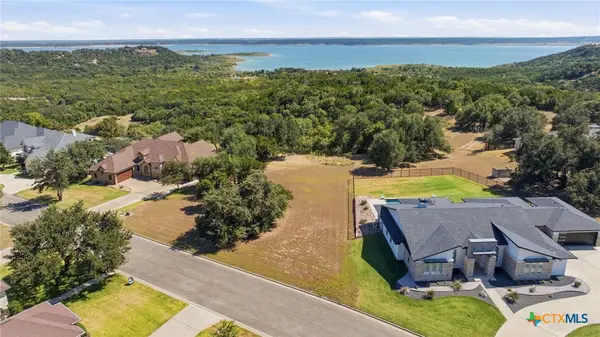 $195,000Active0.54 Acres
2124 Balcones Place, Belton, TX 76513
MLS# 624621Listed by: EXP REALTY LLC - New
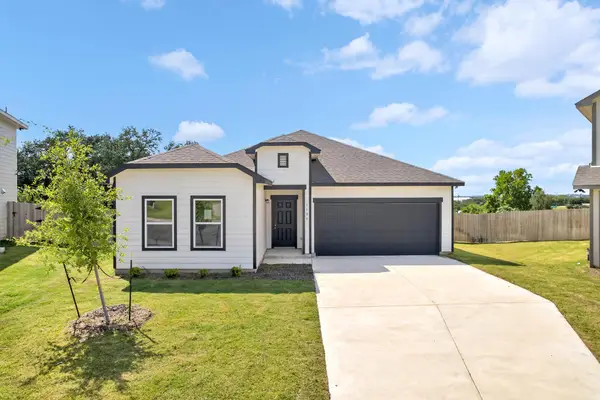 $259,900Active4 beds 2 baths1,763 sq. ft.
1106 Sky Summit Ct, Belton, TX 76513
MLS# 6231457Listed by: CTX PREMIER REALTY - New
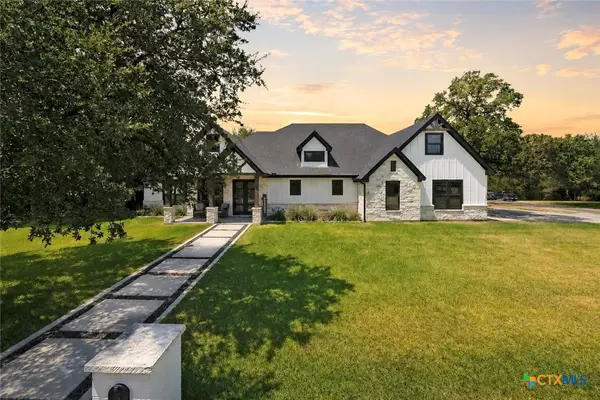 $749,999Active4 beds 4 baths3,079 sq. ft.
3584 Don Curtis Street, Belton, TX 76513
MLS# 624114Listed by: ALL CITY REAL ESTATE - New
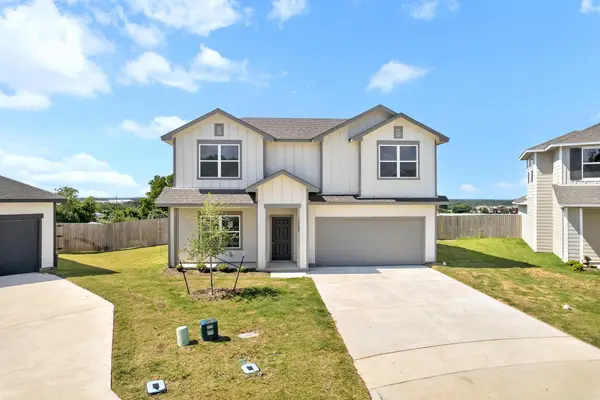 $274,900Active3 beds 3 baths1,970 sq. ft.
1102 Sky Summit Ct, Belton, TX 76513
MLS# 6497122Listed by: CTX PREMIER REALTY - New
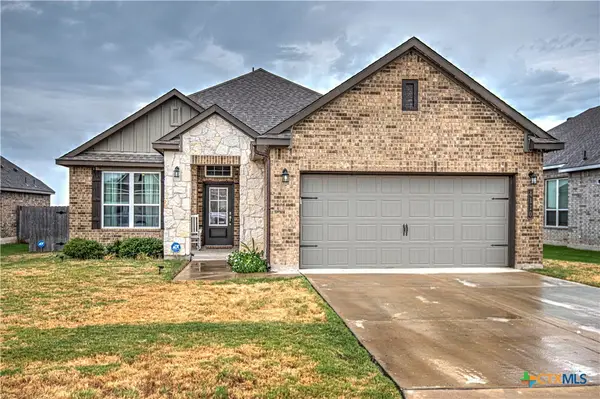 $339,000Active4 beds 3 baths1,835 sq. ft.
4110 Aransas Drive, Belton, TX 76513
MLS# 624275Listed by: THE REAL ESTATE HOME TEAM LLC - New
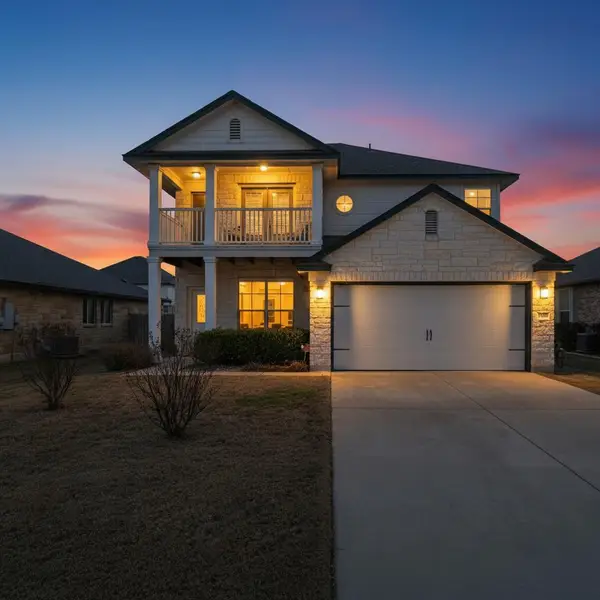 $289,000Active4 beds 3 baths2,060 sq. ft.
4601 Abergavenny Dr, Belton, TX 76513
MLS# 9241632Listed by: EXP REALTY, LLC - New
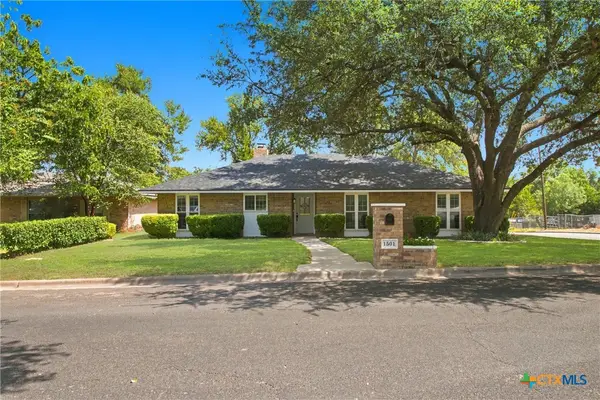 $270,000Active3 beds 2 baths1,477 sq. ft.
1501 N Wall Street, Belton, TX 76513
MLS# 624270Listed by: ALL CITY REAL ESTATE LTD. CO - New
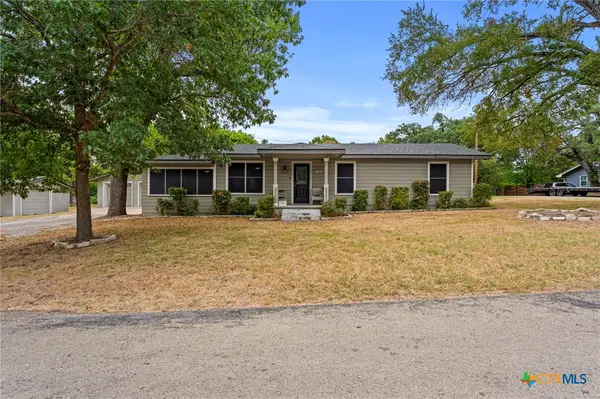 $215,000Active3 beds 1 baths1,296 sq. ft.
413 Woodland Point Road, Belton, TX 76513
MLS# 624501Listed by: KUPER SOTHEBY'S INT'L REALTY - New
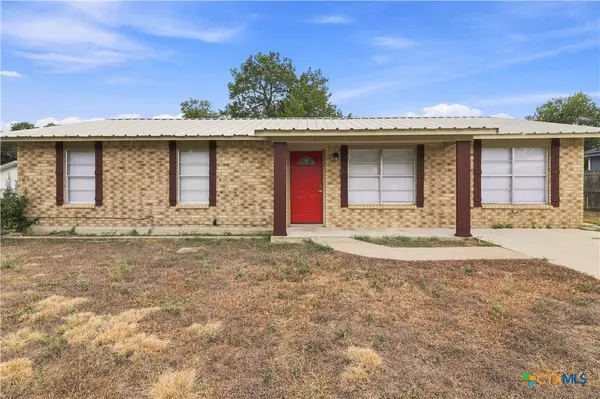 $200,000Active3 beds 2 baths1,350 sq. ft.
1400 Magnolia Street, Belton, TX 76513
MLS# 624195Listed by: MAGNOLIA REALTY TEMPLE BELTON - New
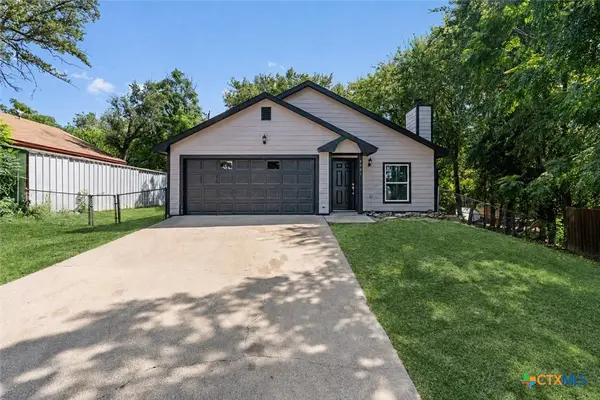 $239,900Active3 beds 2 baths1,125 sq. ft.
6731 Athens Street, Belton, TX 76513
MLS# 624267Listed by: KWLS - T. KERR PROPERTY GROUP


Protect your home and budget from life's surprises with an Assurant Home Warranty, backed by a partner that supports you through every step of homeownership. Explore Plans.
© 2026 Better Homes and Gardens Real Estate LLC. An Anywhere Real Estate company. All rights reserved. Better Homes and Gardens® Real Estate is a registered trademark owned by Meredith Operations Corporation, licensed to Better Homes and Gardens Real Estate LLC and used with permission. Better Homes and Gardens Real Estate LLC fully supports the principles of the Fair Housing Act and the Equal Opportunity Act. Listing information is deemed reliable but is not guaranteed accurate.
Each office is independently owned and operated.
Any services or products provided by third parties are not provided by, affiliated with or related to Better Homes and Gardens Real Estate LLC, or its affiliated companies.