
5244 Camargue Drive, Belton, TX 76513
Local realty services provided by:Better Homes and Gardens Real Estate Winans
Upcoming open houses
- Sat, Oct 2412:00 pm - 03:00 pm
Listed by: megan wright
Office: eg realty
MLS#:622684
Source:TX_FRAR
Price summary
- Price:$529,000
- Price per sq. ft.:$226.65
- Monthly HOA dues:$29.17
About this home
MOTIVATED SELLER! MORE SPACE, MORE STORAGE, MORE POSSIBILITIES! Circle C Ranch Subdivision, Belton ISD, near Belton Lake, approx. 30-Minute Drive to Fort Hood & Baylor Scott & White Medical Center, Custom Built Home, 2-Year-Old Energy-Efficient Home, 4 bedrooms, 3.5 bathrooms, over 2,000 sq ft, Over Half-Acre Lot, Brick & Stucco Exterior, 2-Year-Old Roof, Landscaped Yard, Large Driveway, extra parking, RV/Boat Parking, 3-Car Garage with Storage Shelving, Covered Front Porch, Double Entry Doors, Open Floor Plan, split bedroom layout, Cathedral Ceilings, Luxury Vinyl Plank (LVP) Flooring Throughout, 2" Faux Wood Blinds, Ceiling Fans in All Rooms, Wood-Burning Fireplace, Spacious Dining Room, Custom Wood Cabinetry, Granite Countertops, Black Stainless Steel Appliances, Pot Filler, Kitchen Island with Storage, Oversized Walk-In Pantry with Built-In Cabinets, Prep Countertop & Space for Extra Refrigerator/Freezer, Mudroom with Storage, Dedicated Laundry Room with Cabinetry, Additional Storage Throughout, Private Primary Bedroom Suite/ Wing, Spacious Primary Walk-In Closet, Primary Bathroom with Dual Vanities, Soaking Tub & Tiled Walk-In Rain Shower, In-Law Suite, or Guest Bedroom with Private Bathroom, Jack-and-Jill Bathroom, Half Bathroom, Walk-In Closets in All Bedrooms, Direct Bathroom Access in Every Bedroom, Custom Built-In Bedroom Bench Seating, Covered Back Patio, Outdoor Entertaining, Large Backyard, Fenced Backyard, Double-Gate Access, Irrigation System, Room for a Swimming Pool or Storage Shed, Energy-Efficient Windows, Spray Foam Insulation Attic, Insulated Attic Storage.
Schedule your showing today!...
Contact an agent
Home facts
- Year built:2024
- Subdivision & Development:Circle C Ranch Estates
- Listing ID #:622684
- Added:51 day(s) ago
- Updated:October 21, 2026 at 02:34 PM
Rooms and interior
- Bedrooms:4
- Total bathrooms:4
- Full bathrooms:3
- Flooring:Vinyl
- Dining Description:Kitchen/Dining Combo
- Bathrooms Description:Double Vanity, Garden Tub/Roman Tub, Separate Shower, Soaking Tub, Vanity
- Kitchen Description:Built-In Oven, Cooktop, Dishwasher, Granite Counters, Kitchen Island, Kitchen/Dining Combo, Kitchen/Family Room Combo, Microwave, Pantry, Pot Filler, Some Electric Appliances
- Living area:2,334 sq. ft.
Heating and cooling
- Cooling:Ceiling Fans, Central Air
- Heating:Central
- Central air:Yes
Structure and exterior
- Roof:Composition, Shingle
- Year built:2024
- Building area:2,334 sq. ft.
- Lot area:0.6 Acres
- Construction Materials:Brick, Synthetic Stucco
- Exterior Features:Covered, Covered Patio, Patio, Rain Gutters
- Foundation Description:Slab
- Levels:1 Story
Schools
- High school:Belton High School
- Middle school:Belton Middle School
- Elementary school:Sparta Elementary
Utilities
- Sewer:Aerobic Septic
Finances and disclosures
- Price:$529,000
- Price per sq. ft.:$226.65
Features and amenities
- Appliances:Built-In Oven, Cooktop, Dishwasher, Microwave, Some Electric Appliances, Water Heater
- Laundry features:Electric Dryer Hookup, Laundry Room, Washer Hookup
- Amenities:Cathedral Ceilings, Custom Cabinets, High Ceilings, In-Law Floorplan, Open Floorplan, Plantation Shutters, Pull-Down Attic Stairs, Smoke Detectors, Walk-in Closets, Window Treatments
Parking
- Parking description:3 Car Garage, Garage, Garage Door Opener, Garage Faces Side
- Garage:Yes
- Garage spaces:3
New listings near 5244 Camargue Drive
- New
 $440,000Active5 beds 3 baths2,647 sq. ft.
5313 Cicero Drive, Belton, TX 76513
MLS# 628260Listed by: COMPETITIVE EDGE REALTY LLC - New
 $305,900Active3 beds 2 baths1,613 sq. ft.
4905 Hawkins Drive, Belton, TX 76513
MLS# 628200Listed by: STYLECRAFT BROKERAGE, LLC - New
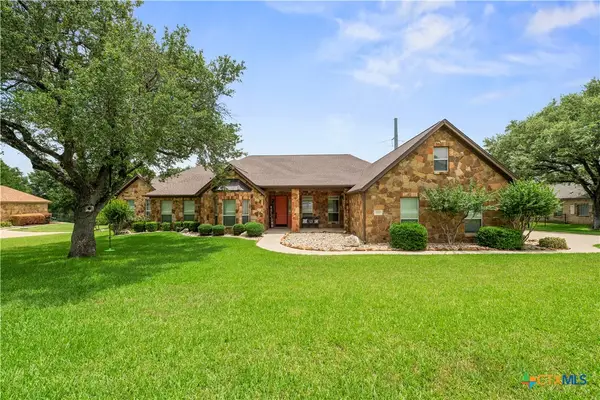 $1,100,000Active5 beds 3 baths3,939 sq. ft.
604 Cliff Drive, Belton, TX 76513
MLS# 628022Listed by: COMPASS RE TEXAS, LLC - New
 $729,900Active4 beds 4 baths3,530 sq. ft.
3209 River Place Drive, Belton, TX 76513
MLS# 627937Listed by: JPAR - KILLEEN - New
 $228,440Active3 beds 2 baths1,434 sq. ft.
1964 Jadd Street, Belton, TX 76513
MLS# 628158Listed by: NEXTHOME TROPICANA REALTY - New
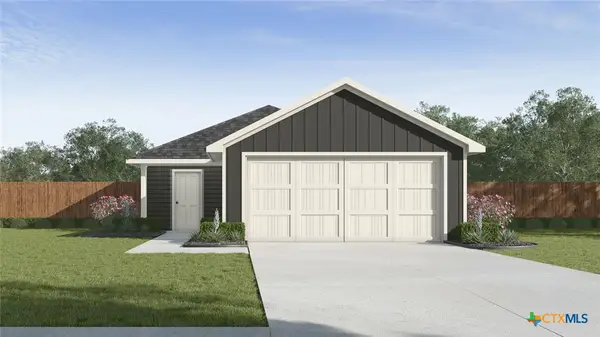 $222,400Active3 beds 2 baths1,280 sq. ft.
1976 Jadd Street, Belton, TX 76513
MLS# 628160Listed by: NEXTHOME TROPICANA REALTY - New
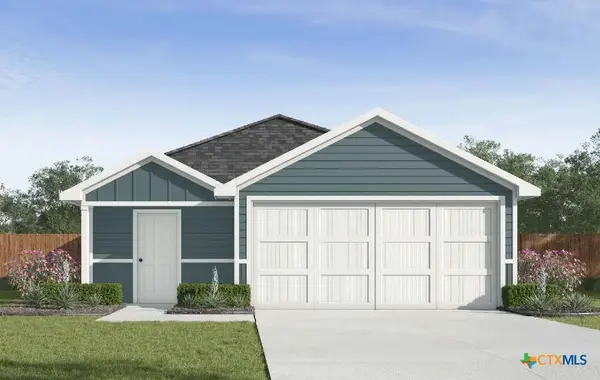 $230,090Active3 beds 2 baths1,434 sq. ft.
2008 Jadd Street, Belton, TX 76513
MLS# 628163Listed by: NEXTHOME TROPICANA REALTY - New
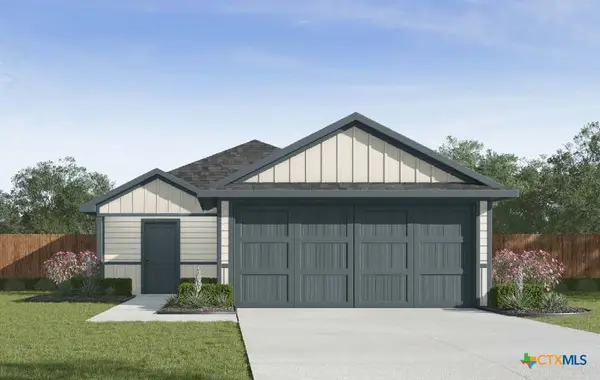 $240,590Active4 beds 2 baths1,572 sq. ft.
2012 Jadd Street, Belton, TX 76513
MLS# 628165Listed by: NEXTHOME TROPICANA REALTY - New
 $510,000Active3 beds 3 baths1,764 sq. ft.
4630 Lantana Road, Belton, TX 76513
MLS# 628144Listed by: RE/MAX TEMPLE-BELTON - New
 $720,000Active4 beds 3 baths2,873 sq. ft.
8244 Jericho Bluff, Belton, TX 76513
MLS# 627913Listed by: MAHLER GROUP


Protect your home and budget from life's surprises with an Assurant Home Warranty, backed by a partner that supports you through every step of homeownership. Explore Plans.
© 2026 Better Homes and Gardens Real Estate LLC. An Anywhere Real Estate company. All rights reserved. Better Homes and Gardens® Real Estate is a registered trademark owned by Meredith Operations Corporation, licensed to Better Homes and Gardens Real Estate LLC and used with permission. Better Homes and Gardens Real Estate LLC fully supports the principles of the Fair Housing Act and the Equal Opportunity Act. Listing information is deemed reliable but is not guaranteed accurate.
Each office is independently owned and operated.
Any services or products provided by third parties are not provided by, affiliated with or related to Better Homes and Gardens Real Estate LLC, or its affiliated companies.