
5343 Dauphin Drive, Belton, TX 76513
Local realty services provided by:Better Homes and Gardens Real Estate Winans
5343 Dauphin Drive,Belton, TX 76513
- 3 Beds
- 2 Baths
- - sq. ft.
- Single family
- Sold
Listed by: scott d. stout, courtney alcott
Office: keller williams realty lone st
MLS#:620407
Source:TX_FRAR
Sorry, we are unable to map this address
Price summary
- Price:
About this home
Nestled in the highly sought-after Three Creeks community, this beautifully maintained stone and brick home offers the perfect blend of comfort, convenience, and Central Texas charm. This inviting 1,620-square-foot home features 3 bedrooms, 2 bathrooms, and a thoughtfully designed split-bedroom floor plan filled with natural light. The spacious living room is anchored by a cozy fireplace, creating the perfect gathering space. The kitchen features granite countertops, stainless steel and black appliances, a pantry, ample cabinetry, and generous workspace. The private primary suite is thoughtfully separated from the guest bedrooms, offering added privacy and comfort. Tile and luxury vinyl plank flooring flow throughout the main living areas, while carpet adds comfort in the bedrooms. A dedicated laundry room, double vanity in the primary bathroom, sprinkler system, and two-car garage add everyday convenience.
Relax on the welcoming covered front porch beneath mature oak trees or unwind on the spacious covered back porch overlooking a peaceful backyard with a peach tree and additional mature trees. Whether entertaining guests or enjoying a quiet evening, the outdoor living spaces provide the perfect setting.
Ideally located less than a mile from Stillhouse Hollow Lake, this home also offers access to the exceptional amenities of Three Creeks, including scenic hiking and biking trails, neighborhood parks, a community pavilion, and nearby Chalk Ridge Falls Park. Conveniently located near I-35, shopping, restaurants, coffee shops, and the University of Mary Hardin-Baylor, you'll enjoy the perfect balance of outdoor recreation and everyday convenience.
Whether you're looking for your first home, your next chapter, or simply a place to enjoy the Central Texas lifestyle, this home is one you won't want to miss. Schedule your private showing today!...
Contact an agent
Home facts
- Year built:2016
- Subdivision & Development:Three Creeks Ph I
- Listing ID #:620407
- Added:92 day(s) ago
- Updated:October 24, 2026 at 12:19 AM
Rooms and interior
- Bedrooms:3
- Total bathrooms:2
- Full bathrooms:2
- Rooms Total:1
- Flooring:Carpet, Tile
- Dining Description:Kitchen/Dining Combo, Living/Dining Room
- Bathrooms Description:Double Vanity, Separate Shower, Shower Only
- Kitchen Description:Electric Range, Granite Counters, Kitchen/Dining Combo, Kitchen/Family Room Combo, Microwave, Oven, Pantry, Range, Some Electric Appliances
- Bedroom Description:Split Bedroom
Heating and cooling
- Cooling:Central Air
- Heating:Central, Fireplaces
- Central air:Yes
Structure and exterior
- Roof:Composition, Shingle
- Year built:2016
- Construction Materials:Brick, Masonry, Stone Veneer
- Exterior Features:Covered, Covered Patio, Patio, Porch
- Foundation Description:Slab
- Levels:1 Story
Schools
- High school:Belton High School
- Middle school:South Belton Middle School
- Elementary school:Chisholm Trail Elementary
Utilities
- Water:Public
- Sewer:Public Sewer
Finances and disclosures
- Price:
Features and amenities
- Appliances:Electric Range, Electric Water Heater, Microwave, Oven, Range, Some Electric Appliances
- Laundry features:Laundry Room
- Amenities:Open Floorplan, Walk-in Closets
Parking
- Parking description:2 Car Garage
- Garage:Yes
- Garage spaces:2
New listings near 5343 Dauphin Drive
- New
 $300,000Active4 beds 2 baths2,316 sq. ft.
6564 Hood Trail, Belton, TX 76513
MLS# 628460Listed by: JD WALTERS REAL ESTATE - New
 $569,000Active4 beds 3 baths2,598 sq. ft.
300 Eagle Landing Drive, Belton, TX 76513
MLS# 628227Listed by: CENTURY 21 BILL BARTLETT - New
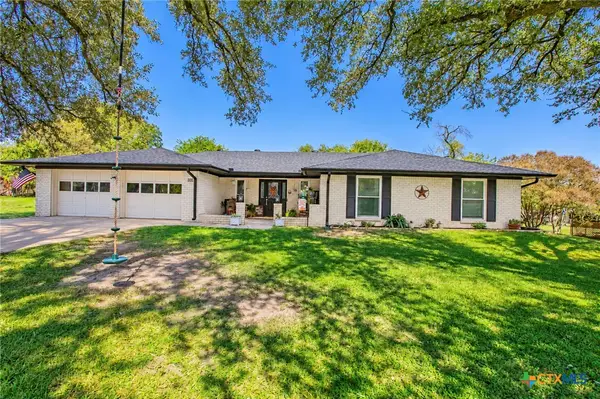 $359,000Active4 beds 3 baths2,459 sq. ft.
814 Estate Drive, Belton, TX 76513
MLS# 628390Listed by: COVINGTON REAL ESTATE, INC. - New
 $440,000Active5 beds 3 baths2,647 sq. ft.
5313 Cicero Drive, Belton, TX 76513
MLS# 628260Listed by: COMPETITIVE EDGE REALTY LLC  $305,900Pending3 beds 2 baths1,613 sq. ft.
4905 Hawkins Drive, Belton, TX 76513
MLS# 628200Listed by: STYLECRAFT BROKERAGE, LLC- New
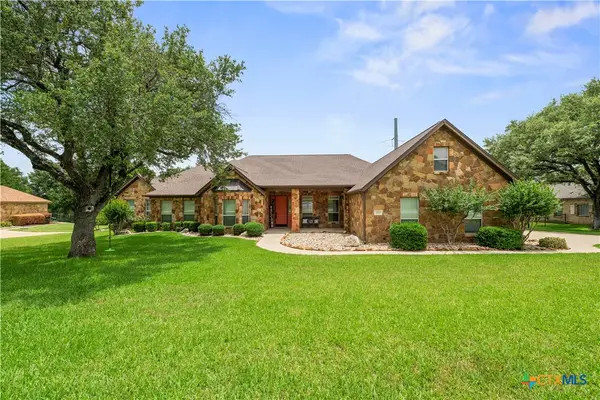 $1,100,000Active5 beds 3 baths3,939 sq. ft.
604 Cliff Drive, Belton, TX 76513
MLS# 628022Listed by: COMPASS RE TEXAS, LLC - New
 $729,900Active4 beds 4 baths3,530 sq. ft.
3209 River Place Drive, Belton, TX 76513
MLS# 627937Listed by: JPAR - KILLEEN - New
 $228,440Active3 beds 2 baths1,434 sq. ft.
1964 Jadd Street, Belton, TX 76513
MLS# 628158Listed by: NEXTHOME TROPICANA REALTY - New
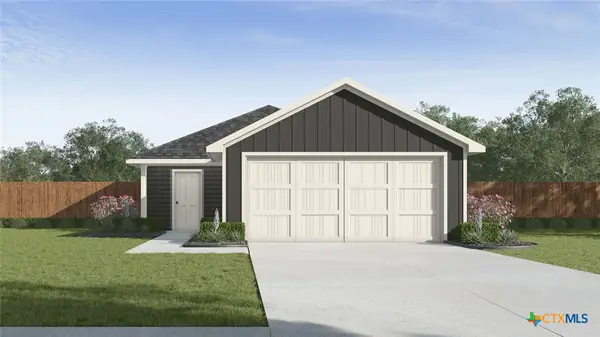 $222,400Active3 beds 2 baths1,280 sq. ft.
1976 Jadd Street, Belton, TX 76513
MLS# 628160Listed by: NEXTHOME TROPICANA REALTY - New
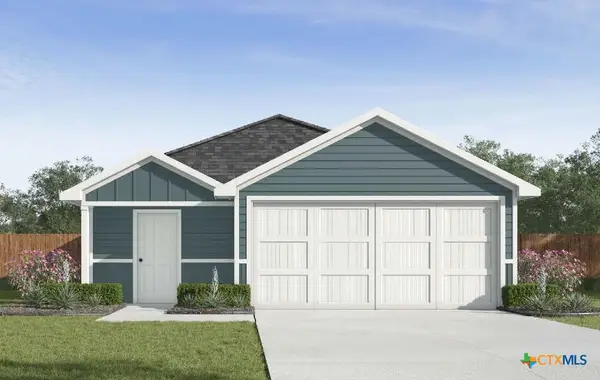 $230,090Active3 beds 2 baths1,434 sq. ft.
2008 Jadd Street, Belton, TX 76513
MLS# 628163Listed by: NEXTHOME TROPICANA REALTY


Protect your home and budget from life's surprises with an Assurant Home Warranty, backed by a partner that supports you through every step of homeownership. Explore Plans.
© 2026 Better Homes and Gardens Real Estate LLC. An Anywhere Real Estate company. All rights reserved. Better Homes and Gardens® Real Estate is a registered trademark owned by Meredith Operations Corporation, licensed to Better Homes and Gardens Real Estate LLC and used with permission. Better Homes and Gardens Real Estate LLC fully supports the principles of the Fair Housing Act and the Equal Opportunity Act. Listing information is deemed reliable but is not guaranteed accurate.
Each office is independently owned and operated.
Any services or products provided by third parties are not provided by, affiliated with or related to Better Homes and Gardens Real Estate LLC, or its affiliated companies.