
803 E 12th Avenue, Belton, TX 76513
Local realty services provided by:Better Homes and Gardens Real Estate Winans
803 E 12th Avenue,Belton, TX 76513
$165,000
- 2 Beds
- 2 Baths
- 1,068 sq. ft.
- Single family
- Active
Listed by: rowena miller
Office: covington real estate, inc.
MLS#:629821
Source:TX_FRAR
Price summary
- Price:$165,000
- Price per sq. ft.:$154.49
About this home
Cute 2-bedroom 2-bathroom home conveniently located in the heart of Belton, Featuring a nice sized living area, dining area and great kitchen. Vinyl plank flooring in main living areas, tile in bathroom and carpeted bedrooms. Nice sized fenced back yard. Whether you are a first-time homebuyer an investor or ready to downsize, this home is worth putting on your list. Conveniently located near schools, UMHB, shopping and restaurants.
Contact an agent
Home facts
- Year built:1945
- Subdivision & Development:Means 2
- Listing ID #:629821
- Added:1 day(s) ago
- Updated:November 13, 2026 at 10:18 PM
Rooms and interior
- Bedrooms:2
- Total bathrooms:2
- Full bathrooms:2
- Flooring:Carpet, Laminate, Tile
- Dining Description:Dining Area, Separate Formal Dining Room
- Bathrooms Description:Tub Shower
- Kitchen Description:Dishwasher, Disposal, Electric Range, Microwave, Refrigerator, Some Electric Appliances
- Living area:1,068 sq. ft.
Heating and cooling
- Cooling:Ceiling Fans, Central Air, Electric
- Heating:Central, Electric
- Central air:Yes
Structure and exterior
- Roof:Composition, Shingle
- Year built:1945
- Building area:1,068 sq. ft.
- Lot area:0.18 Acres
- Construction Materials:Frame
- Foundation Description:Pillar/Post/Pier
- Levels:1 Story
Utilities
- Water:Public
Finances and disclosures
- Price:$165,000
- Price per sq. ft.:$154.49
Features and amenities
- Appliances:Dishwasher, Disposal, Electric Range, Gas Water Heater, Microwave, Refrigerator, Some Electric Appliances, Water Heater
New listings near 803 E 12th Avenue
- New
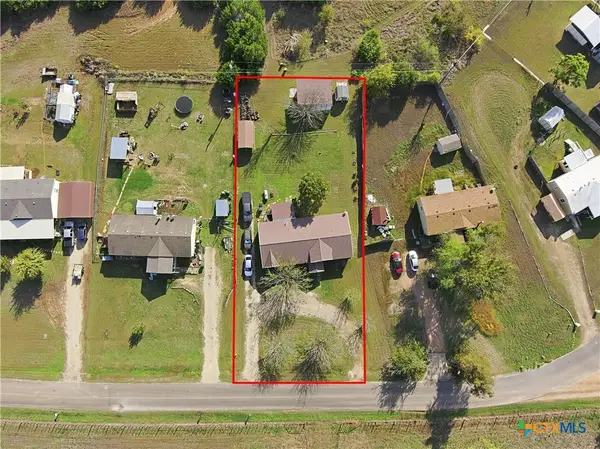 $215,000Active3 beds 2 baths2,048 sq. ft.
581 Jackrabbit Road, Belton, TX 76513
MLS# 629808Listed by: CONNECT REALTY - New
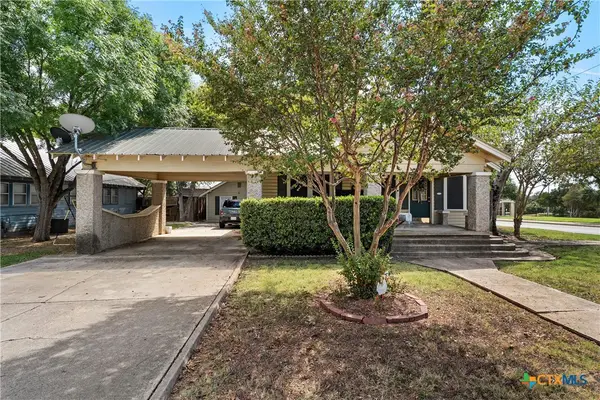 $350,000Active3 beds 3 baths1,620 sq. ft.
103 E 10th Avenue, Belton, TX 76513
MLS# 629976Listed by: HEARTHSTONE HOME GROUP- ALL CI - New
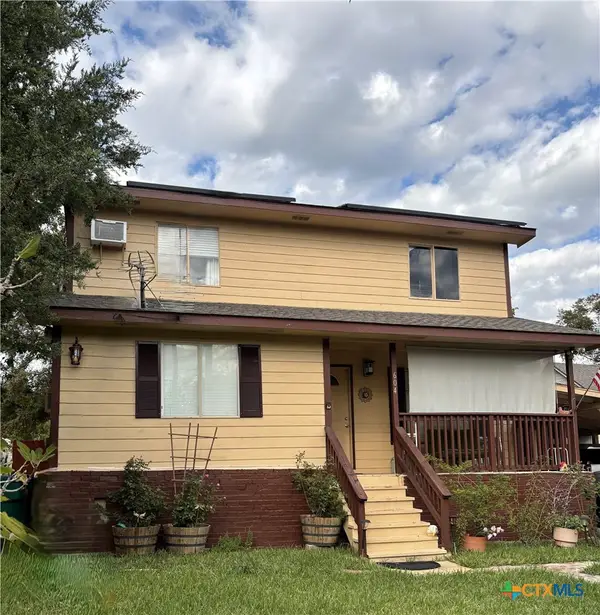 $227,500Active3 beds 2 baths1,418 sq. ft.
604 Ellis Street, Belton, TX 76513
MLS# 629891Listed by: CENTRAL METRO REALTY, LLC - Open Sun, 1 to 3amNew
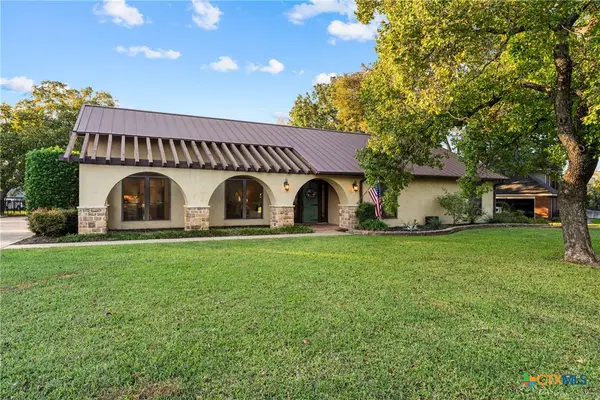 $369,000Active3 beds 2 baths1,799 sq. ft.
3005 River Place Drive, Belton, TX 76513
MLS# 629230Listed by: KELLY REALTORS - New
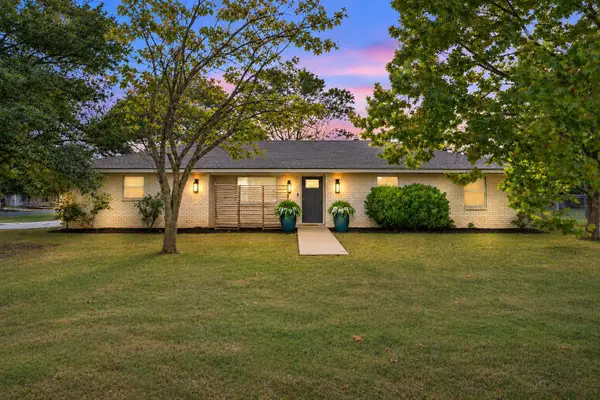 $250,000Active2 beds 2 baths1,238 sq. ft.
2964 Camelot Ln, Belton, TX 76513
MLS# 6932494Listed by: ERA BROKERS CONSOLIDATED - New
 $60,000Active2 beds 1 baths736 sq. ft.
711 Mary Jane Street, Belton, TX 76513
MLS# 629877Listed by: COMPASS RE TEXAS, LLC - New
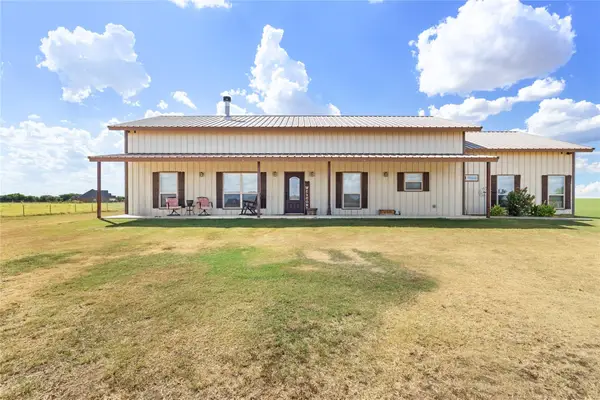 $499,900Active4 beds 3 baths2,642 sq. ft.
4544 Fm 1123, Belton, TX 76513
MLS# 8119453Listed by: ALL CITY REAL ESTATE LTD. CO - New
 $345,615Active4 beds 3 baths2,231 sq. ft.
1401 Fossil Trail, Belton, TX 76513
MLS# 628226Listed by: HALLMARK REAL ESTATE SERVICES - New
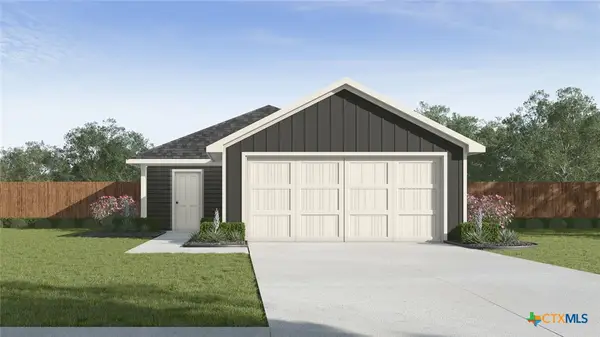 $228,405Active3 beds 2 baths1,280 sq. ft.
2015 Jadd Street, Belton, TX 76513
MLS# 629698Listed by: NEXTHOME TROPICANA REALTY


Protect your home and budget from life's surprises with an Assurant Home Warranty, backed by a partner that supports you through every step of homeownership. Explore Plans.
© 2026 Better Homes and Gardens Real Estate LLC. An Anywhere Real Estate company. All rights reserved. Better Homes and Gardens® Real Estate is a registered trademark owned by Meredith Operations Corporation, licensed to Better Homes and Gardens Real Estate LLC and used with permission. Better Homes and Gardens Real Estate LLC fully supports the principles of the Fair Housing Act and the Equal Opportunity Act. Listing information is deemed reliable but is not guaranteed accurate.
Each office is independently owned and operated.
Any services or products provided by third parties are not provided by, affiliated with or related to Better Homes and Gardens Real Estate LLC, or its affiliated companies.