
10104 Stoneleigh Drive, Benbrook, TX 76126
Local realty services provided by:Better Homes and Gardens Real Estate Edwards & Associates
10104 Stoneleigh Drive,Benbrook, TX 76126
$365,000Last list price
- 3 Beds
- 2 Baths
- - sq. ft.
- Single family
- Sold
Listed by: daniel cline
Office: keller williams realty
MLS#:21284648
Source:GDAR
Sorry, we are unable to map this address
Price summary
- Price:$365,000
About this home
Seller offering up to 2.5% in seller credits to use towards rate buy down or closing costs with preferred lender. Located in the highly sought-after Westpark Addition of Benbrook, this home offers a bright, welcoming feel and a beautifully open floor plan filled with natural light. This 3-bedroom, 2-bath layout features a desirable split floor plan and has been updated inside and out with fresh paint, new windows, and no carpet for easy maintenance. The large living area includes a wood-burning fireplace and overlooks the backyard, creating a warm and inviting space. The formal dining room is open to the living area and showcases gorgeous built-in shelving. The primary suite offers dual vanities, two walk-in closets, and a spacious walk-in shower. A connected flex space—currently used as an office—adds versatility for a nursery, workout room, or private sitting area.
Secondary bedrooms are generous in size and feature new paint and flooring. Additional highlights include a separate laundry room and a storage shed for extra convenience. A well-kept home in a prime Benbrook location with updates that make it truly move-in ready....
Contact an agent
Home facts
- Year built:1985
- Subdivision & Development:Westpark Estates
- Listing ID #:21284648
- Added:64 day(s) ago
- Updated:September 25, 2026 at 06:25 AM
Rooms and interior
- Bedrooms:3
- Total bathrooms:2
- Full bathrooms:2
- Flooring:Ceramic Tile, Laminate, Wood
- Kitchen Description:Electric Cooktop, Electric Oven
Heating and cooling
- Cooling:Central Air, Electric
- Heating:Central, Electric
- Central air:Yes
Structure and exterior
- Roof:Composition
- Year built:1985
- Lot Features:Subdivision
- Levels:1 Story
Schools
- High school:Benbrook
- Middle school:Benbrook
- Elementary school:Benbrook
Finances and disclosures
- Price:$365,000
- Tax amount:$4,914
Features and amenities
- Appliances:Electric Cooktop, Electric Oven
- Amenities:Window Coverings
Parking
- Garage:Yes
- Garage spaces:2
 Information provided, in part, by North Texas Real Estate Information Systems, Inc. Last Updated September 25, 2026 Listings with the NTREIS logo are listed by brokerages other than Better Homes and Gardens Real Estate Edwards & Associates.
New listings near 10104 Stoneleigh Drive
- New
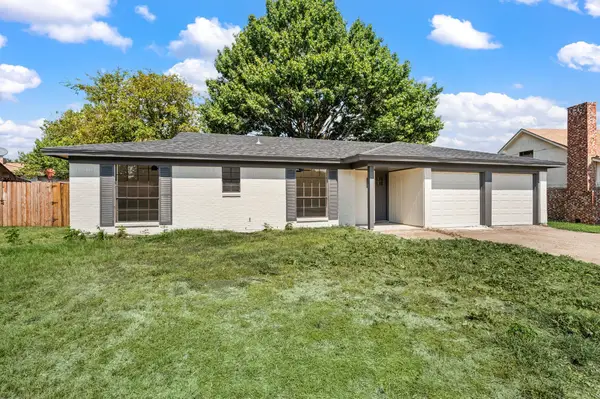 $299,000Active3 beds 2 baths1,436 sq. ft.
1705 S Timber Court, Benbrook, TX 76126
MLS# 21395447Listed by: ONDEMAND REALTY - New
 $3,125,000Active4 beds 7 baths6,314 sq. ft.
4908 Arbol Court, Benbrook, TX 76126
MLS# 21380798Listed by: COMPASS RE TEXAS, LLC. - New
 $395,000Active3 beds 3 baths2,321 sq. ft.
10521 N Haven Drive, Benbrook, TX 76126
MLS# 21383276Listed by: RE/MAX TRINITY - Open Sun, 12 to 2pmNew
 $260,000Active3 beds 2 baths1,316 sq. ft.
1134 Usher Street, Benbrook, TX 76126
MLS# 21390165Listed by: KELLER WILLIAMS REALTY - New
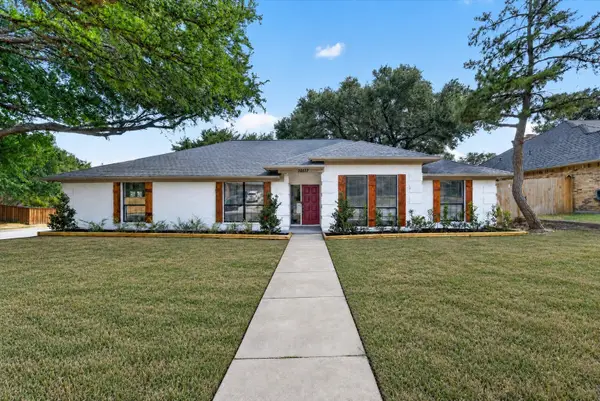 $415,900Active4 beds 2 baths2,240 sq. ft.
10117 Stoneleigh Drive, Benbrook, TX 76126
MLS# 21390603Listed by: BLANKS REALTY - New
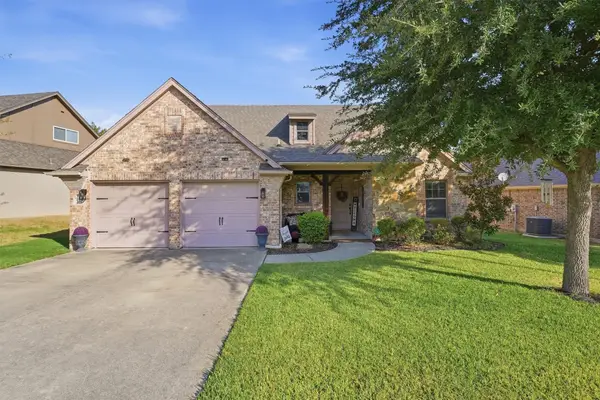 $469,900Active3 beds 3 baths2,402 sq. ft.
516 Magnolia Parkway, Benbrook, TX 76126
MLS# 21388045Listed by: HELLO REALTY COMPANY - New
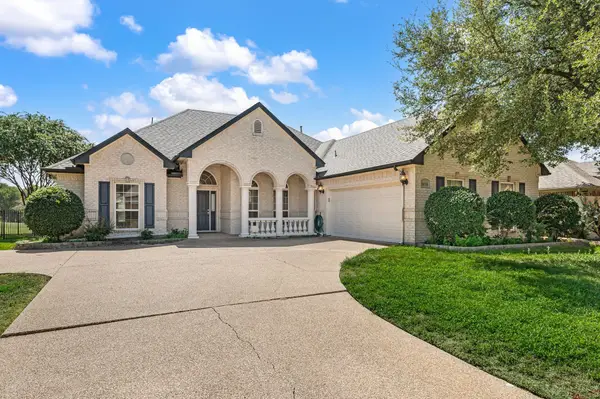 $450,000Active4 beds 2 baths2,349 sq. ft.
10701 Whitestone Ranch Road, Benbrook, TX 76126
MLS# 21390001Listed by: KELLER WILLIAMS REALTY - New
 $734,900Active4 beds 4 baths3,410 sq. ft.
1260 Bosque Drive, Benbrook, TX 76126
MLS# 21387076Listed by: HOMESUSA.COM 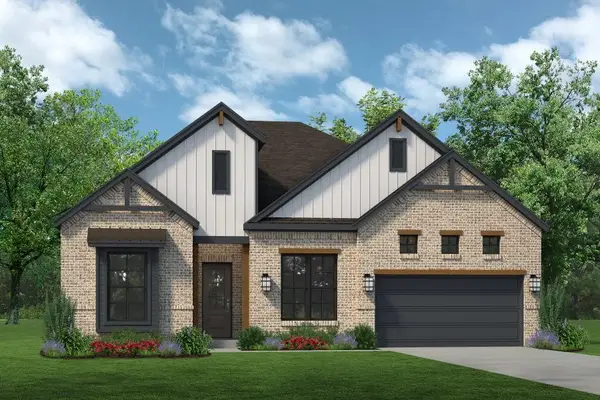 $637,900Active4 beds 3 baths2,669 sq. ft.
1629 Trinity Drive, Benbrook, TX 76126
MLS# 21384751Listed by: HOMESUSA.COM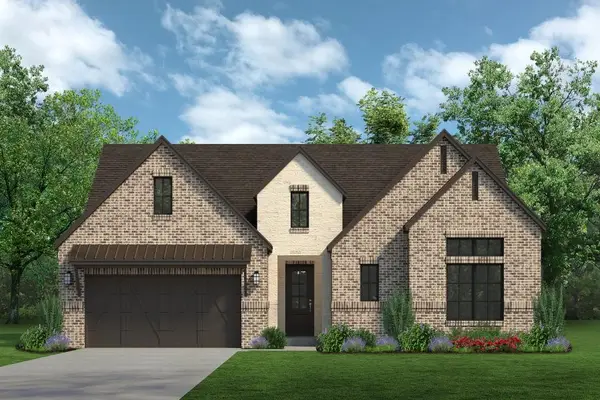 $674,900Active3 beds 5 baths2,942 sq. ft.
1624 Trinity Drive, Benbrook, TX 76126
MLS# 21384755Listed by: HOMESUSA.COM


Protect your home and budget from life's surprises with an Assurant Home Warranty, backed by a partner that supports you through every step of homeownership. Explore Plans.
© 2026 Better Homes and Gardens Real Estate LLC. An Anywhere Real Estate company. All rights reserved. Better Homes and Gardens® Real Estate is a registered trademark owned by Meredith Operations Corporation, licensed to Better Homes and Gardens Real Estate LLC and used with permission. Better Homes and Gardens Real Estate LLC fully supports the principles of the Fair Housing Act and the Equal Opportunity Act. Listing information is deemed reliable but is not guaranteed accurate.
Each office is independently owned and operated.
Any services or products provided by third parties are not provided by, affiliated with or related to Better Homes and Gardens Real Estate LLC, or its affiliated companies.