
3918 Bendale Road, Benbrook, TX 76116
Local realty services provided by:Better Homes and Gardens Real Estate Rhodes Realty
Upcoming open houses
- Sun, Nov 2211:00 am - 01:00 pm
Listed by: kelli trice
Office: hello realty company
MLS#:21440418
Source:GDAR
Price summary
- Price:$411,000
- Price per sq. ft.:$201.97
About this home
Say Hello to this beautifully designed one owner Sandlin home which has 4-bedroom, 2-bathroom and offers the perfect blend of space, comfort, and functionality, all situated on an oversized lot. Featuring an inviting open floor plan, the home is filled with warm natural light and provides an ideal setting for both everyday living and entertaining. The oversized kitchen is sure to impress with abundant cabinetry, generous countertop space, and a gas range, making meal preparation a breeze. The dining area is filled with beautiful natural light, while the living room offers a cozy gas fireplace and is wired for speakers, creating the perfect atmosphere to relax or entertain. The thoughtfully designed split-bedroom floor plan provides added privacy and flexibility, with the option to utilize a separate space as a home office, study, or additional flex area. The spacious primary suite features an ensuite bathroom, offering a comfortable retreat at the end of the day. Conveniently located with easy access to major highways and downtown Fort Worth, this home offers space, versatility, and a location that makes getting around town a breeze. Don't miss the opportunity to make this one yours!...
Contact an agent
Home facts
- Year built:2021
- Subdivision & Development:Palomino Estates
- Listing ID #:21440418
- Added:1 day(s) ago
- Updated:November 22, 2026 at 07:47 PM
Rooms and interior
- Bedrooms:4
- Total bathrooms:2
- Full bathrooms:2
- Flooring:Carpet, Tile, Vinyl
- Kitchen Description:Dishwasher, Disposal, Gas Range, Microwave
- Living area:2,035 sq. ft.
Heating and cooling
- Cooling:Ceiling Fans, Central Air, Electric
- Heating:Natural Gas
- Central air:Yes
Structure and exterior
- Roof:Composition
- Year built:2021
- Building area:2,035 sq. ft.
- Lot area:0.29 Acres
- Lot Features:Few Trees, Interior Lot, Lawn, Sprinkler System, Subdivision
- Architectural Style:Traditional
- Construction Materials:Brick
- Foundation Description:Slab
- Levels:1 Story
Schools
- High school:Westn Hill
- Middle school:Leonard
- Elementary school:Waverlypar
Finances and disclosures
- Price:$411,000
- Price per sq. ft.:$201.97
- Tax amount:$7,822
Features and amenities
- Appliances:Dishwasher, Disposal, Gas Range, Gas Water Heater, Microwave, Plumbed For Gas, Some Gas Appliances
- Amenities:Irrigation Equipment, Window Coverings
Parking
- Garage:Yes
- Garage spaces:2
 Information provided, in part, by North Texas Real Estate Information Systems, Inc. Last Updated November 22, 2026 Listings with the NTREIS logo are listed by brokerages other than Better Homes and Gardens Real Estate Rhodes Realty.
New listings near 3918 Bendale Road
- New
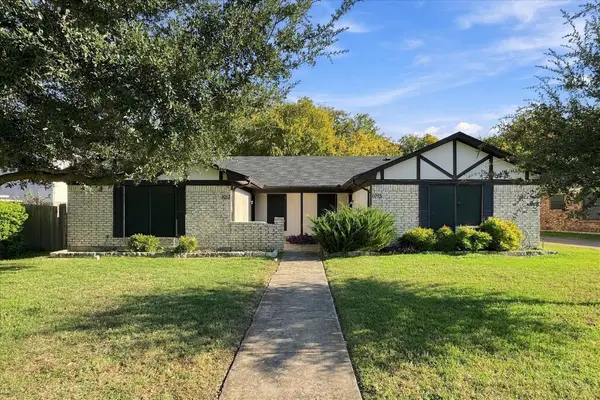 $299,000Active4 beds 4 baths2,007 sq. ft.
1013 & 1015 Cottonwood Trail, Benbrook, TX 76126
MLS# 21435684Listed by: DYNAMIC REAL ESTATE GROUP - New
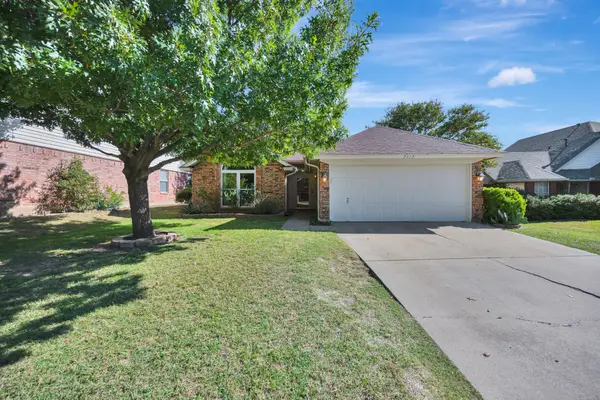 $310,000Active3 beds 2 baths1,475 sq. ft.
7117 Summerset Drive, Benbrook, TX 76126
MLS# 21423518Listed by: CHANDLER CROUCH, REALTORS - New
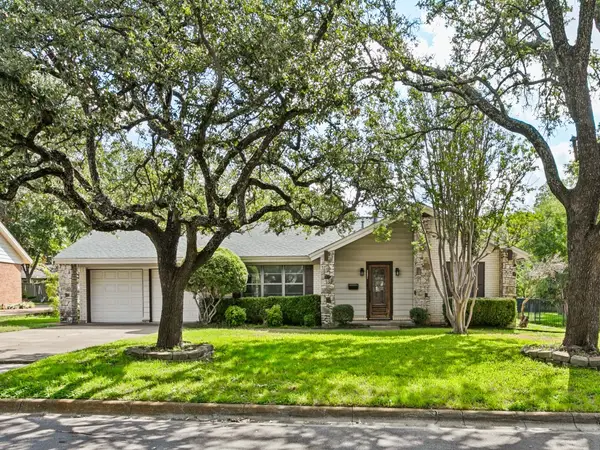 $265,000Active3 beds 2 baths1,695 sq. ft.
3821 Carman Drive, Benbrook, TX 76116
MLS# 21437406Listed by: COMPASS RE TEXAS, LLC - New
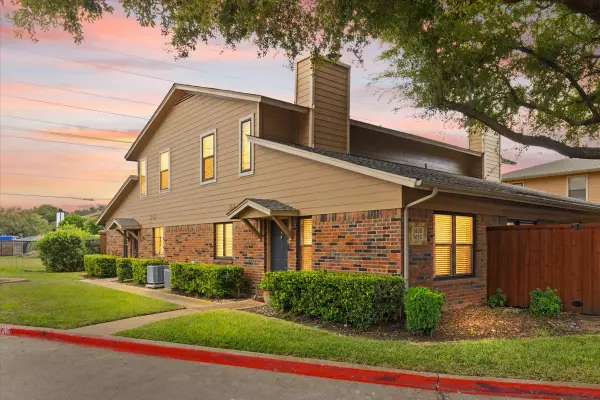 $180,000Active2 beds 2 baths980 sq. ft.
5628 Cedar Creek Drive #5628, Benbrook, TX 76109
MLS# 21434628Listed by: REALTY OF AMERICA, LLC - Open Sun, 1 to 3pmNew
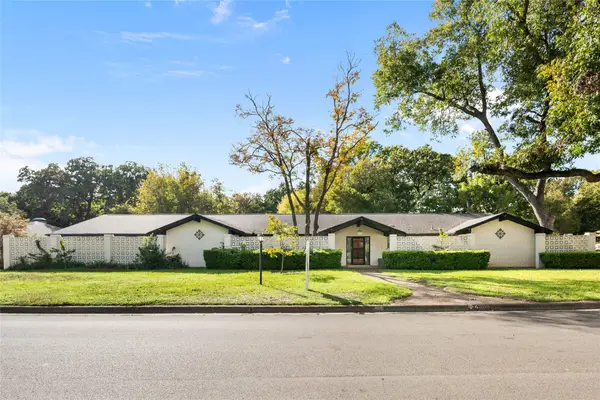 $365,000Active4 beds 3 baths3,040 sq. ft.
4308 Springbranch Drive, Benbrook, TX 76116
MLS# 21435285Listed by: REAL BROKER, LLC - New
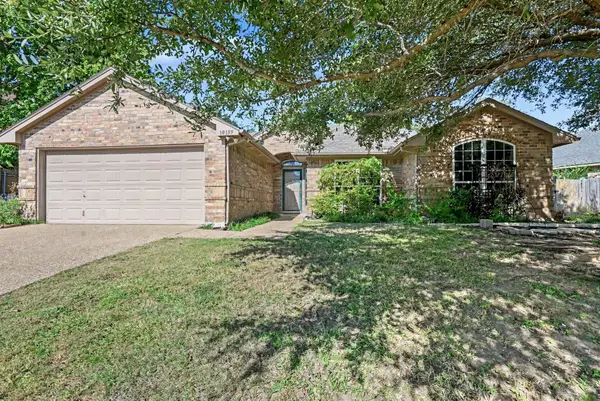 $329,500Active3 beds 2 baths1,920 sq. ft.
10159 Trail Ridge Drive, Benbrook, TX 76126
MLS# 21432761Listed by: ORCHARD BROKERAGE - New
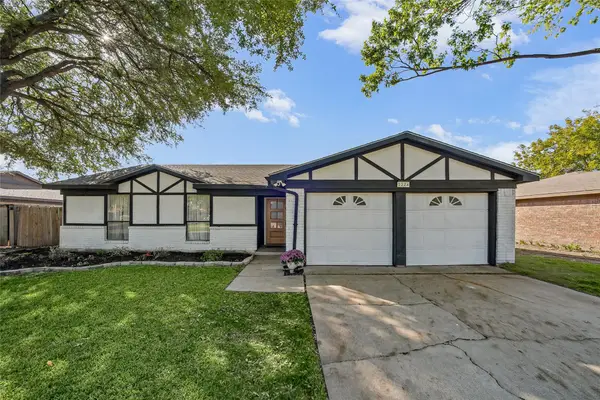 $315,000Active3 beds 2 baths1,702 sq. ft.
1224 Tobie Layne Street, Benbrook, TX 76126
MLS# 21433707Listed by: NTEX REALTY, LP 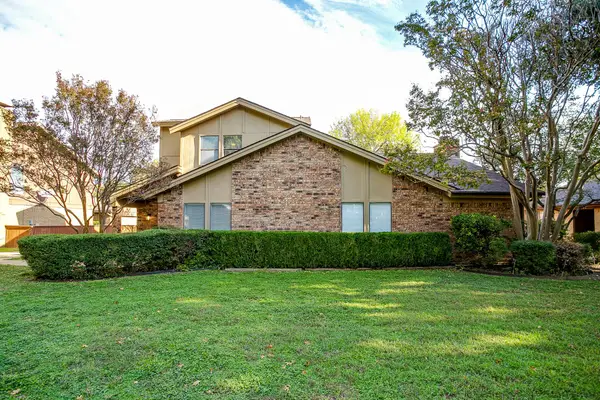 $559,000Active5 beds 3 baths2,773 sq. ft.
6426 Lago Vista Drive, Benbrook, TX 76132
MLS# 21432003Listed by: LEAGUE REAL ESTATE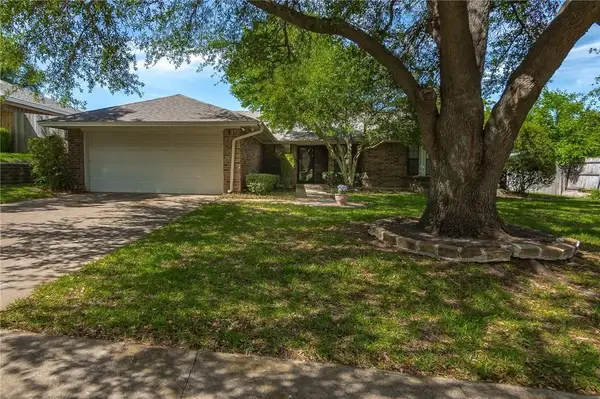 $329,900Active3 beds 2 baths1,832 sq. ft.
412 Meadowhill Drive, Benbrook, TX 76126
MLS# 21342810Listed by: COWTOWN APPRAISAL SERVICES


Protect your home and budget from life's surprises with an Assurant Home Warranty, backed by a partner that supports you through every step of homeownership. Explore Plans.
© 2026 Better Homes and Gardens Real Estate LLC. An Anywhere Real Estate company. All rights reserved. Better Homes and Gardens® Real Estate is a registered trademark owned by Meredith Operations Corporation, licensed to Better Homes and Gardens Real Estate LLC and used with permission. Better Homes and Gardens Real Estate LLC fully supports the principles of the Fair Housing Act and the Equal Opportunity Act. Listing information is deemed reliable but is not guaranteed accurate.
Each office is independently owned and operated.
Any services or products provided by third parties are not provided by, affiliated with or related to Better Homes and Gardens Real Estate LLC, or its affiliated companies.