
47 Bounty Road E, Benbrook, TX 76132
Local realty services provided by:Better Homes and Gardens Real Estate Senter, REALTORS(R)
Listed by: shawn buck
Office: united real estate dfw
MLS#:21325642
Source:GDAR
Price summary
- Price:$700,000
- Price per sq. ft.:$247.35
- Monthly HOA dues:$2.92
About this home
Welcome to 47 Bounty Rd E in Benbrook's highly sought-after Mont Del Estates. Situated on a spacious corner lot in a quiet cul-de-sac, this beautifully updated home offers approximately 2,830 square feet of living space with 4 bedrooms, 3.5 bathrooms, and a thoughtfully designed layout. The bright, open living area is filled with natural light from expansive windows overlooking the backyard, creating an inviting atmosphere for everyday living and entertaining. The kitchen features granite countertops, custom built-ins, stainless steel appliances, and abundant storage. Upstairs, a versatile recreation room includes a fireplace, wet bar, wine cooler, half bath, and covered balcony with backyard views. The spacious primary suite offers separate vanities and dual walk-in closets with custom shelving. Step outside to enjoy a large vaulted covered patio with flagstone flooring, natural gas connections, and a private backyard secured by an automatic gated driveway. Additional highlights include a rear-entry 3-car garage, wood flooring, mature oak trees, and numerous updates throughout. Conveniently located near shopping, dining, parks, and major roadways, this exceptional home combines privacy, comfort, and functionality in one of Benbrook's most desirable neighborhoods. New Updates include: 2021 painting interior, exterior, carpet and pad, dishwasher, wine fridge, lights and ceiling fixtures, toilets - 2022 new sprinkler system, updated kitchen and bathroom flooring, countertops, faucets and guest shower - 2023 New AC unit, 2025 Windows and exterior doors...
Contact an agent
Home facts
- Year built:1969
- Subdivision & Development:Mont Del Estates Add
- Listing ID #:21325642
- Added:45 day(s) ago
- Updated:August 24, 2026 at 07:50 AM
Rooms and interior
- Bedrooms:4
- Total bathrooms:4
- Full bathrooms:3
- Half bathrooms:1
- Flooring:Carpet, Ceramic Tile, Wood
- Kitchen Description:Built In Gas Range, Convection Oven, Dishwasher, Disposal, Double Oven, Gas Cooktop, Wine Cooler
- Living area:2,830 sq. ft.
Heating and cooling
- Cooling:Ceiling Fans, Central Air, Electric
- Heating:Central, Fireplaces, Natural Gas
- Central air:Yes
Structure and exterior
- Roof:Composition
- Year built:1969
- Building area:2,830 sq. ft.
- Lot area:0.14 Acres
- Lot Features:Corner Lot, Cul De Sac, Few Trees, Hardwood Trees, Landscaped, Lawn, Sprinkler System, Subdivision
- Architectural Style:Traditional
- Construction Materials:Brick
- Foundation Description:Slab
- Levels:2 Story
Schools
- High school:Arlington Heights
- Middle school:Monnig
- Elementary school:Ridgleahil
Finances and disclosures
- Price:$700,000
- Price per sq. ft.:$247.35
- Tax amount:$11,828
Features and amenities
- Appliances:Built In Gas Range, Convection Oven, Dishwasher, Disposal, Double Oven, Gas Cooktop, Gas Water Heater, Tankless Water Heater, Wine Cooler
Parking
- Garage:Yes
- Garage spaces:3
 Information provided, in part, by North Texas Real Estate Information Systems, Inc. Last Updated August 24, 2026 Listings with the NTREIS logo are listed by brokerages other than Better Homes and Gardens Real Estate Senter, REALTORS(R).
New listings near 47 Bounty Road E
- New
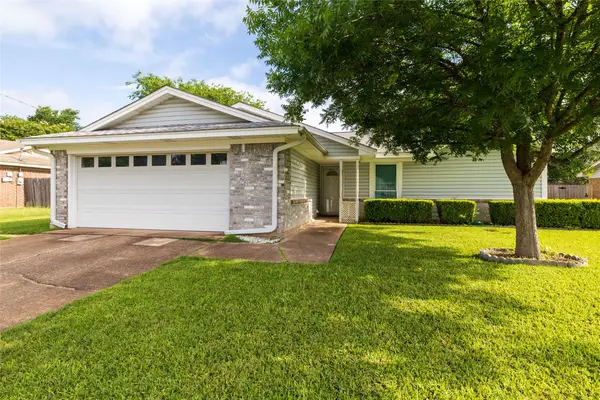 $315,000Active3 beds 2 baths1,349 sq. ft.
1309 Mercedes Street, Benbrook, TX 76126
MLS# 21366134Listed by: READY REAL ESTATE LLC - New
 $297,500Active3 beds 2 baths1,369 sq. ft.
8037 Pinewood Drive, Benbrook, TX 76116
MLS# 21361352Listed by: TEXAS PREMIER REALTY - New
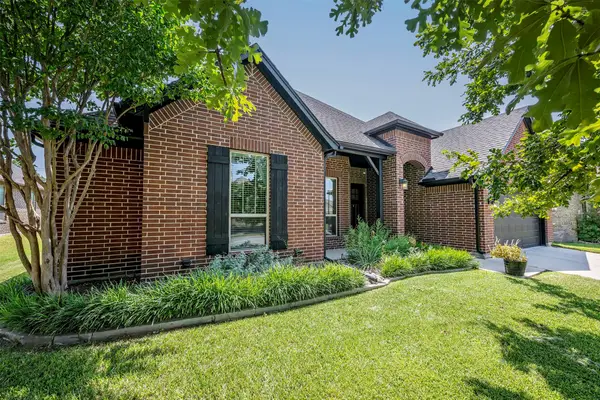 $570,000Active5 beds 3 baths2,856 sq. ft.
4009 Brookdale Road, Benbrook, TX 76116
MLS# 21357612Listed by: LEAGUE REAL ESTATE - New
 $599,000Active4 beds 4 baths1,646 sq. ft.
6623 Waterwood Trail, Benbrook, TX 76132
MLS# 21362854Listed by: WILCO, REALTORS - New
 $519,500Active4 beds 3 baths2,367 sq. ft.
10171 Blue Jay Lane, Benbrook, TX 76126
MLS# 21362978Listed by: STEVE HAWKINS, REALTORS - New
 $692,450Active4 beds 3 baths2,491 sq. ft.
10836 Alta Sierra Drive, Benbrook, TX 76126
MLS# 21363062Listed by: STEVE HAWKINS, REALTORS - New
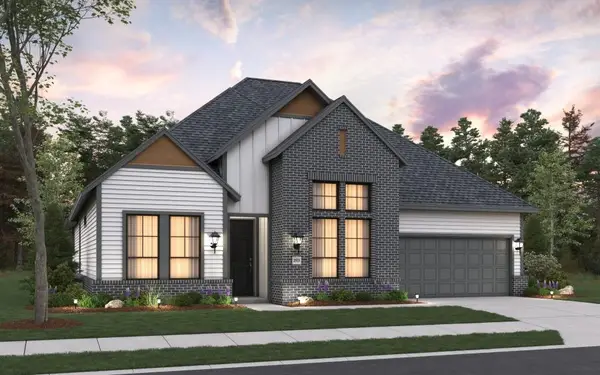 $633,622Active3 beds 3 baths2,453 sq. ft.
1621 Briscoe Drive, Benbrook, TX 76126
MLS# 21361876Listed by: HISTORYMAKER HOMES - New
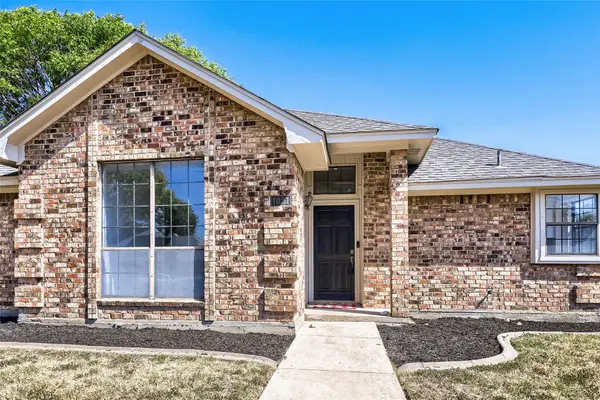 $325,000Active3 beds 2 baths1,652 sq. ft.
1021 Rio Grande Drive, Benbrook, TX 76126
MLS# 21357995Listed by: KELLER WILLIAMS REALTY - New
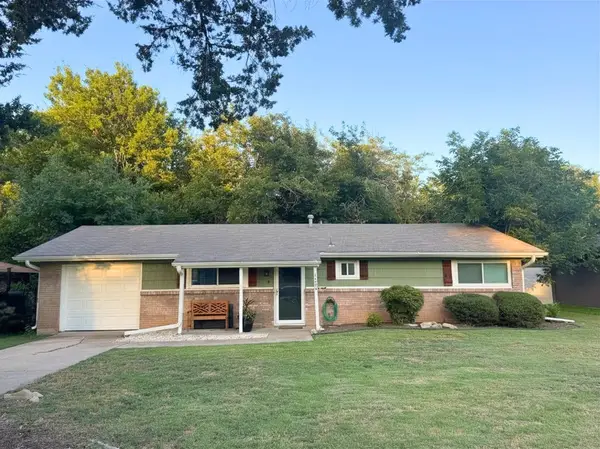 $259,000Active3 beds 2 baths1,155 sq. ft.
1109 Benbrook Terrace, Benbrook, TX 76126
MLS# 21359160Listed by: HOMESMART - New
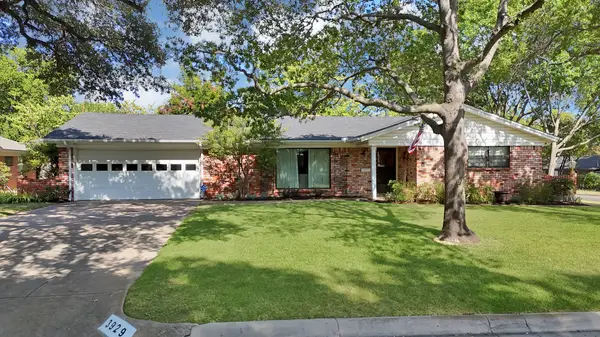 $315,000Active3 beds 2 baths1,765 sq. ft.
3929 Westerly Road, Benbrook, TX 76116
MLS# 21358286Listed by: HARBCO REALTY


Protect your home and budget from life's surprises with an Assurant Home Warranty, backed by a partner that supports you through every step of homeownership. Explore Plans.
© 2026 Better Homes and Gardens Real Estate LLC. An Anywhere Real Estate company. All rights reserved. Better Homes and Gardens® Real Estate is a registered trademark owned by Meredith Operations Corporation, licensed to Better Homes and Gardens Real Estate LLC and used with permission. Better Homes and Gardens Real Estate LLC fully supports the principles of the Fair Housing Act and the Equal Opportunity Act. Listing information is deemed reliable but is not guaranteed accurate.
Each office is independently owned and operated.
Any services or products provided by third parties are not provided by, affiliated with or related to Better Homes and Gardens Real Estate LLC, or its affiliated companies.