
5706 Cedar Creek Drive, Benbrook, TX 76109
Local realty services provided by:Better Homes and Gardens Real Estate Rhodes Realty
Listed by: m. clint renfro
Office: renfro real estate advisors
MLS#:21426340
Source:GDAR
Price summary
- Price:$220,000
- Price per sq. ft.:$190.48
- Monthly HOA dues:$524
About this home
Charming 3-bedroom, 2-bath, two-story townhome featuring an inviting living room with an electric fireplace and a kitchen with granite countertops and built-in cabinetry. The dining area opens to a spacious, fenced outdoor patio overlooking the creek—perfect for entertaining or relaxing outdoors. Conveniently located downstairs, the primary suite offers an updated bathroom with granite countertops, decorative lighting, and wood-look vinyl flooring. Two additional bedrooms and an updated bathroom are upstairs. Two covered parking spaces and access to a community pool add to the home’s appeal.
Washer and dryer are included.
Situated in the heart of Fort Worth, next to Whole Foods and the Trinity Trails off Bryant Irvin Road, this townhome offers convenient access to outdoor recreation, shopping, major retailers, and an abundance of restaurants. Easy access to Highway 183 and the Chisholm Trail Parkway makes getting around town a breeze.
Buyer and buyer’s agent to verify all property measurements.
Please email or text the listing agent to schedule a showing!...
Contact an agent
Home facts
- Year built:1984
- Subdivision & Development:Cedar Creek Twnhms
- Listing ID #:21426340
- Added:1 day(s) ago
- Updated:November 03, 2026 at 04:17 PM
Rooms and interior
- Bedrooms:3
- Total bathrooms:2
- Full bathrooms:2
- Kitchen Description:Dishwasher, Disposal, Electric Oven, Microwave
- Living area:1,155 sq. ft.
Structure and exterior
- Year built:1984
- Building area:1,155 sq. ft.
- Lot area:0.1 Acres
- Levels:2 Story
Schools
- High school:Arlington Heights
- Middle school:Monnig
- Elementary school:Ridgleahil
Finances and disclosures
- Price:$220,000
- Price per sq. ft.:$190.48
- Tax amount:$4,515
Features and amenities
- Appliances:Dishwasher, Disposal, Dryer, Electric Oven, Microwave, Washer
- Laundry features:Dryer, Washer
Parking
- Carport spaces:2
 Information provided, in part, by North Texas Real Estate Information Systems, Inc. Last Updated November 3, 2026 Listings with the NTREIS logo are listed by brokerages other than Better Homes and Gardens Real Estate Rhodes Realty.
New listings near 5706 Cedar Creek Drive
- New
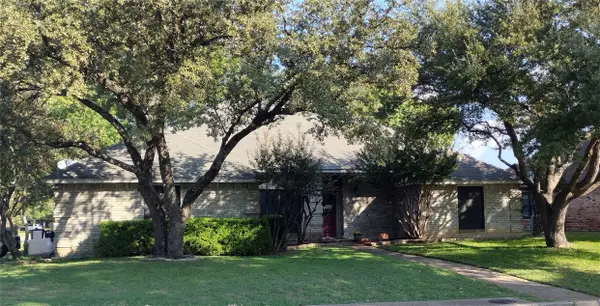 $399,000Active3 beds 2 baths2,275 sq. ft.
1301 Rio Grande Drive, Benbrook, TX 76126
MLS# 21425872Listed by: READY REAL ESTATE LLC - New
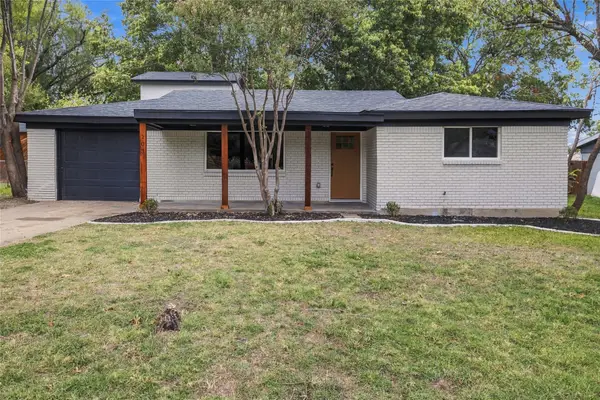 $338,500Active4 beds 2 baths1,852 sq. ft.
103 Vernon Castle Avenue, Benbrook, TX 76126
MLS# 21393496Listed by: INC REALTY, LLC - New
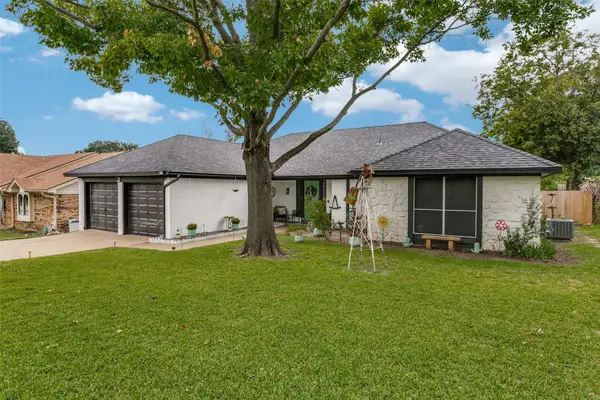 $355,000Active4 beds 2 baths1,811 sq. ft.
9905 Dickens Drive, Benbrook, TX 76126
MLS# 21423000Listed by: TEXAS CONNECT REALTY, LLC - New
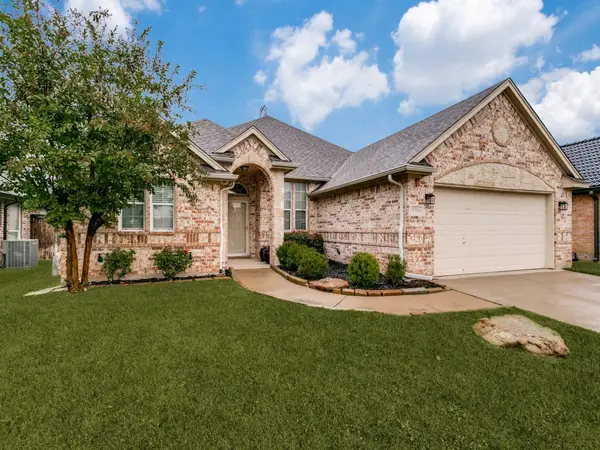 $369,900Active3 beds 2 baths2,096 sq. ft.
5516 Plata Lane, Benbrook, TX 76126
MLS# 21424707Listed by: NEW SEASON REAL ESTATE 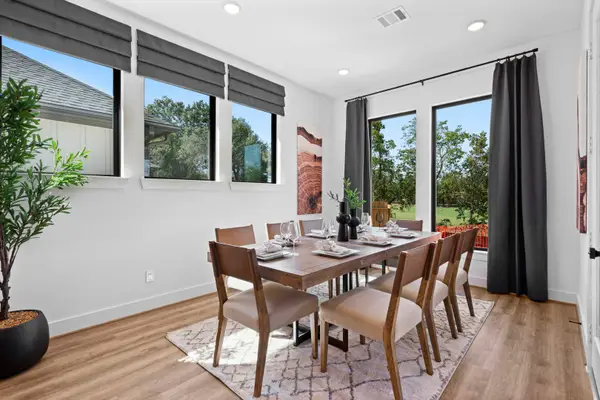 $648,941Pending3 beds 3 baths2,453 sq. ft.
1514 Bosque, Benbrook, TX 76132
MLS# 21424724Listed by: HISTORYMAKER HOMES- $648,941Pending3 beds 3 baths2,453 sq. ft.
1514 Bosque, Benbrook, TX 76132
MLS# 21424724Listed by: HISTORYMAKER HOMES - $648,941Pending3 beds 3 baths2,453 sq. ft.
1514 Bosque, Benbrook, TX 76132
MLS# 21424724Listed by: HISTORYMAKER HOMES - New
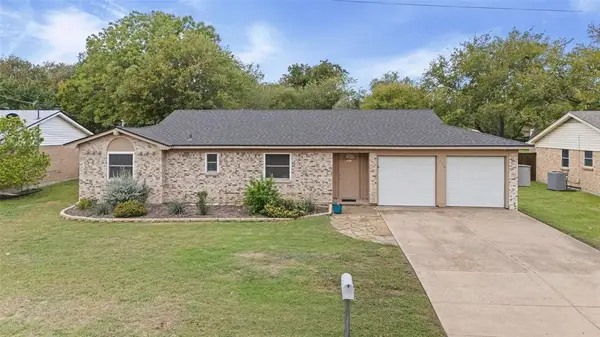 Listed by BHGRE$220,000Active4 beds 2 baths1,420 sq. ft.
1116 Usher Street, Benbrook, TX 76126
MLS# 21413328Listed by: BETTER HOMES & GARDENS, WINANS - New
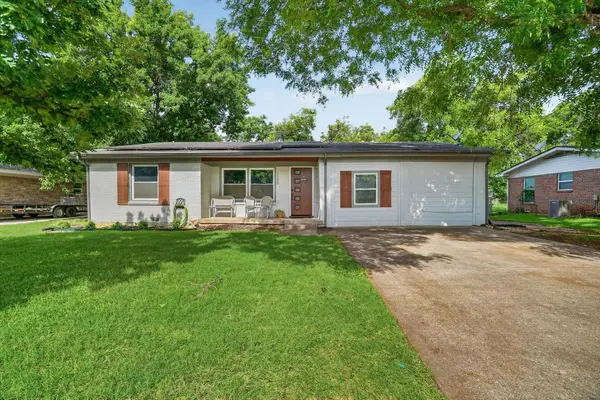 $329,900Active4 beds 3 baths1,929 sq. ft.
1120 Warden Street, Benbrook, TX 76126
MLS# 21424404Listed by: BLANKS REALTY


Protect your home and budget from life's surprises with an Assurant Home Warranty, backed by a partner that supports you through every step of homeownership. Explore Plans.
© 2026 Better Homes and Gardens Real Estate LLC. An Anywhere Real Estate company. All rights reserved. Better Homes and Gardens® Real Estate is a registered trademark owned by Meredith Operations Corporation, licensed to Better Homes and Gardens Real Estate LLC and used with permission. Better Homes and Gardens Real Estate LLC fully supports the principles of the Fair Housing Act and the Equal Opportunity Act. Listing information is deemed reliable but is not guaranteed accurate.
Each office is independently owned and operated.
Any services or products provided by third parties are not provided by, affiliated with or related to Better Homes and Gardens Real Estate LLC, or its affiliated companies.