
310 Remington Dr, Bergheim, TX 78004
Local realty services provided by:Better Homes and Gardens Real Estate Winans
310 Remington Dr,Bergheim, TX 78004
$695,000
- 3 Beds
- 2 Baths
- 2,113 sq. ft.
- Single family
- Active
Listed by: ryan moreno
Office: ryno realty, inc.
MLS#:1998730
Source:LERA
Price summary
- Price:$695,000
- Price per sq. ft.:$328.92
About this home
**SUMMER CLOSEOUT PRICING**WAY BELOW APPRAISED VALUE NEW APPRAISAL DONE 8/26**WILL NOT DISAPPOINT** COME SEE THE HOUSE ON THE HILL! Amazing views! Complete RENOVATION from top to bottom absolute beauty. AMAZING bones with premium updates through out including GORGEOUS Pella style windows. You can walk out to see the sparkling easy to maintain above ground pool with oversize sun deck for lots of fun in the sun memories! This one story stunner had a brand new survey done in April 2026 coming in at a nice 4.976 acers. This beauty is ready for inspection and a quick easy close! $2500 in sellers concessions with full offer! I recommend a second viewing at night landscape lighting is beautiful! John Deer stays! She is MOVE IN READY!!! MUST SEE!!!
Contact an agent
Home facts
- Year built:1994
- Subdivision & Development:NORTH BARCROFT ESTATES
- Listing ID #:1998730
- Added:92 day(s) ago
- Updated:October 09, 2026 at 01:40 PM
Rooms and interior
- Bedrooms:3
- Total bathrooms:2
- Full bathrooms:2
- Flooring:Ceramic Tile, Wood
- Dining Description:Breakfast Bar, Two Eating Areas
- Bathrooms Description:Double Vanity, Shower Only
- Kitchen Description:Breakfast Bar, Dishwasher, Disposal, Eat-In Kitchen, Ice Maker Connection, Refrigerator, Solid Counter Tops
- Bedroom Description:Ceiling Fan, Full Bath, Master Bedroom Downstairs, Outside Access, Walk-In Closet
- Living area:2,113 sq. ft.
Heating and cooling
- Cooling:One Central
- Heating:Central, Electric
Structure and exterior
- Roof:Metal
- Year built:1994
- Building area:2,113 sq. ft.
- Lot area:4.98 Acres
- Lot Features:2 - 5 Acres, Corner, Guadalupe River, Partially Wooded, Secluded, Xeriscape
- Architectural Style:One Story
- Construction Materials:Stone/Rock
- Foundation Description:Slab
- Levels:1 Story
Schools
- High school:Boerne
- Middle school:Boerne Middle N
- Elementary school:Fair Oaks Ranch
Utilities
- Water:Private Well
Finances and disclosures
- Price:$695,000
- Price per sq. ft.:$328.92
- Tax amount:$7,933 (2024)
Features and amenities
- Laundry features:Dryer Connection, Washer Connection
- Amenities:Ceiling Fans, Chandelier, High Speed Internet, Private Garbage Service, Security System (Owned), Water Softener (owned)
- Pool features:Above Ground Pool, Pool
Parking
- Parking description:Detached Garage
 IDX information is provided exclusively for consumers’ personal, non-commercial use, that it may not be used for any purpose other than to identify prospective properties consumers may be interested in purchasing, and that the data is deemed reliable but is not guaranteed accurate by LERA MLS (Local Expertise Regional Access). The MLS may, at its discretion, require use of other disclaimers as necessary to protect participants and/or the MLS from liability.
 New listings near 310 Remington Dr
- New
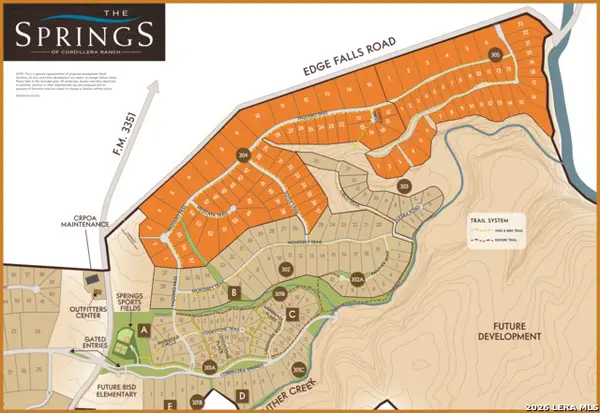 $299,000Active2.49 Acres
LOT 6 Monterey Trl, Boerne, TX 78006
MLS# 2022041Listed by: COLDWELL BANKER D'ANN HARPER 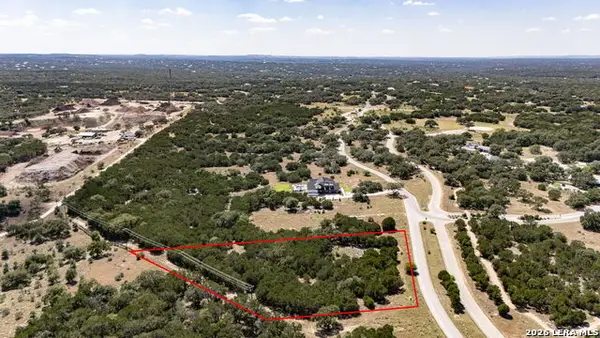 $249,000Active1.99 Acres
73 Cordillera Spgs, Boerne, TX 78006
MLS# 2008970Listed by: REDEFINING HOME REAL ESTATE BROKERAGE $1,700,000Active4 beds 4 baths4,130 sq. ft.
105 Dillard Lane, Bergheim, TX 78004
MLS# 2017061Listed by: PHYLLIS BROWNING COMPANY $230,000Active2.31 Acres
LOT 39 Vaquero Pass, Boerne, TX 78006
MLS# 2016991Listed by: KELLER WILLIAMS BOERNE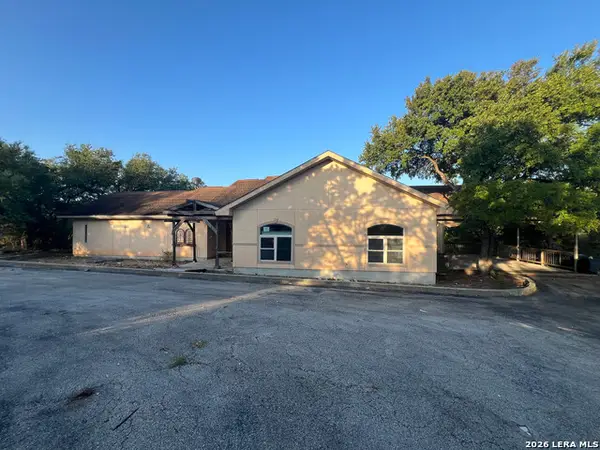 $385,000Pending4 beds 4 baths3,166 sq. ft.
203 Winchester Dr, Bergheim, TX 78004
MLS# 2013602Listed by: SMART GROUP, REALTORS- Open Sun, 1 to 3pm
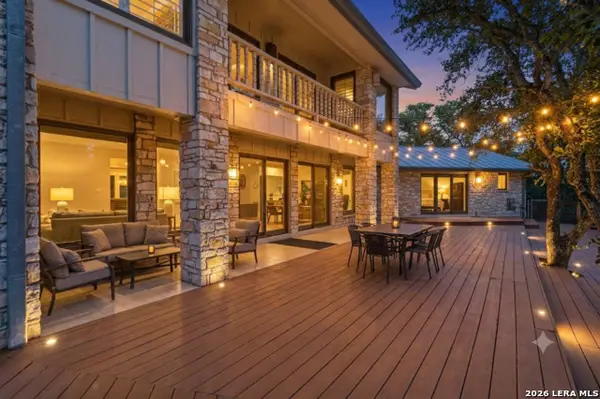 $898,000Active3 beds 3 baths3,061 sq. ft.
318 Remington Dr, Bergheim, TX 78004
MLS# 1999393Listed by: JB GOODWIN, REALTORS 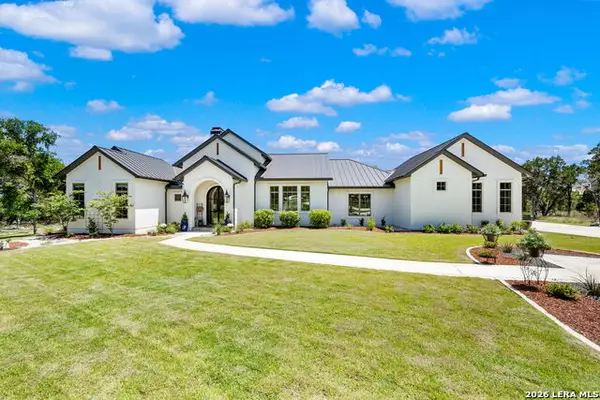 $2,850,000Pending4 beds 4 baths4,542 sq. ft.
273 Vaquero Pass, Boerne, TX 78006
MLS# 1971648Listed by: SAN ANTONIO PORTFOLIO KW RE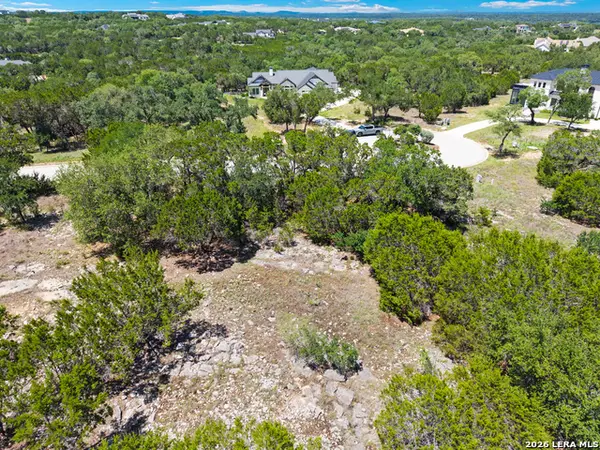 $135,000Active0.7 Acres
LOT 13 Ledgestone Trl, Boerne, TX 78006
MLS# 1971404Listed by: SAN ANTONIO PORTFOLIO KW RE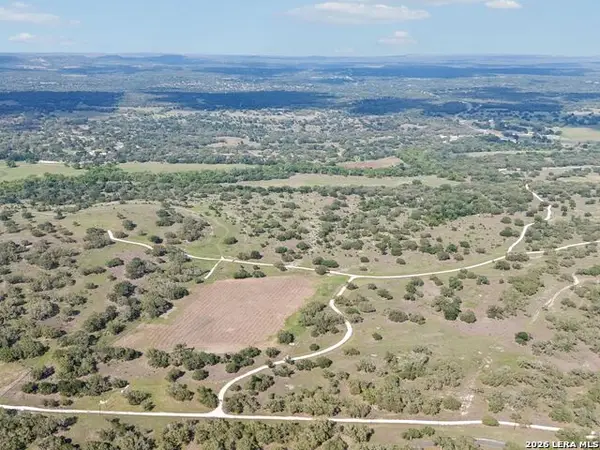 $4,450,000Active-- beds -- baths
185 ACRES Fm 3351 N, Boerne, TX 78006
MLS# 1969964Listed by: KUPER SOTHEBY'S INT'L REALTY


Protect your home and budget from life's surprises with an Assurant Home Warranty, backed by a partner that supports you through every step of homeownership. Explore Plans.
© 2026 Better Homes and Gardens Real Estate LLC. An Anywhere Real Estate company. All rights reserved. Better Homes and Gardens® Real Estate is a registered trademark owned by Meredith Operations Corporation, licensed to Better Homes and Gardens Real Estate LLC and used with permission. Better Homes and Gardens Real Estate LLC fully supports the principles of the Fair Housing Act and the Equal Opportunity Act. Listing information is deemed reliable but is not guaranteed accurate.
Each office is independently owned and operated.
Any services or products provided by third parties are not provided by, affiliated with or related to Better Homes and Gardens Real Estate LLC, or its affiliated companies.