
12929 County Road 200, Bertram, TX 78605
Local realty services provided by:Better Homes and Gardens Real Estate Winans
Listed by: rusty pierce
Office: re/max dfw associates
MLS#:5642481
Source:ACTRIS
12929 County Road 200,Bertram, TX 78605
$1,675,000
- 4 Beds
- 4 Baths
- 5,388 sq. ft.
- Farm
- Active
Price summary
- Price:$1,675,000
- Price per sq. ft.:$310.88
About this home
"Oak Ridge Ranch" - Located in eastern Burnet County near Joppa. An exceptional 37-acre ranch which includes impressive 180-degree views of the North San Gabriel River Valley from the wrap around porch of the main residence. The primary house features wood beams and wood floors throughout. The home was completely renovated in 2026 with designer features to include luxury style oven, Sub-Zero refrigerator, quartz countertops, Zellige tile and new cabinets in the kitchen. The primary bedroom includes dual vanities, soaker tub and double-sided fireplace providing warmth to the bedroom and bath as well. Also, on this property a 1,682 sq ft guest house with fully equipped kitchen surrounded by tall ceilings and upstairs loft. In addition to beautiful vistas, the acreage includes an elevation change of almost 100' to create significant character and impressive views. The ranch road is paved and meanders from its entrance through grouping of Legacy and Spanish Oaks providing exceptional privacy. The ranch is well fenced and cross fenced, featuring a small pond, modern barn, and many other amenities making it ideal for any small ranch operation. The ranch is located less than one hour from North Austin....
Contact an agent
Home facts
- Year built:1998
- Subdivision & Development:William Reese
- Listing ID #:5642481
- Updated:November 21, 2026 at 02:51 AM
Rooms and interior
- Bedrooms:4
- Total bathrooms:4
- Full bathrooms:4
- Flooring:Wood
- Kitchen Description:Built-In Refrigerator, Dishwasher, Double Oven, Exhaust Fan, Microwave, Propane Cooktop, Refrigerator, Stainless Steel Appliance(s)
- Living area:5,388 sq. ft.
Heating and cooling
- Cooling:Central
- Heating:Central, Fireplace(s), Propane
- Central air:Yes
Structure and exterior
- Roof:Composition
- Year built:1998
- Building area:5,388 sq. ft.
- Lot area:37.09 Acres
- Lot Features:Agricultural, Back Yard, Farm, Front Yard, Trees-Small (Under 20 Ft)
- Construction Materials:Log, Stone
- Exterior Features:Private Entrance
- Foundation Description:Pillar/Post/Pier
Schools
- High school:Burnet
- Elementary school:Burnet
Utilities
- Water:Private, Well
- Sewer:Septic Tank
Finances and disclosures
- Price:$1,675,000
- Price per sq. ft.:$310.88
Features and amenities
- Appliances:Built-In Refrigerator, Dishwasher, Double Oven, Electric Water Heater, Exhaust Fan, Microwave, Propane Cooktop, RNGHD, Refrigerator, Stainless Steel Appliance(s)
- Amenities:Bookcases
Parking
- Total parking spaces:6
- Parking description:Additional Parking, Circular Driveway, Detached Carport, Gated, RV Access/Parking, Workshop in Garage
New listings near 12929 County Road 200
- New
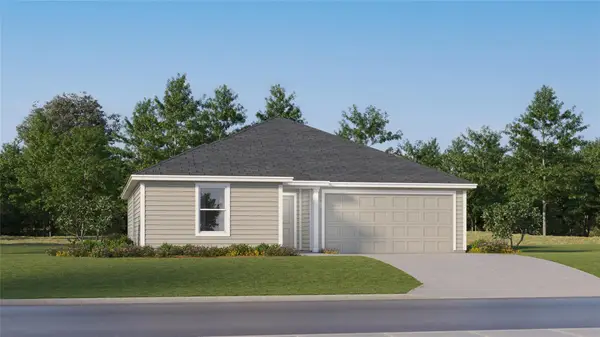 $221,249Active3 beds 2 baths1,290 sq. ft.
320 Heavenly Way, Bertram, TX 78605
MLS# 9210571Listed by: KELLER WILLIAMS CITY-VIEW - New
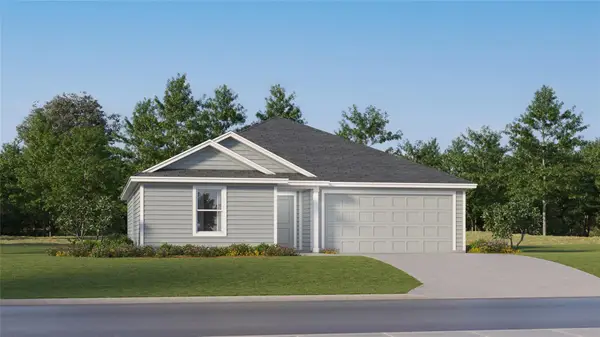 $218,749Active3 beds 2 baths1,413 sq. ft.
413 Bertram Oaks Dr, Bertram, TX 78605
MLS# 4318806Listed by: KELLER WILLIAMS CITY-VIEW - New
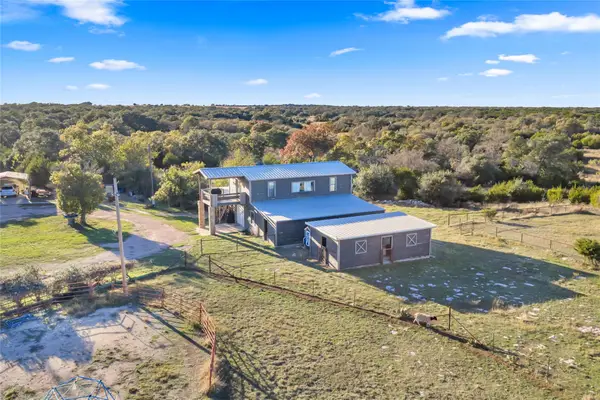 $1,399,999Active3 beds 3 baths2,258 sq. ft.
750 Marshall Rd, Bertram, TX 78605
MLS# 7653153Listed by: HAVEN HOMES - New
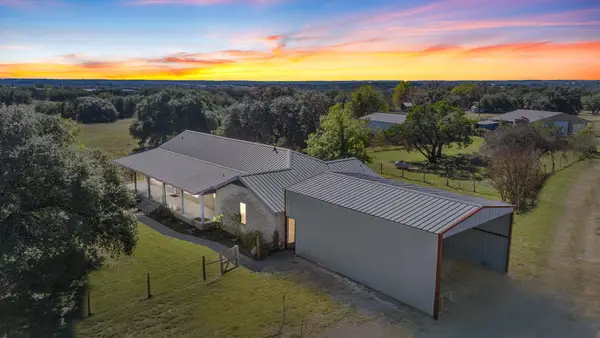 $1,150,000Active3 beds 2 baths2,216 sq. ft.
1336 S Fm 1174, Bertram, TX 78605
MLS# 3162797Listed by: KURTZ PROPERTIES - New
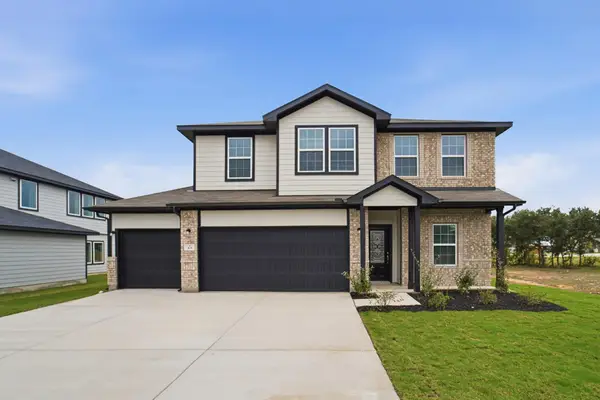 $378,285Active4 beds 3 baths2,507 sq. ft.
401 Gene Ray Ave, Bertram, TX 78605
MLS# 4793947Listed by: CASTLEROCK REALTY, LLC - New
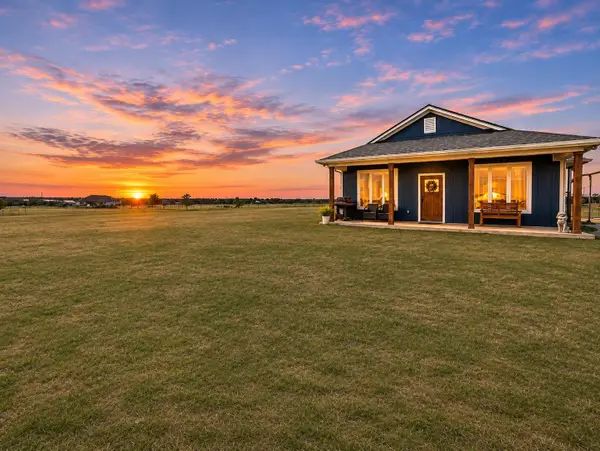 $390,000Active3 beds 2 baths1,200 sq. ft.
168 Lila Ln, Bertram, TX 78605
MLS# 6640125Listed by: PURE REALTY - New
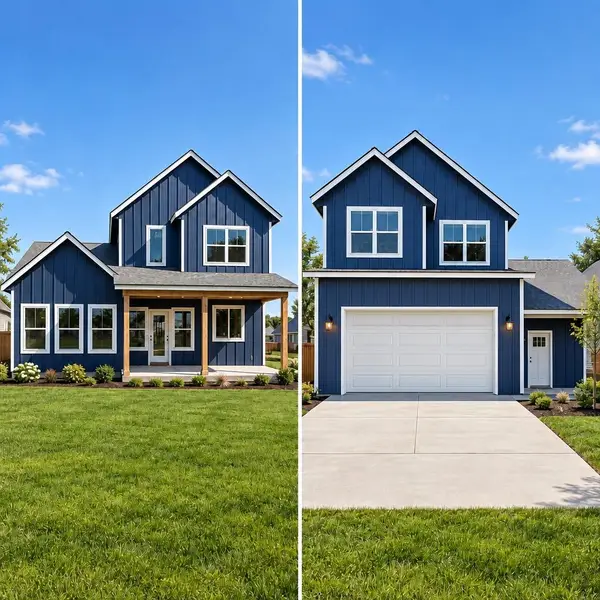 $367,020Active3 beds 3 baths1,664 sq. ft.
430 Anna Loop, Bertram, TX 78605
MLS# 8781804Listed by: ALL CITY REAL ESTATE LTD. CO - New
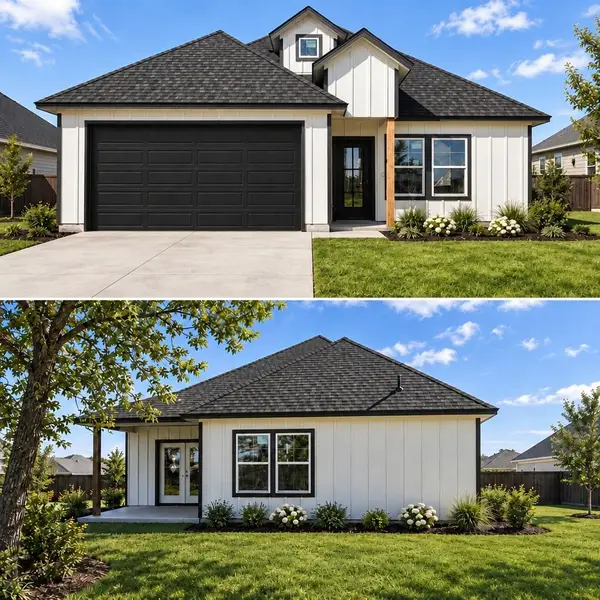 $346,577Active3 beds 2 baths1,575 sq. ft.
111 Ava Dr, Bertram, TX 78605
MLS# 9560543Listed by: ALL CITY REAL ESTATE LTD. CO - New
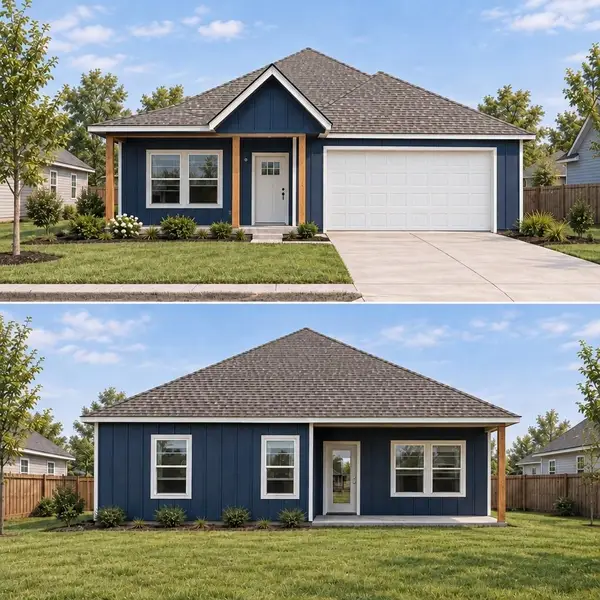 $360,210Active4 beds 2 baths1,638 sq. ft.
101 Ava Dr, Bertram, TX 78605
MLS# 4167503Listed by: ALL CITY REAL ESTATE LTD. CO


Protect your home and budget from life's surprises with an Assurant Home Warranty, backed by a partner that supports you through every step of homeownership. Explore Plans.
© 2026 Better Homes and Gardens Real Estate LLC. An Anywhere Real Estate company. All rights reserved. Better Homes and Gardens® Real Estate is a registered trademark owned by Meredith Operations Corporation, licensed to Better Homes and Gardens Real Estate LLC and used with permission. Better Homes and Gardens Real Estate LLC fully supports the principles of the Fair Housing Act and the Equal Opportunity Act. Listing information is deemed reliable but is not guaranteed accurate.
Each office is independently owned and operated.
Any services or products provided by third parties are not provided by, affiliated with or related to Better Homes and Gardens Real Estate LLC, or its affiliated companies.