
560 Saddle Ridge Dr, Bertram, TX 78605
Local realty services provided by:Better Homes and Gardens Real Estate Hometown
Listed by: kayla runge
Office: exp realty, llc.
MLS#:8479328
Source:ACTRIS
Price summary
- Price:$670,000
- Price per sq. ft.:$372.84
- Monthly HOA dues:$27.5
About this home
Enjoy privacy, space, and Hill Country living in the gated Ranches at Canyon Creek. This home features tile flooring throughout and an open-concept layout with large windows that fill the living and dining areas with natural light while showcasing the surrounding views. The kitchen opens to the family room and offers granite countertops, a center island with breakfast bar, double sink with disposal, gas range, stainless steel refrigerator, pantry, and adjoining breakfast or dining area. A versatile bonus room provides additional space for an office, formal dining, or flex room.
The primary suite features high ceilings, a ceiling fan, and three large windows overlooking the backyard. The primary bath includes a granite countertop, bidet, tiled walk-in shower with built-in bench and dual shower heads, including a rainfall shower head, plus a walk-in closet with built-in shelving and storage. Wood shutters are featured in all bedrooms and the bonus room. The garage provides additional functionality with built-in storage and a utility sink.
Outside, enjoy beautiful Texas sunsets from the enclosed back porch or gather around the stone wood-burning fire pit on cool Hill Country evenings. The beautifully landscaped yard features an abundance of colorful flowers and established flower beds, supported by a rainwater collection and irrigation system to help keep everything blooming. Multiple trees, a designated vegetable garden area, greenhouse, chicken coop, and 20x25 barn add to the property's country-living appeal. Additional improvements include a concrete driveway, 22KW Generac generator, and rainwater storage capacity of up to 1,700 gallons.
Located approximately 30 minutes from Bertram, Burnet, and Liberty Hill and about an hour from downtown Austin, this property offers the privacy and tranquility of Hill Country living with convenient access to shopping, dining, and entertainment....
Contact an agent
Home facts
- Year built:2018
- Subdivision & Development:Ranches At Canyon Creek
- Listing ID #:8479328
- Updated:October 09, 2026 at 12:51 AM
Rooms and interior
- Bedrooms:3
- Total bathrooms:2
- Full bathrooms:2
- Flooring:Tile
- Kitchen Description:Dishwasher, Disposal, Free-Standing Gas Range, Gas Range, Microwave, Oven, Refrigerator, Stainless Steel Appliance(s)
- Living area:1,797 sq. ft.
Heating and cooling
- Cooling:Central, Electric
- Heating:Central, Electric, Hot Water, Propane
- Central air:Yes
Structure and exterior
- Roof:Metal
- Year built:2018
- Building area:1,797 sq. ft.
- Lot area:5 Acres
- Lot Features:Back Yard, Front Yard, Gentle Sloping, Landscaped, Many Trees, Native Plants, Sprinkler - Partial
- Construction Materials:HardiPlank Type, Stone
- Exterior Features:Gutters Full
- Foundation Description:Slab
Schools
- High school:Burnet
- Elementary school:Bertram
Utilities
- Water:Well
- Sewer:Aerobic Septic
Finances and disclosures
- Price:$670,000
- Price per sq. ft.:$372.84
- Tax amount:$4,178 (2026)
Features and amenities
- Appliances:Dishwasher, Disposal, Free-Standing Gas Range, Gas Range, Microwave, Oven, Refrigerator, Stainless Steel Appliance(s), Water Heater, Water Softener Owned
- Amenities:Pantry, Storage
Parking
- Total parking spaces:4
- Parking description:Direct Access, Door-Single, Driveway, Enclosed, Garage, Garage Faces Side, Inside Entrance
- Garage:Yes
- Garage spaces:2
New listings near 560 Saddle Ridge Dr
- New
 $247,999Active3 beds 2 baths1,569 sq. ft.
418 Bertram Oaks Dr, Bertram, TX 78605
MLS# 3061740Listed by: KELLER WILLIAMS CITY-VIEW - Open Sat, 11am to 5pmNew
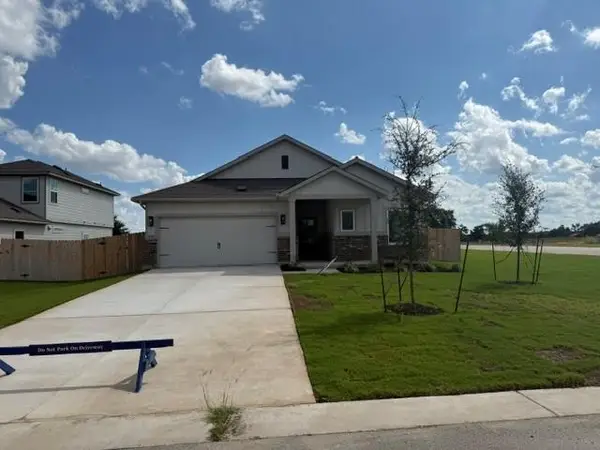 $339,900Active3 beds 2 baths1,810 sq. ft.
205 Gene Ray, Bertram, TX 78605
MLS# 3082383Listed by: RANDOL VICK, BROKER - Open Sat, 11am to 5pmNew
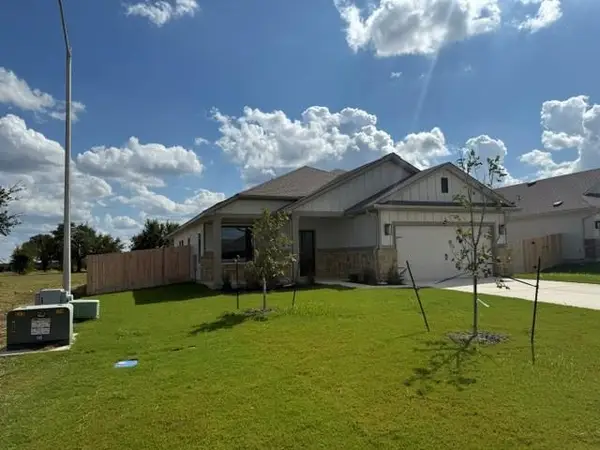 $379,900Active5 beds 3 baths2,427 sq. ft.
203 Gene Ray Ave, Bertram, TX 78605
MLS# 5734259Listed by: RANDOL VICK, BROKER - New
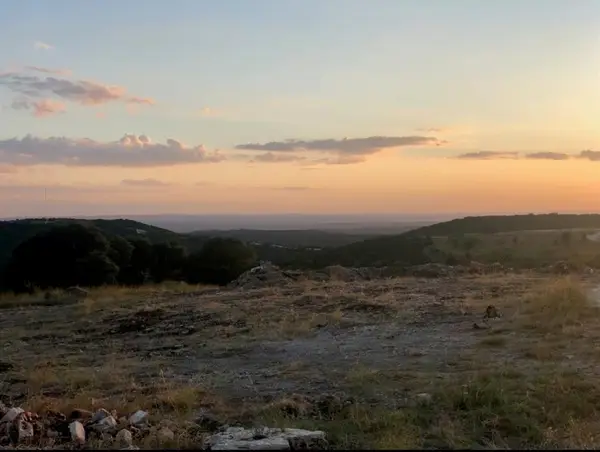 $335,000Active10 Acres
140 Indian Sky Ct, Bertram, TX 78605
MLS# 5374028Listed by: COMPASS RE TEXAS, LLC - New
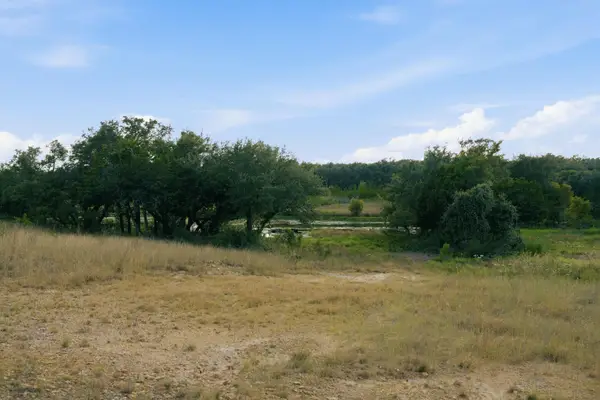 $345,000Active2.06 Acres
TBD Lot 26 Stockyard Rd, Bertram, TX 78605
MLS# 1448601Listed by: EXP REALTY, LLC - New
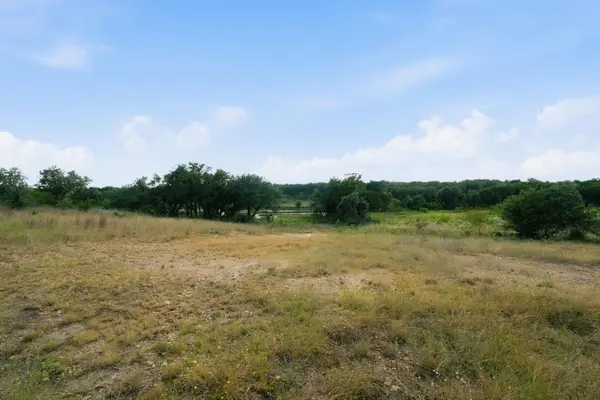 $290,000Active2.96 Acres
TBD Lot 33 Stockyard Rd, Bertram, TX 78605
MLS# 3450596Listed by: EXP REALTY, LLC - New
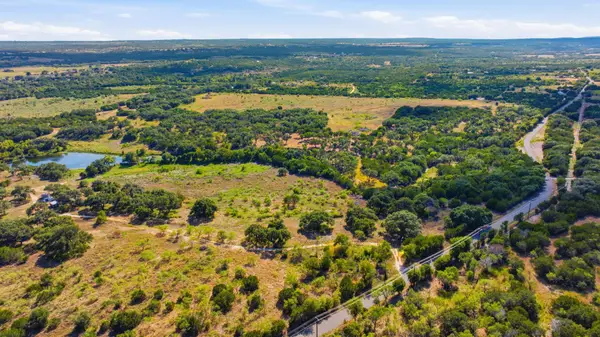 $400,000Active4.38 Acres
TBD Lot 21 Stockyard Rd, Bertram, TX 78605
MLS# 4491459Listed by: EXP REALTY, LLC - New
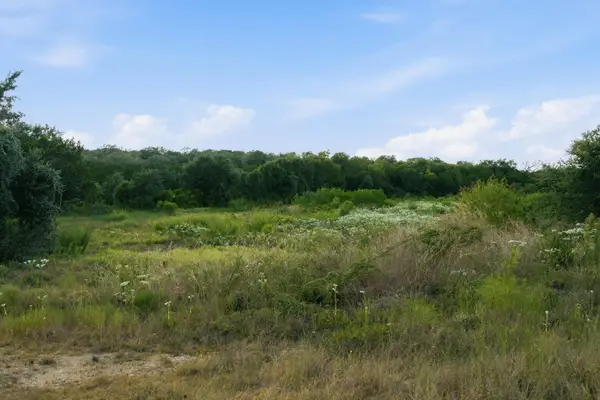 $380,000Active4.63 Acres
TBD Lot 32 Stockyard Rd, Bertram, TX 78605
MLS# 5005781Listed by: EXP REALTY, LLC - New
 $265,000Active2.06 Acres
TBD Lot 16 Stockyard Rd, Bertram, TX 78605
MLS# 1602965Listed by: EXP REALTY, LLC


Protect your home and budget from life's surprises with an Assurant Home Warranty, backed by a partner that supports you through every step of homeownership. Explore Plans.
© 2026 Better Homes and Gardens Real Estate LLC. An Anywhere Real Estate company. All rights reserved. Better Homes and Gardens® Real Estate is a registered trademark owned by Meredith Operations Corporation, licensed to Better Homes and Gardens Real Estate LLC and used with permission. Better Homes and Gardens Real Estate LLC fully supports the principles of the Fair Housing Act and the Equal Opportunity Act. Listing information is deemed reliable but is not guaranteed accurate.
Each office is independently owned and operated.
Any services or products provided by third parties are not provided by, affiliated with or related to Better Homes and Gardens Real Estate LLC, or its affiliated companies.