
403 Holloway, Big Sandy, TX 75755
Local realty services provided by:Better Homes and Gardens Real Estate I-20 Team
403 Holloway,Big Sandy, 75755
$260,000
- 4 Beds
- 2 Baths
- 2,590 sq. ft.
- Mobile / Manufactured
- Active
Office: inspire real estate group
MLS#:26009003
Source:TX_GTAR
Price summary
- Price:$260,000
- Price per sq. ft.:$100.39
About this home
Welcome to your dream country retreat! This 4 bedroom, 2 bathroom home has 2590 square feet and sits on 1.48 acres. The home features an open concept floor plan, a HUGE living room, spacious kitchen, large primary bedroom with en suite. The living room features a wood burning fireplace, lots of windows and extra space for an office or dining/gaming area. In the kitchen, you will find tons of cabinets for storage, a pantry and ample counter-tops space for all your cooking needs. The primary bedroom features a large en suite with a tiled walk-in showed, a spa tub and a huge walk-in closet. One of the 3 guest bedrooms would make a great home office. Step outside on the the spacious deck and enjoy the view of the tree lined backyard. There is plenty of room for chickens (there is a chicken coop), gardening, entertaining or adding a pool. This home has so much to offer! Other features include a new roof in 2023, new flooring in 2023, new asphalt driveway in 2024, new condenser in 2025 and gutters added in 2025. THIS HOME QUALIFIES FOR A USDA LOAN WHICH IS A ZERO DOWNLOAN....
Contact an agent
Home facts
- Year built:2011
- Subdivision & Development:CAMPBELL, THOMAS
- Listing ID #:26009003
- Added:64 day(s) ago
- Updated:July 31, 2026 at 10:43 PM
Rooms and interior
- Bedrooms:4
- Total bathrooms:2
- Full bathrooms:2
- Flooring:Carpet, Tile
- Dining Description:BreakFast Bar
- Bathrooms Description:Shower Only, Shower and Tub, Tile, Tub Only, Walk-In Closet
- Kitchen Description:Dishwasher, Electric Range, Microwave
- Bedroom Description:All Bedrooms Downstairs, Master Bedroom Downstairs, Master Bedroom Split, Walkin Closet
- Living area:2,590 sq. ft.
Heating and cooling
- Cooling:Central Electric
- Heating:Central/Electric
Structure and exterior
- Roof:Composition
- Year built:2011
- Building area:2,590 sq. ft.
- Architectural Style:Traditional
- Construction Materials:Aluminium Siding
- Exterior Features:Deck, Porch
- Foundation Description:Pillar/Port/Pier
- Levels:1 Story
Schools
- High school:Gladewater
- Middle school:Gladewater
- Elementary school:Gladewater
Utilities
- Water:Community
- Sewer:Aerobic Septic
Finances and disclosures
- Price:$260,000
- Price per sq. ft.:$100.39
- Tax amount:$1,177 (2025)
Features and amenities
- Appliances:Dishwasher, Electric Range, Microwave
- Amenities:Ceiling Fan(s), Walk-In Closet(s)
Parking
- Parking description:Inside Entrance
- Carport spaces:2
New listings near 403 Holloway
- New
 $229,500Active17 Acres
1 Dillon Road, Big Sandy, TX 75755
MLS# 13323226Listed by: HOMELAND PROPERTIES, INC - New
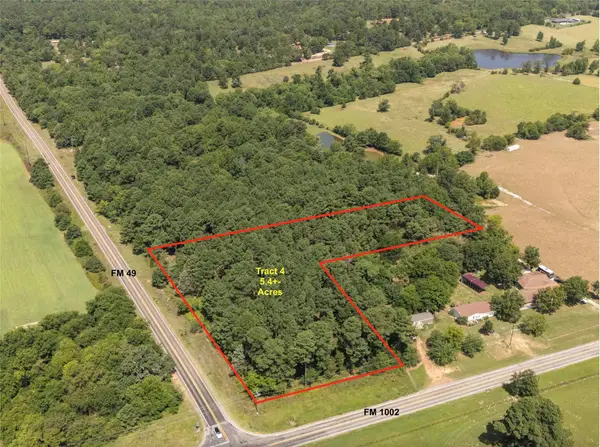 $134,900Active5.5 Acres
Tract 4 Fm 1002, Big Sandy, TX 75755
MLS# 21398642Listed by: TEXAS REAL ESTATE EXECUTIVES - New
 $990,000Active4 beds 4 baths3,500 sq. ft.
636 Spruce Road, Big Sandy, TX 75755
MLS# 21394868Listed by: LESLIE CAIN REALTY - New
 $145,900Active-- beds -- baths
TBD 10 Acres Spruce Rd, Big Sandy, TX 75755
MLS# 26013135Listed by: COLDWELL BANKER LENHART - GILMER - New
 $145,000Active-- beds -- baths
TBD 10 Acres West Spruce Rd, Big Sandy, TX 75755
MLS# 26013137Listed by: COLDWELL BANKER LENHART - GILMER 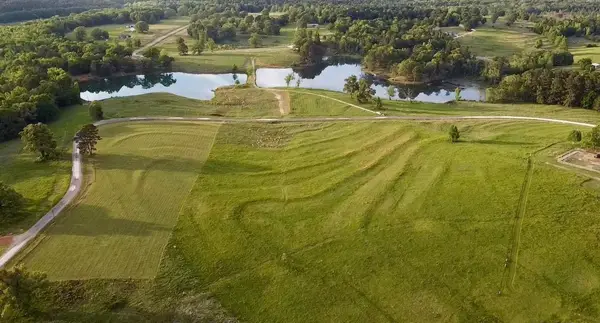 $62,600Active4.01 Acres
Lot 79 White Oak Creek Ranch, Big Sandy, TX 75755
MLS# 21383007Listed by: DWELL REALTY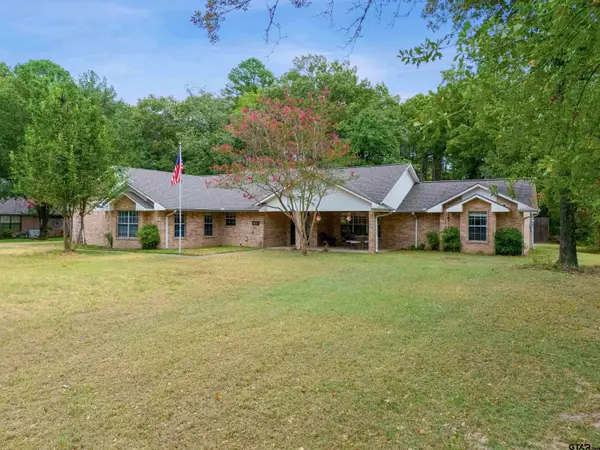 $308,000Active3 beds 2 baths2,018 sq. ft.
214 Lexington, Big Sandy, TX 75755
MLS# 26012703Listed by: BOLD REAL ESTATE GROUP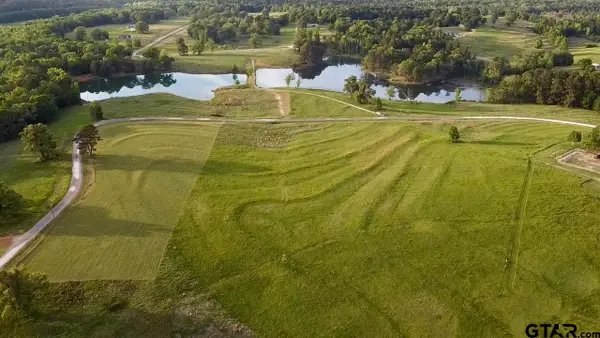 $62,260Active-- beds -- baths
Lot 79 White Oak Creek Ranch, Big Sandy, TX 75755
MLS# 26012598Listed by: DWELL REALTY $115,000Active5.02 Acres
0000 Private Road 3398 Road, Big Sandy, TX 75755
MLS# 21370221Listed by: MONUMENT REALTY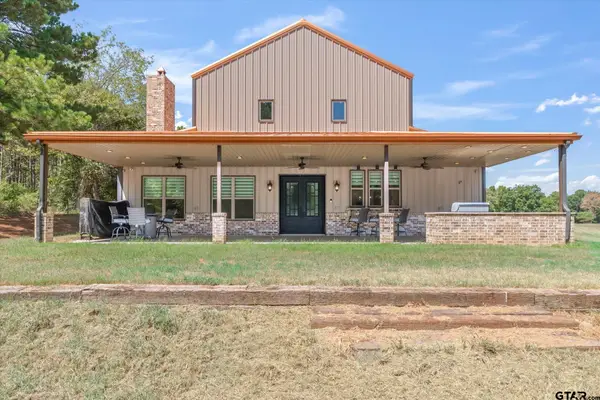 $990,000Active4 beds 4 baths3,500 sq. ft.
636 Spruce Rd, Big Sandy, TX 75755
MLS# 26012058Listed by: LESLIE CAIN REALTY, LLC


Protect your home and budget from life's surprises with an Assurant Home Warranty, backed by a partner that supports you through every step of homeownership. Explore Plans.
© 2026 Better Homes and Gardens Real Estate LLC. An Anywhere Real Estate company. All rights reserved. Better Homes and Gardens® Real Estate is a registered trademark owned by Meredith Operations Corporation, licensed to Better Homes and Gardens Real Estate LLC and used with permission. Better Homes and Gardens Real Estate LLC fully supports the principles of the Fair Housing Act and the Equal Opportunity Act. Listing information is deemed reliable but is not guaranteed accurate.
Each office is independently owned and operated.
Any services or products provided by third parties are not provided by, affiliated with or related to Better Homes and Gardens Real Estate LLC, or its affiliated companies.