
503 E Henderson Street, Bishop, TX 78343
Local realty services provided by:Better Homes and Gardens Real Estate Winans
Listed by: jackie rogers
Office: ultima real estate
MLS#:480239
Source:South Texas MLS
Price summary
- Price:$135,000
- Price per sq. ft.:$95.14
About this home
Don't let the charming cottage exterior fool you; this home offers over 1,400 square feet of comfortable living space with a flexible floor plan and plenty of potential! Inside, you'll find real hardwood floors, abundant natural light, and a spacious living area that feels warm and welcoming.
The kitchen features beautiful wood cabinetry, generous countertop and storage space, a breakfast bar, and conveniently located washer and dryer hookups. One of the home's best features is the large bonus room. With a closet already in place, it offers so many possibilities: game room, home office, second living area, playroom, or even a potential fourth bedroom.
The split-bedroom floor plan provides added privacy. The primary suite includes a private bath with a walk-in shower, while the second bath features a tub/shower combination.
Outside, you'll find a detached one-car garage and a spacious backyard with plenty of room to relax, play, garden, or entertain.
With some fresh paint and personal updating, this home could truly shine. It has great bones, real hardwood floors, a functional layout, and wonderful potential for someone ready to make it their own.
I'd love to help you preview this charming home! Give me a call, or contact your favorite REALTOR® to schedule a showing today....
Contact an agent
Home facts
- Year built:1948
- Subdivision & Development:True - Bishop
- Listing ID #:480239
- Added:47 day(s) ago
- Updated:October 08, 2026 at 02:05 PM
Rooms and interior
- Bedrooms:3
- Total bathrooms:2
- Full bathrooms:2
- Flooring:Hardwood
- Kitchen Description:Electric Oven, Electric Range, Refrigerator
- Bedroom Description:Split Bedrooms
- Living area:1,419 sq. ft.
Heating and cooling
- Cooling:Central Air
- Heating:Central, Electric
- Central air:Yes
Structure and exterior
- Roof:Shingle
- Year built:1948
- Building area:1,419 sq. ft.
- Lot area:0.18 Acres
- Lot Features:Interior Lot, Landscaped
- Construction Materials:Wood Siding
- Foundation Description:Pillar/Post/Pier
- Levels:1 Story
Schools
- High school:Bishop
- Middle school:Bishop
- Elementary school:Bishop
Utilities
- Water:Public, Water Available
- Sewer:Public Sewer, Sewer Available
Finances and disclosures
- Price:$135,000
- Price per sq. ft.:$95.14
Features and amenities
- Appliances:Electric Oven, Electric Range, Refrigerator
- Laundry features:Dryer Hookup, Washer Hookup
- Amenities:Breakfast Bar, Ceiling Fans, Window Coverings
Parking
- Parking description:Detached, Garage, Garage Door Opener
- Garage:Yes
- Garage spaces:1
 Based on information from South Texas MLS, LLC as 2026. All information provided is deemed reliable but is not guaranteed and should be independently verified. South Texas MLS, LLC provides the MLS and all content therein “AS IS” and without any warranty, express or implied. MLS aggregate data is a copyright of Texas Association of REALTORS® (TAR) and that the reader may not reproduce or distribute the MLS aggregate data.
New listings near 503 E Henderson Street
 $85,000Active3 beds 2 baths1,924 sq. ft.
303 E Joyce Street, Bishop, TX 78343
MLS# 482808Listed by: UPTOWN PROPERTIES PLLC $16,999Active0.32 Acres
308 W 4th Street, Bishop, TX 78343
MLS# 482825Listed by: KAREN DAVIS PROPERTIES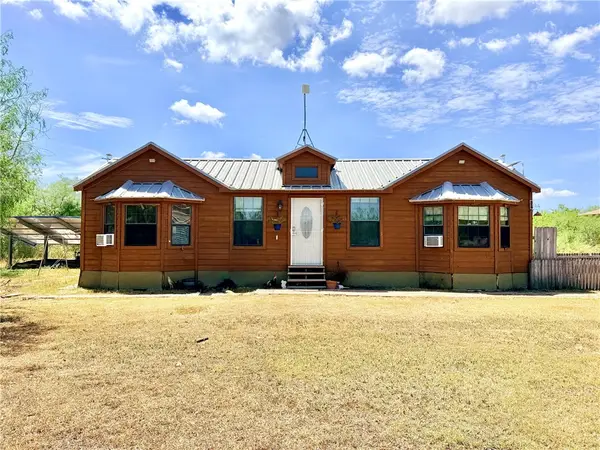 $218,900Active2 beds 1 baths792 sq. ft.
6995 County Road 12, Bishop, TX 78343
MLS# 482317Listed by: COLDWELL BANKER PACESETTER STE $119,900Active3 beds 2 baths1,216 sq. ft.
5094 Amber Street, Bishop, TX 78343
MLS# 482094Listed by: BRAVA REALTY $239,000Active3 beds 2 baths1,288 sq. ft.
7701 Boswell Road, Bishop, TX 78343
MLS# 481592Listed by: GULF COAST REAL ESTATE & CONSTRUCTION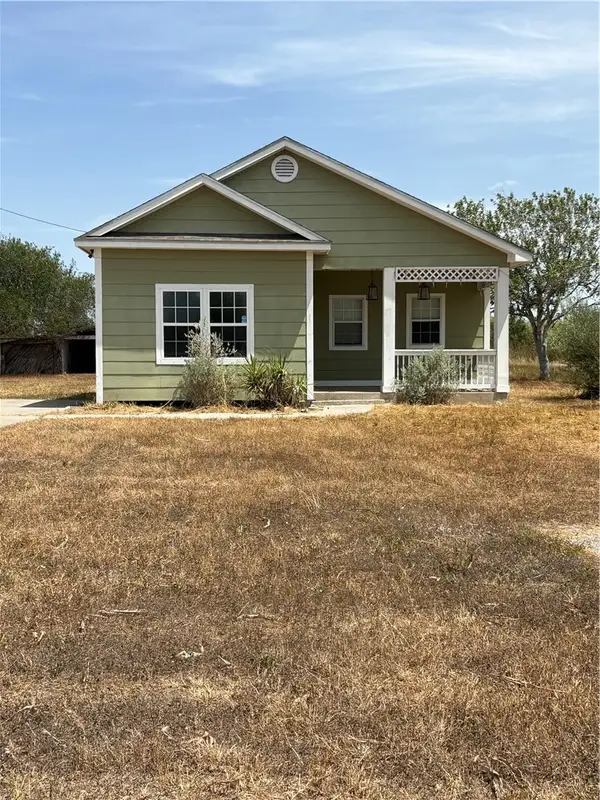 $182,000Active3 beds 2 baths1,512 sq. ft.
131 W Oregon Street, Bishop, TX 78343
MLS# 481367Listed by: HERITAGE REAL ESTATE $79,900Active2 Acres
14B County Rd, Bishop, TX 78343
MLS# 20263804Listed by: Coldwell Banker Ana Ochoa & Co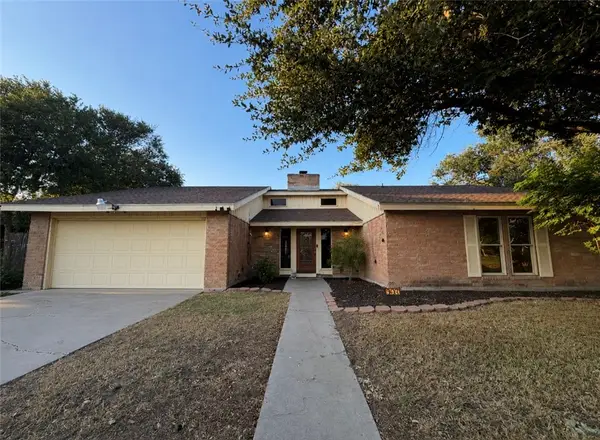 $290,000Active3 beds 2 baths2,010 sq. ft.
907 Hercules Drive E, Bishop, TX 78343
MLS# 480609Listed by: UPTOWN PROPERTIES PLLC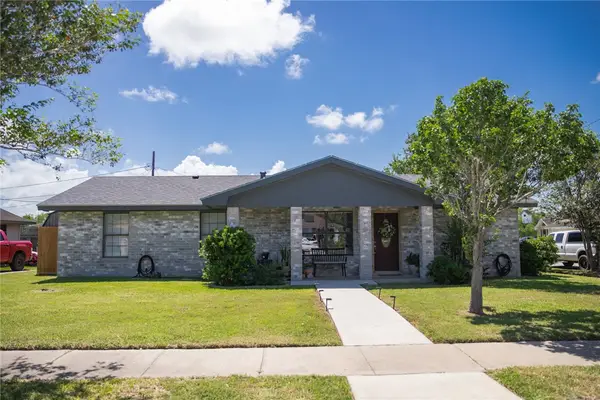 $230,000Pending4 beds 2 baths1,404 sq. ft.
302 Lone Oak Court, Bishop, TX 78343
MLS# 479838Listed by: COLDWELL BANKER PACESETTER STE


Protect your home and budget from life's surprises with an Assurant Home Warranty, backed by a partner that supports you through every step of homeownership. Explore Plans.
© 2026 Better Homes and Gardens Real Estate LLC. An Anywhere Real Estate company. All rights reserved. Better Homes and Gardens® Real Estate is a registered trademark owned by Meredith Operations Corporation, licensed to Better Homes and Gardens Real Estate LLC and used with permission. Better Homes and Gardens Real Estate LLC fully supports the principles of the Fair Housing Act and the Equal Opportunity Act. Listing information is deemed reliable but is not guaranteed accurate.
Each office is independently owned and operated.
Any services or products provided by third parties are not provided by, affiliated with or related to Better Homes and Gardens Real Estate LLC, or its affiliated companies.