
103 Hans Bell, Blanco, TX 78606
Local realty services provided by:Better Homes and Gardens Real Estate Winans
Listed by: doug mckenzie
Office: re/max genesis
MLS#:1973488
Source:LERA
Price summary
- Price:$439,900
- Price per sq. ft.:$224.44
- Monthly HOA dues:$33.33
About this home
Perfect home for the empty nester! Contemporary style single level 2/2.5/2 home features TWO living areas w/open floorplan & split bedroom layout. There is a sep. dining area & the home has lots of windows for natural light. High ceilings. Situated on a level,one third acre culdesac lot with a 10x20 covered patio overlooking the fenced back yard w/several mature trees. No neighbors behind you! It is just a short walk over to 18th tee box at Vaaler Creek GC. Owners are usually home & will need at least a 1 day notice for all showings. Sellers need to relocate to SA area - take a look & bring us an offer!
Contact an agent
Home facts
- Year built:2022
- Subdivision & Development:ROCKIN J RANCH
- Listing ID #:1973488
- Added:61 day(s) ago
- Updated:July 29, 2026 at 02:42 PM
Rooms and interior
- Bedrooms:2
- Total bathrooms:2
- Full bathrooms:2
- Flooring:Carpeting, Ceramic Tile, Laminate
- Dining Description:Breakfast Bar, Separate Dining Room
- Bathrooms Description:Double Vanity, Shower Only
- Kitchen Description:Breakfast Bar, Dishwasher, Disposal, Eat-In Kitchen, Ice Maker Connection, Island Kitchen, Smooth Cooktop, Solid Counter Tops, Stove/Range, Walk-In Pantry
- Bedroom Description:All Bedrooms Downstairs, Ceiling Fan, Full Bath, Master Bedroom Downstairs, Outside Access, Split, Walk-In Closet
- Living area:1,960 sq. ft.
Heating and cooling
- Cooling:One Central
- Heating:Central, Electric
Structure and exterior
- Roof:Composition
- Year built:2022
- Building area:1,960 sq. ft.
- Lot area:0.37 Acres
- Lot Features:1/4 - 1/2 Acre, Cul-de-Sac/Dead End, Level, On Greenbelt
- Architectural Style:Contemporary, One Story
- Construction Materials:4 Sides Masonry, Stone/Rock, Stucco
- Exterior Features:Covered Patio, Mature Trees, Ranch Fence
- Foundation Description:Slab
- Levels:1 Story
Schools
- High school:Blanco
- Middle school:Blanco
- Elementary school:Blanco
Utilities
- Water:Water System
- Sewer:Sewer System
Finances and disclosures
- Price:$439,900
- Price per sq. ft.:$224.44
- Tax amount:$6,368 (2025)
Features and amenities
- Laundry features:Dryer Connection, Laundry Room, Washer Connection
- Amenities:Ceiling Fans, Controlled Access, Electric Water Heater, Golf Course, High Speed Internet, Park/Playground, Private Garbage Service, Smoke Alarm, Study/Library, Telephone, Utility Room Inside
- Pool features:Hot Tub
Parking
- Parking description:Attached Garage, Garage Door Opener, Two Car Garage
 IDX information is provided exclusively for consumers’ personal, non-commercial use, that it may not be used for any purpose other than to identify prospective properties consumers may be interested in purchasing, and that the data is deemed reliable but is not guaranteed accurate by LERA MLS (Local Expertise Regional Access). The MLS may, at its discretion, require use of other disclaimers as necessary to protect participants and/or the MLS from liability.
 New listings near 103 Hans Bell
- New
 $964,900Active17.06 Acres
7870 Ranch Rd 165, Blanco, TX 78606
MLS# 105101Listed by: MADRONE REALTY - New
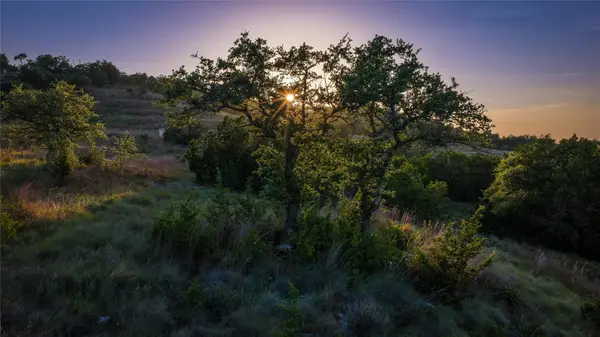 $435,000Active10 Acres
LOT 95 Big Sky, Blanco, TX 78606
MLS# 4964929Listed by: HORIZON REALTY - New
 $1,695,000Active56.68 Acres
TBD Lindeman Ln, Blanco, TX 78606
MLS# 105096Listed by: TOPPER REAL ESTATE - New
 $1,500,000Active3 beds 4 baths3,042 sq. ft.
1668 Rocky Rd, Blanco, TX 78606
MLS# 2006275Listed by: SAN ANTONIO ELITE REALTY - New
 $259,900Active5 Acres
1496 Majestic Hills Dr, Blanco, TX 78606
MLS# 2006240Listed by: KELLER WILLIAMS CITY-VIEW - New
 $160,000Active3 beds 1 baths940 sq. ft.
1414 Main Street, Blanco, TX 78606
MLS# 621626Listed by: ALL CITY REAL ESTATE LTD. CO - New
 $58,500Active0.27 Acres
Lot 380 S Calvin Barrett Rd, Blanco, TX 78606
MLS# 7448560Listed by: MADRONE REALTY - New
 $29,900Active0.34 Acres
113 Manuel Herrera, Blanco, TX 78606
MLS# 2006033Listed by: REAL BROKER, LLC - New
 $80,000Active0.31 Acres
105 S Jerry Gray, Blanco, TX 78606
MLS# 2005817Listed by: COLDWELL BANKER D'ANN HARPER, REALTOR - New
 $225,000Active5 Acres
1495 Majestic Hills Dr, Blanco, TX 78606
MLS# 3558919Listed by: MADRONE REALTY


Protect your home and budget from life's surprises with an Assurant Home Warranty, backed by a partner that supports you through every step of homeownership. Explore Plans.
© 2026 Better Homes and Gardens Real Estate LLC. An Anywhere Real Estate company. All rights reserved. Better Homes and Gardens® Real Estate is a registered trademark owned by Meredith Operations Corporation, licensed to Better Homes and Gardens Real Estate LLC and used with permission. Better Homes and Gardens Real Estate LLC fully supports the principles of the Fair Housing Act and the Equal Opportunity Act. Listing information is deemed reliable but is not guaranteed accurate.
Each office is independently owned and operated.
Any services or products provided by third parties are not provided by, affiliated with or related to Better Homes and Gardens Real Estate LLC, or its affiliated companies.