
118 Peter Kleid Loop, Blanco, TX 78606
Local realty services provided by:Better Homes and Gardens Real Estate Winans
118 Peter Kleid Loop,Blanco, TX 78606
$425,000
- 4 Beds
- 2 Baths
- 1,813 sq. ft.
- Single family
- Active
Listed by: alexander mercado
Office: 1st choice realty group
MLS#:2025448
Source:LERA
Price summary
- Price:$425,000
- Price per sq. ft.:$234.42
- Monthly HOA dues:$25
About this home
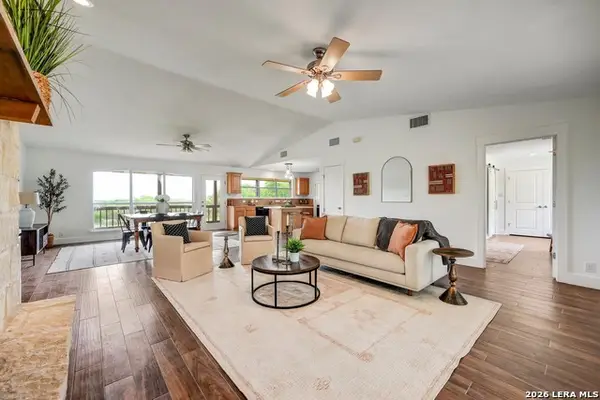
Welcome to Hill Country living in Blanco, TX! This spacious 4-bedroom, 2-bath home sits on an oversized 0.36-acre lot, offering plenty of room to spread out both inside and out! Step inside to an inviting open floor plan featuring high ceilings, generously sized bedrooms, and NO CARPET throughout! The spacious kitchen features a large island, perfect for entertaining, gatherings, or everyday living. Outside, enjoy a fully privacy-fenced backyard with beautiful mature trees providing natural shade and a covered back patio perfect for relaxing. Pet owners will love the large, separately fenced dog area! Additional highlights include a long driveway, 2-car garage, and storage shed for extra convenience. With plenty of indoor and outdoor space, this home offers the perfect blend of comfort, functionality, and Hill Country charm. Come see everything this Blanco home has to offer!
Contact an agent
Home facts
- Year built:2019
- Subdivision & Development:ROCKIN J RANCH
- Listing ID #:2025448
- Added:1 day(s) ago
- Updated:October 23, 2026 at 01:40 PM
Rooms and interior
- Bedrooms:4
- Total bathrooms:2
- Full bathrooms:2
- Flooring:Laminate
- Dining Description:Living Room/Dining Room Combo
- Bathrooms Description:Tub/Shower Combo
- Kitchen Description:Dishwasher, Island Kitchen, Microwave Oven, Stove/Range, Walk-In Pantry
- Bedroom Description:Ceiling Fan, Full Bath, Master Bedroom Downstairs
- Living area:1,813 sq. ft.
Heating and cooling
- Cooling:One Central
- Heating:Central, Electric
Structure and exterior
- Roof:Composition
- Year built:2019
- Building area:1,813 sq. ft.
- Lot area:0.36 Acres
- Architectural Style:One Story
- Construction Materials:Stucco
- Foundation Description:Slab
- Levels:1 Story
Schools
- High school:Call District
- Middle school:Call District
- Elementary school:Call District
Utilities
- Water:City
- Sewer:City
Finances and disclosures
- Price:$425,000
- Price per sq. ft.:$234.42
- Tax amount:$5,563 (2026)
Features and amenities
- Laundry features:Dryer Connection, Washer Connection
- Amenities:Ceiling Fans, Chandelier, Clubhouse, Golf Course, Jogging Trails, Utility Room Inside
Parking
- Parking description:Two Car Garage
 IDX information is provided exclusively for consumers’ personal, non-commercial use, that it may not be used for any purpose other than to identify prospective properties consumers may be interested in purchasing, and that the data is deemed reliable but is not guaranteed accurate by LERA MLS (Local Expertise Regional Access). The MLS may, at its discretion, require use of other disclaimers as necessary to protect participants and/or the MLS from liability.
New listings near 118 Peter Kleid Loop
- New
 $145,000Active1.02 Acres
116 Riley Wood, Blanco, TX 78606
MLS# 2025363Listed by: KELLER WILLIAMS HERITAGE - Open Sat, 1 to 4pmNew
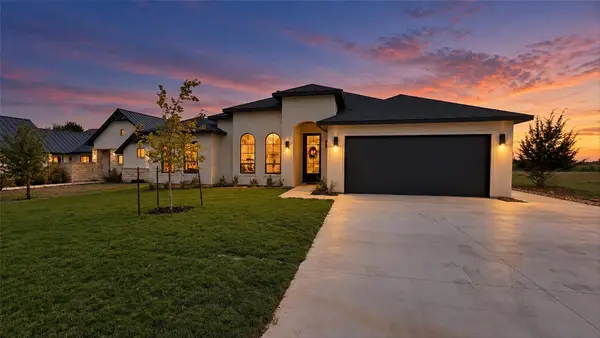 $795,000Active5 beds 4 baths3,196 sq. ft.
118 Roy Nichols Dr, Blanco, TX 78606
MLS# 7805989Listed by: PURE REALTY - New
 $649,000Active3 beds 3 baths2,156 sq. ft.
725 Lonesome Loop, Blanco, TX 78606
MLS# 105641Listed by: SILL REALTY LLC - New
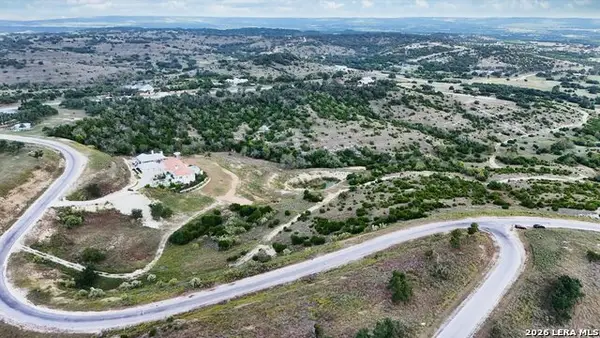 $240,000Active8.3 Acres
TBD LOT 119 Falling Oak Dr, Blanco, TX 78606
MLS# 2025249Listed by: RE/MAX GENESIS - New
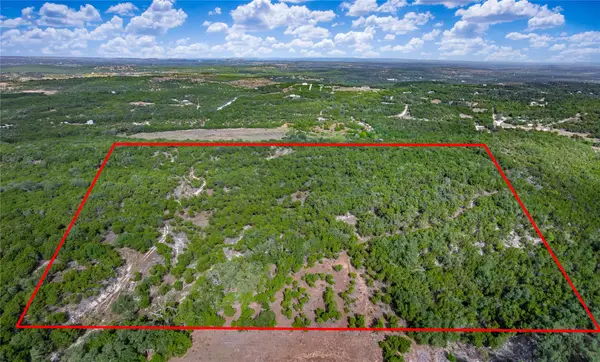 $1,800,000Active42.5 Acres
TBD Tbd, Blanco, TX 78606
MLS# 5121643Listed by: WATTERS INTERNATIONAL REALTY - New
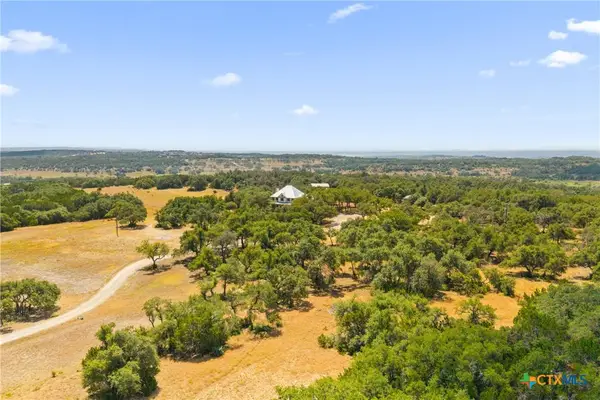 $2,100,000Active4 beds 3 baths2,930 sq. ft.
14511 Fm 32, Blanco, TX 78606
MLS# 628122Listed by: KELLER WILLIAMS REALTY - New
 $549,000Active3 beds 2 baths1,800 sq. ft.
1267 River Bend Dr, Blanco, TX 78606
MLS# 2024676Listed by: MAGNOLIA REALTY - New
 $799,900Active11.43 Acres
2970/3008 Rolling Hills Road, Blanco, TX 78606
MLS# 2024554Listed by: RE/MAX GENESIS - New
 $419,000Active1 beds 1 baths1,556 sq. ft.
2970 Rolling Hills, Blanco, TX 78606
MLS# 2024588Listed by: RE/MAX GENESIS


Protect your home and budget from life's surprises with an Assurant Home Warranty, backed by a partner that supports you through every step of homeownership. Explore Plans.
© 2026 Better Homes and Gardens Real Estate LLC. An Anywhere Real Estate company. All rights reserved. Better Homes and Gardens® Real Estate is a registered trademark owned by Meredith Operations Corporation, licensed to Better Homes and Gardens Real Estate LLC and used with permission. Better Homes and Gardens Real Estate LLC fully supports the principles of the Fair Housing Act and the Equal Opportunity Act. Listing information is deemed reliable but is not guaranteed accurate.
Each office is independently owned and operated.
Any services or products provided by third parties are not provided by, affiliated with or related to Better Homes and Gardens Real Estate LLC, or its affiliated companies.