
602 Hurt Rd (cr 4814), Bloomburg, TX 75556
Local realty services provided by:Better Homes and Gardens Real Estate Infinity
Listed by: martha scott, michele hartline
Office: superior realty
MLS#:205045
Source:AR_TMLS
Price summary
- Price:$379,000
- Price per sq. ft.:$133.17
About this home
Located on 8.87 acres in a peaceful small town setting, this spacious 4-bedroom, 3 bath home offers the rare combination of country living with the convenience of city utilities. At 2,846 sq ft (heated per CCAD), there's generous space for the whole family--plus room to grow! Gather in the family room where heated floors keep things cozy during those cool winter temps or just enjoy the wood burning fireplace on those winter evenings. The kitchen features a gas cooktop and the refrigerator plus the washer & dryer convey. Storage is everywhere you need it and the property delivers on versatility: a 600 sq ft shop is ready for hobbies or weekend work. The extra single car carport is ideal for a boat or extra vehicle. This is the kind of place where kids have room to run, weekends slow down and home actually feels like home!
Contact an agent
Home facts
- Year built:1978
- Subdivision & Development:None
- Listing ID #:205045
- Added:100 day(s) ago
- Updated:August 24, 2026 at 01:53 PM
Rooms and interior
- Bedrooms:4
- Total bathrooms:3
- Full bathrooms:3
- Flooring:Ceramic Tile, Laminate, Tile
- Dining Description:Breakfst & Break/Bar
- Bathrooms Description:Shower & Tub Combo, Shower Only
- Kitchen Description:Butcher Block, Dishwasher, Disposal, Electric Oven, Gas Cooktop, Granite Counters, Kitchen Island, Microwave, Pantry, Refrigerator, Self Cleaning Oven, U-Shaped
- Bedroom Description:All Bedrooms Downstairs
- Living area:2,846 sq. ft.
Heating and cooling
- Cooling:Central Air, Electric
- Heating:Central, Natural Gas
- Central air:Yes
Structure and exterior
- Roof:Metal
- Year built:1978
- Building area:2,846 sq. ft.
- Lot area:8.87 Acres
- Architectural Style:Ranch
- Construction Materials:Brick
- Exterior Features:Covered, Lighting, Patio
- Foundation Description:Slab
- Levels:1 Story
Utilities
- Water:Public
- Sewer:Public Sewer
Finances and disclosures
- Price:$379,000
- Price per sq. ft.:$133.17
- Tax amount:$1,596
Features and amenities
- Appliances:Dishwasher, Disposal, Dryer, Electric Oven, Gas Cooktop, Gas Water Heater, Microwave, Refrigerator, Self Cleaning Oven, Washer
- Laundry features:Electric Dryer Hookup, Inside, Washer Hookup
- Amenities:Attic Stairs, Bookcases, Ceiling Fan(s), High Ceilings, Paneling, Sheet Rock Walls, Smart Thermostat
Parking
- Total parking spaces:3
- Parking description:Carport, Detached Carport, Garage Door Opener, Garage Faces Side
- Garage spaces:2
- Carport spaces:1
New listings near 602 Hurt Rd (cr 4814)
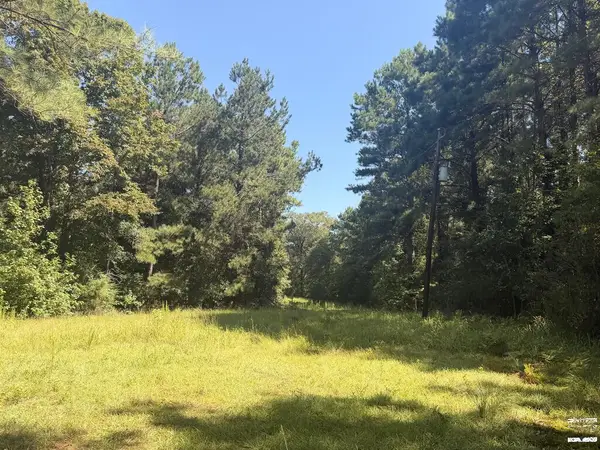 $125,000Active3 beds 2 baths1,400 sq. ft.
336 Cr 3992, Bloomburg, TX 75556
MLS# 205782Listed by: United Country Real Estate Double Creek Land and Home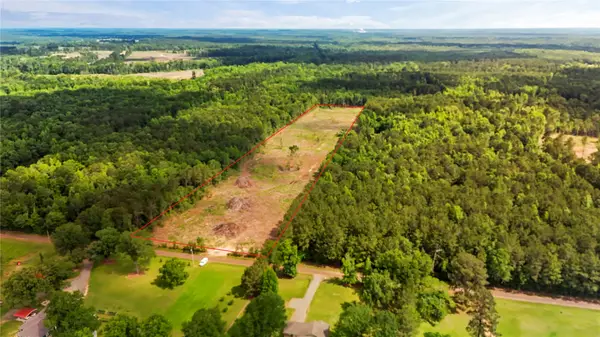 $65,000Active12.5 Acres
0 County Road 3993, Bloomburg, TX 75556
MLS# 54059165Listed by: RE/MAX ELITE PROPERTIES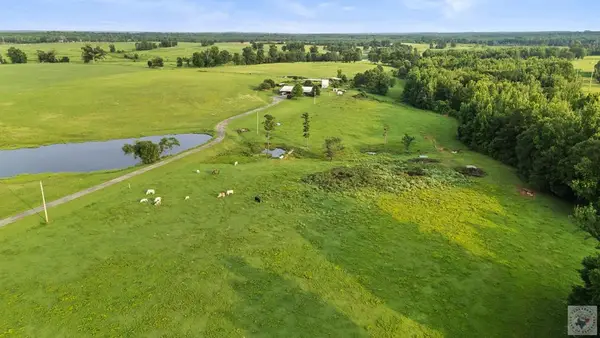 $695,000Active3 beds 2 baths2,100 sq. ft.
3544 Fm 74, Bloomburg, TX 75556
MLS# 205387Listed by: Superior Realty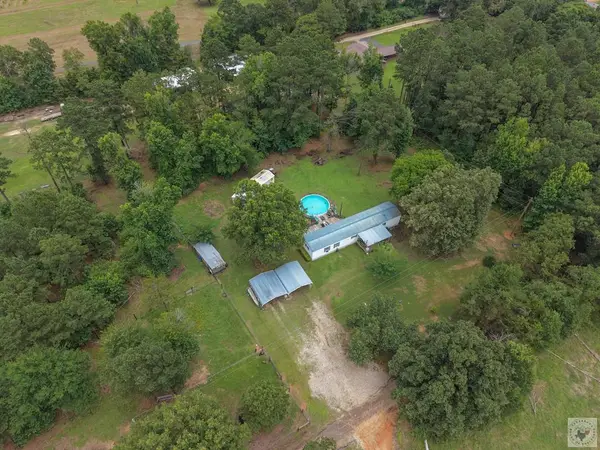 $169,900Active3 beds 2 baths1,216 sq. ft.
202 N Georgia, Bloomburg, TX 75556
MLS# 205375Listed by: Superior Realty $215,000Active4 beds 2 baths800 sq. ft.
Address Withheld By Seller, Bloomburg, TX 75556
MLS# 205196Listed by: United Country Real Estate Double Creek Land and Home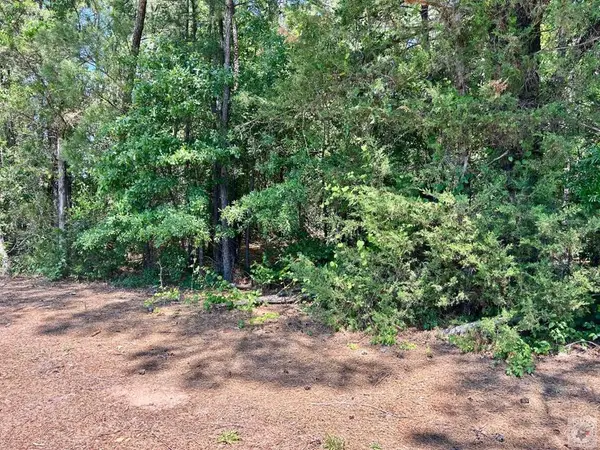 $55,500Active8.17 Acres
TBD Cr 4814, Bloomburg, TX 75556
MLS# 204929Listed by: Superior Realty $235,000Active3 beds 2 baths1,152 sq. ft.
202 Hamlin, Bloomburg, TX 75556
MLS# 200485Listed by: United Country Real Estate Double Creek Land and Home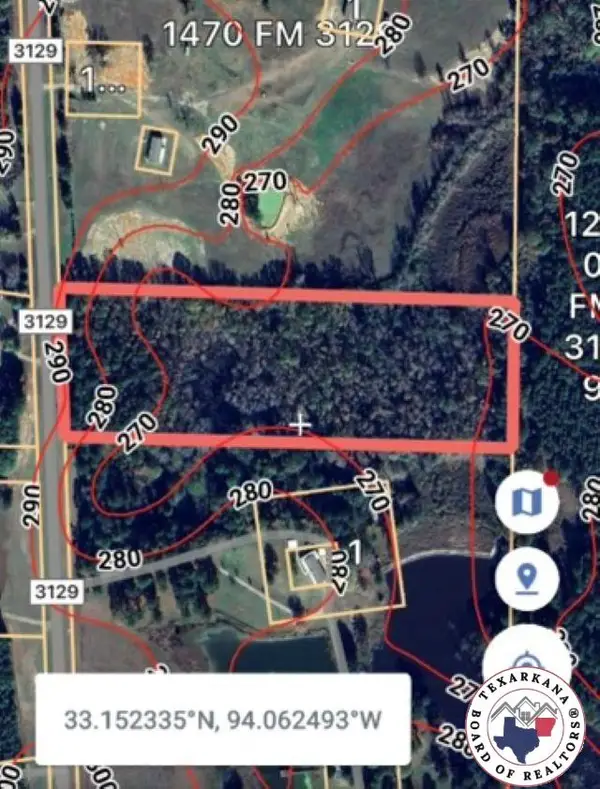 $95,100Active12.68 Acres
TBD Fm 3129, Bloomburg, TX 75556
MLS# 118510Listed by: Superior Realty


Protect your home and budget from life's surprises with an Assurant Home Warranty, backed by a partner that supports you through every step of homeownership. Explore Plans.
© 2026 Better Homes and Gardens Real Estate LLC. An Anywhere Real Estate company. All rights reserved. Better Homes and Gardens® Real Estate is a registered trademark owned by Meredith Operations Corporation, licensed to Better Homes and Gardens Real Estate LLC and used with permission. Better Homes and Gardens Real Estate LLC fully supports the principles of the Fair Housing Act and the Equal Opportunity Act. Listing information is deemed reliable but is not guaranteed accurate.
Each office is independently owned and operated.
Any services or products provided by third parties are not provided by, affiliated with or related to Better Homes and Gardens Real Estate LLC, or its affiliated companies.