
428 Boone Street, Blue Ridge, TX 75442
Local realty services provided by:Better Homes and Gardens Real Estate Rhodes Realty
Listed by: clinton shipley
Office: ntex realty, lp
MLS#:21406104
Source:GDAR
Price summary
- Price:$623,869
- Price per sq. ft.:$249.65
- Monthly HOA dues:$41.67
About this home
Estimated completion January 2027! Ask us about our Trade In Trade Up program, we can buy your home! Beautiful 4- bedroom, 3- bath home with 3-car garage, ideally situated on a 1+ acre homesite backing to mature trees. This open-concept layout offers spacious, inviting living areas and a peaceful setting in the quaint Deer Creek Ranch Estates community. Enjoy the privacy and beauty of acreage living while being part of the highly regarded Blue Ridge ISD.
Contact an agent
Home facts
- Year built:2026
- Subdivision & Development:Deer Creek Ranch Estates
- Listing ID #:21406104
- Added:2 day(s) ago
- Updated:October 11, 2026 at 12:06 PM
Rooms and interior
- Bedrooms:4
- Total bathrooms:3
- Full bathrooms:3
- Flooring:Carpet, Ceramic Tile
- Kitchen Description:Dishwasher, Disposal, Double Oven, Electric Cooktop, Gas Oven, Microwave, Vented Exhaust Fan
- Living area:2,499 sq. ft.
Heating and cooling
- Cooling:Ceiling Fans, Central Air, Electric, Heat Pump
- Heating:Central, Electric, Fireplaces, Heat Pump
- Central air:Yes
Structure and exterior
- Roof:Composition
- Year built:2026
- Building area:2,499 sq. ft.
- Lot area:1.32 Acres
- Lot Features:Acreage, Cul De Sac, Few Trees, Landscaped, Sprinkler System, Subdivision
- Architectural Style:Traditional
- Construction Materials:Brick, Fiber Cement
- Foundation Description:Slab
- Levels:1 Story
Schools
- High school:Blueridge
- Middle school:Blueridge
- Elementary school:Blueridge
Finances and disclosures
- Price:$623,869
- Price per sq. ft.:$249.65
Features and amenities
- Appliances:Dishwasher, Disposal, Double Oven, Electric Cooktop, Electric Water Heater, Gas Oven, Microwave, Vented Exhaust Fan
- Amenities:Carbon Monoxide Detectors, Prewired, Security System, Smoke Detectors
Parking
- Garage:Yes
- Garage spaces:3
 Information provided, in part, by North Texas Real Estate Information Systems, Inc. Last Updated October 11, 2026 Listings with the NTREIS logo are listed by brokerages other than Better Homes and Gardens Real Estate Rhodes Realty.
New listings near 428 Boone Street
- New
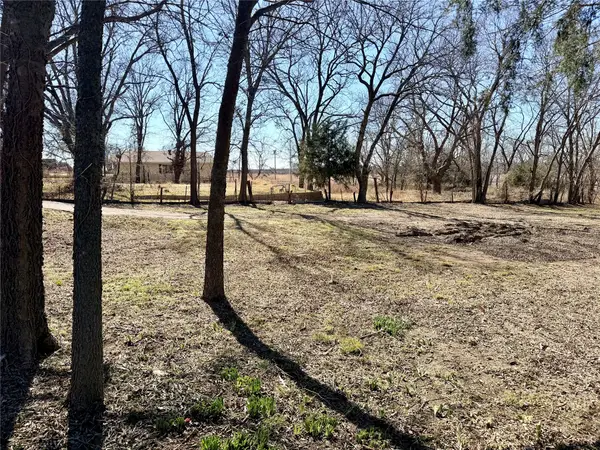 $77,900Active0.48 Acres
504 S Business Highway 78, Blue Ridge, TX 75424
MLS# 21408102Listed by: KELLER WILLIAMS NO. COLLIN CTY - New
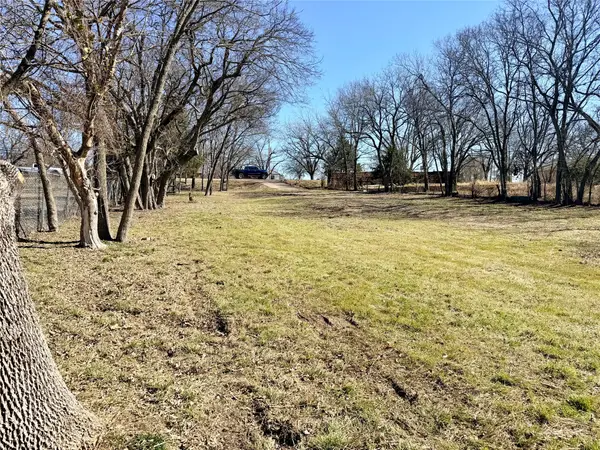 $55,900Active0.24 Acres
504 S Bus Highway 78, Blue Ridge, TX 75424
MLS# 21408121Listed by: KELLER WILLIAMS NO. COLLIN CTY - New
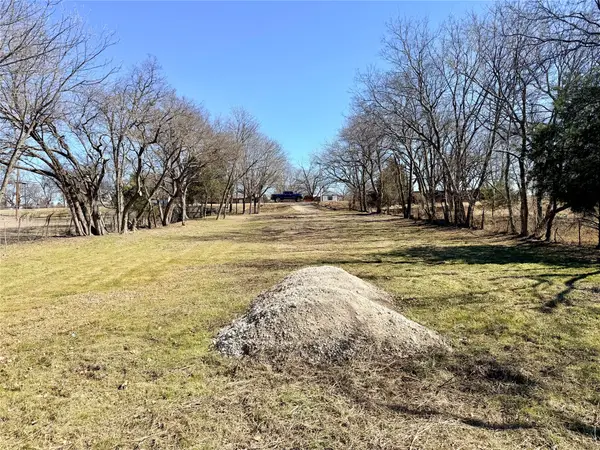 $39,500Active0.24 Acres
0000 S Main Street, Blue Ridge, TX 75424
MLS# 21408144Listed by: KELLER WILLIAMS NO. COLLIN CTY - New
 $291,637Active3 beds 2 baths1,500 sq. ft.
1717 Riverside Trail, Blue Ridge, TX 75424
MLS# 21406908Listed by: IMP REALTY - New
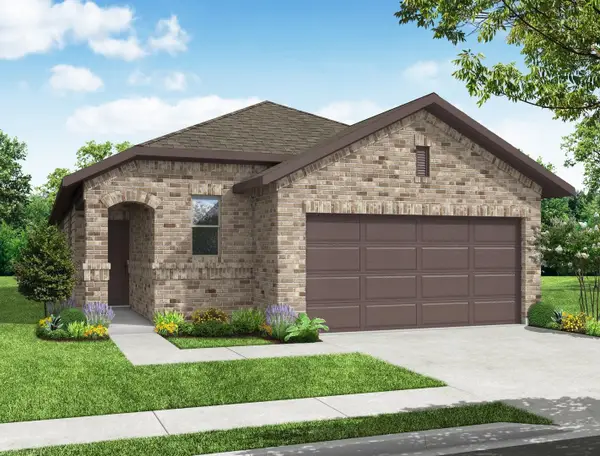 $312,767Active3 beds 2 baths1,791 sq. ft.
1605 Potomac Lane, Blue Ridge, TX 75424
MLS# 21406931Listed by: IMP REALTY - New
 $251,990Active3 beds 2 baths1,599 sq. ft.
1812 Misty Brook Drive, Blue Ridge, TX 75424
MLS# 21404934Listed by: D.R. HORTON, AMERICA'S BUILDER - New
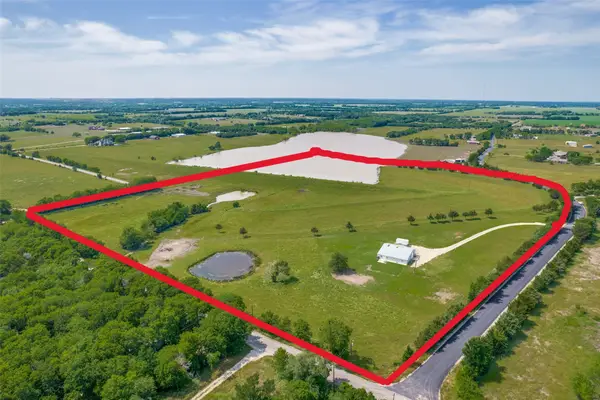 $795,000Active27 Acres
7163 - 2 Cr 573, Blue Ridge, TX 75424
MLS# 21404760Listed by: KELLER WILLIAMS NO. COLLIN CTY - New
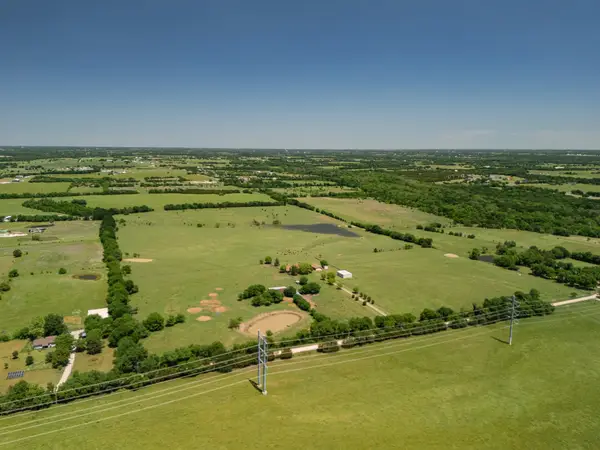 $1,650,000Active62.65 Acres
12099 County Rd 1028, Blue Ridge, TX 75424
MLS# 21400945Listed by: COMPASS RE TEXAS, LLC - New
 $1,539,000Active54 Acres
15694 County Road 834, Blue Ridge, TX 75424
MLS# 21401171Listed by: KELLER WILLIAMS REALTY DPR - New
 $299,000Active5.02 Acres
TBD County Road 670, Blue Ridge, TX 75424
MLS# 21402302Listed by: MY CASTLE REALTY


Protect your home and budget from life's surprises with an Assurant Home Warranty, backed by a partner that supports you through every step of homeownership. Explore Plans.
© 2026 Better Homes and Gardens Real Estate LLC. An Anywhere Real Estate company. All rights reserved. Better Homes and Gardens® Real Estate is a registered trademark owned by Meredith Operations Corporation, licensed to Better Homes and Gardens Real Estate LLC and used with permission. Better Homes and Gardens Real Estate LLC fully supports the principles of the Fair Housing Act and the Equal Opportunity Act. Listing information is deemed reliable but is not guaranteed accurate.
Each office is independently owned and operated.
Any services or products provided by third parties are not provided by, affiliated with or related to Better Homes and Gardens Real Estate LLC, or its affiliated companies.