
3851 County Road 156 Road, Bluff Dale, TX 76433
Local realty services provided by:Better Homes and Gardens Real Estate Winans
Listed by: richard floyd
Office: westgate commercial, llc.
MLS#:21295169
Source:GDAR
Price summary
- Price:$1,695,000
- Price per sq. ft.:$646.21
About this home
Located 12 mi N of Stephenville & Tarleton State Univ and 2 mi east of HWY 281 on a paved county road. 59 acres highlight the varied terrain of the Cross Timbers region of North Texas. With over 50 ft of elevation change across the property, the custom home provides impressive long-range views. The rolling topography features a mix of trees (oak, elm, cedar, mesquite, pecan…), along with a seasonal creek, spring head & seasonal tank. Approx half the land is wooded and half is open & wooded pasture with thick native grasses suitable for livestock & horses and is currently ag exempt. There is an abundance of wildlife, including whitetail deer, turkey & fox and a diverse bird population.
The 2900 sq ft custom home, completed in 2002, has 3 bedrooms & 3 full baths with Texas Hill Country inspired finishes throughout. Vaulted ceilings & large windows provide natural light in the main living areas. Interior features include stained concrete floors, wood trim & a floor-to-ceiling limestone fireplace. The kitchen has an island, bar seating, double oven, electric cooktop and ample counterspace & storage. A formal dining room is separate from the breakfast area. There is plenty of storage space throughout the house (including 2 attic areas). The primary suite features 2 separate vanities, walk-in closet, shower & soaking tub. The loft overlooks the main living area & provides access to over 250 sq ft of unfinished space for future use as 4th bedroom, game room, etc.
Outdoor amenities include over 900 sq ft of covered porch with multiple seating areas, and a 30,000 gallon in-ground pool with a large deck. Additional features include a new roof, reliable private well, fiber-optic internet & electric service through United Cooperative. Out buildings include a pole barn and shed.
Just 15 min from Stephenville, 40 min from Weatherford & about an hour from Fort Worth, this property offers rural living with close proximity to shopping & restaurants, schools, and healthcare....
Contact an agent
Home facts
- Year built:2002
- Subdivision & Development:none
- Listing ID #:21295169
- Added:128 day(s) ago
- Updated:November 22, 2026 at 01:27 PM
Rooms and interior
- Bedrooms:3
- Total bathrooms:3
- Full bathrooms:3
- Flooring:Carpet, Ceramic Tile, Concrete, Luxury Vinyl Plank, Painted Stained
- Kitchen Description:Dishwasher, Double Oven, Electric Cooktop, Electric Oven, Vented Exhaust Fan
- Living area:2,623 sq. ft.
Heating and cooling
- Cooling:Ceiling Fans, Central Air, Electric, Heat Pump, Zoned
- Heating:Central, Electric, Fireplaces
- Central air:Yes
Structure and exterior
- Roof:Composition, Metal
- Year built:2002
- Building area:2,623 sq. ft.
- Lot area:59 Acres
- Lot Features:Acreage, Agricultural, Hardwood Trees, Many Trees, Pasture, Rolling Slope, Wooded
- Construction Materials:Fiber Cement, Stone Veneer
- Foundation Description:Slab
- Levels:2 Story
Schools
- High school:Stephenvil
- Middle school:Morgan Mill
- Elementary school:Morgan Mill
Utilities
- Water:Well
Finances and disclosures
- Price:$1,695,000
- Price per sq. ft.:$646.21
Features and amenities
- Appliances:Dishwasher, Double Oven, Electric Cooktop, Electric Oven, Electric Water Heater, Vented Exhaust Fan
- Amenities:Satellite Dish, Smoke Detectors, Window Coverings
 Information provided, in part, by North Texas Real Estate Information Systems, Inc. Last Updated November 22, 2026 Listings with the NTREIS logo are listed by brokerages other than Better Homes and Gardens Real Estate Winans.
New listings near 3851 County Road 156 Road
- New
 $1,450,000Active4 beds 3 baths2,624 sq. ft.
3377 E Fm 1188, Bluff Dale, TX 76433
MLS# 21437937Listed by: TEXAS PROUD REAL ESTATE LLC - New
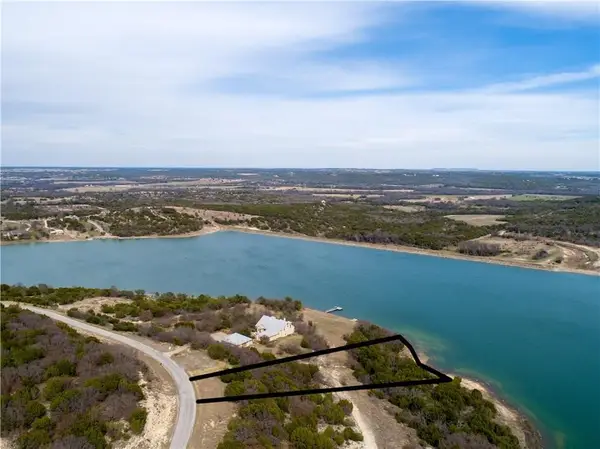 $189,000Active1.04 Acres
2600 Beacon Lake Drive, Bluff Dale, TX 76433
MLS# 21437513Listed by: REBECCA LASSETTER, BROKER - New
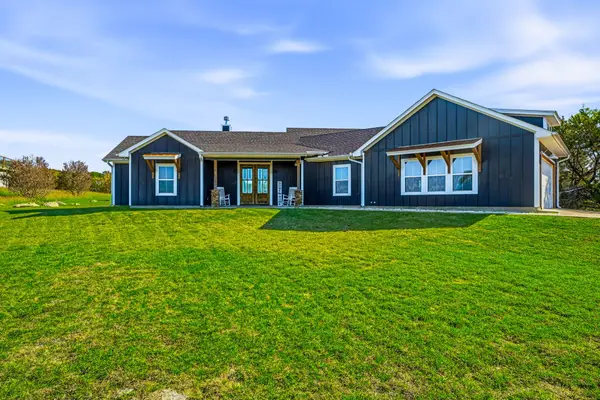 $475,000Active4 beds 2 baths2,080 sq. ft.
655 Anglers Ridge, Bluff Dale, TX 76433
MLS# 21433633Listed by: THE TRUSTED PROPERTY ADVISORS - New
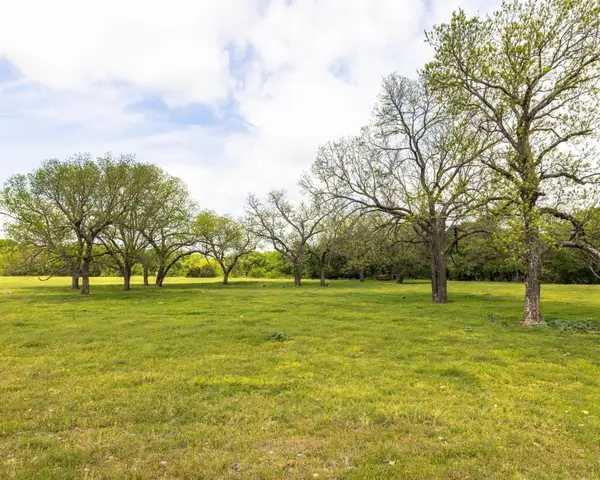 $1,416,800Active64.4 Acres
0 County Road 160, Bluff Dale, TX 76433
MLS# 21433839Listed by: CHESSNEY FORNES  $435,000Active3 beds 2 baths1,903 sq. ft.
1565 Lakeside Drive, Bluff Dale, TX 76433
MLS# 21429596Listed by: EPIQUE REALTY, LLC $600,000Active4 beds 2 baths2,200 sq. ft.
2635 Schooner Way, Bluff Dale, TX 76433
MLS# 21425800Listed by: ONDEMAND REALTY $90,000Active5.01 Acres
655 Ridgeway Drive, Bluff Dale, TX 76433
MLS# 21426174Listed by: CORNERSTONE HOME AND RANCH, LL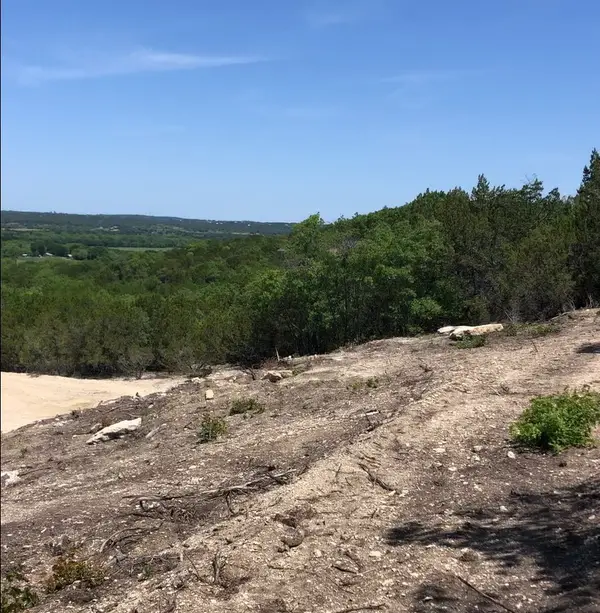 $120,000Active5.01 Acres
406 Bluff View Court, Bluff Dale, TX 76433
MLS# 21426668Listed by: COLDWELL BANKER APEX, REALTORS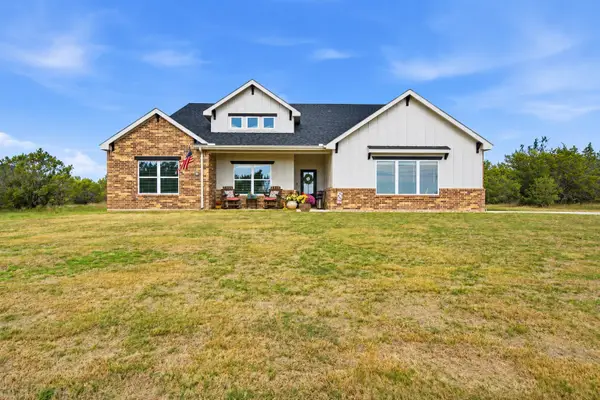 $599,000Active3 beds 3 baths2,368 sq. ft.
2080 Compass Way, Bluff Dale, TX 76433
MLS# 21412739Listed by: DONAHO REAL ESTATE GROUP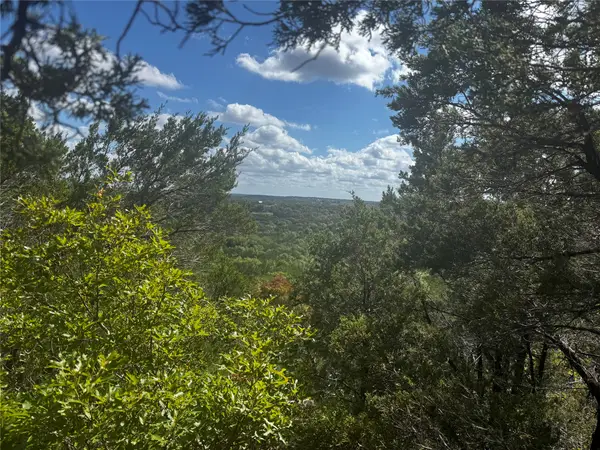 $125,000Active5.01 Acres
TBD Bluff View Drive, Bluff Dale, TX 76433
MLS# 21413376Listed by: DONAHO REAL ESTATE GROUP


Protect your home and budget from life's surprises with an Assurant Home Warranty, backed by a partner that supports you through every step of homeownership. Explore Plans.
© 2026 Better Homes and Gardens Real Estate LLC. An Anywhere Real Estate company. All rights reserved. Better Homes and Gardens® Real Estate is a registered trademark owned by Meredith Operations Corporation, licensed to Better Homes and Gardens Real Estate LLC and used with permission. Better Homes and Gardens Real Estate LLC fully supports the principles of the Fair Housing Act and the Equal Opportunity Act. Listing information is deemed reliable but is not guaranteed accurate.
Each office is independently owned and operated.
Any services or products provided by third parties are not provided by, affiliated with or related to Better Homes and Gardens Real Estate LLC, or its affiliated companies.