
483 Private Road 729, Bluff Dale, TX 76433
Local realty services provided by:Better Homes and Gardens Real Estate Edwards & Associates
Listed by: tamika graves
Office: majestic realty group
MLS#:21157958
Source:GDAR
Price summary
- Price:$399,000
- Price per sq. ft.:$244.04
About this home
Two-home property situated on .73 acres in an established Morgan Mill neighborhood with a private water well. The newly constructed 39' x 48' shop includes a 585 sq ft apartment with 1 bedroom, 1 bathroom, kitchen, and laundry hookups, ideal for rental income or guest accommodations. The property features beautiful mature trees, a fenced-in yard, a storage shed, two carports, and a large deck, offering both charm and functionality. The 3-bedroom, 2-bath mobile home features several recent updates, including new flooring, mini-split systems, and a new water heater. This property offers a private well with a newly constructed well house and updated well equipment. There is an existing co-op water meter-connection that will remain in place for the next owner to have the option to utilize co-op water service. Buyer to verify service availability, transferability, fees, and requirements. This versatile property provides excellent income potential and is ideal for investors. Conveniently located with easy access to Highway 281 for quick connectivity to shopping, dining, and major routes. Tan shed located behind shop apartment has been removed....
Contact an agent
Home facts
- Year built:1976
- Subdivision & Development:Morgan Mill Estate
- Listing ID #:21157958
- Added:479 day(s) ago
- Updated:October 08, 2026 at 12:11 PM
Rooms and interior
- Bedrooms:3
- Total bathrooms:2
- Full bathrooms:2
- Flooring:Laminate
- Kitchen Description:Dishwasher, Electric Oven, Electric Range, Gas Oven, Gas Range, Refrigerator
- Living area:1,635 sq. ft.
Heating and cooling
- Cooling:Central Air, Electric
- Heating:Electric, Heat Pump, Propane, Wall Furnace
- Central air:Yes
Structure and exterior
- Roof:Metal
- Year built:1976
- Building area:1,635 sq. ft.
- Lot area:0.73 Acres
- Lot Features:Many Trees
- Architectural Style:Barndominium, Traditional
- Construction Materials:Metal Siding, Steel Siding, Wood Siding
- Foundation Description:Slab
- Levels:1 Story
Schools
- High school:Stephenvil
- Middle school:Morgan Mill
- Elementary school:Morgan Mill
Finances and disclosures
- Price:$399,000
- Price per sq. ft.:$244.04
- Tax amount:$974
Features and amenities
- Appliances:Dishwasher, Electric Oven, Electric Range, Electric Water Heater, Gas Oven, Gas Range, Gas Water Heater, Refrigerator
Parking
- Carport spaces:2
 Information provided, in part, by North Texas Real Estate Information Systems, Inc. Last Updated October 8, 2026 Listings with the NTREIS logo are listed by brokerages other than Better Homes and Gardens Real Estate Edwards & Associates.
New listings near 483 Private Road 729
- New
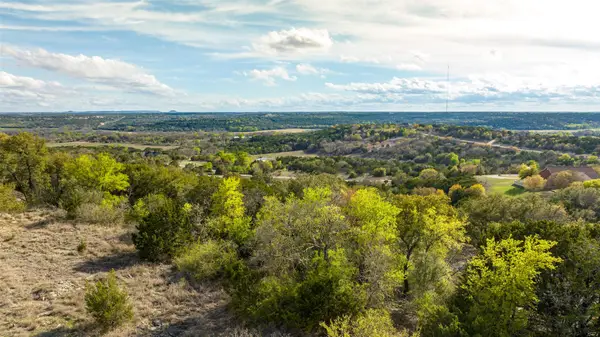 $69,000Active2.01 Acres
2440 Jimmy Houston Way, Bluff Dale, TX 76433
MLS# 21398803Listed by: THE TRUSTED PROPERTY ADVISORS  $599,000Active4 beds 3 baths2,415 sq. ft.
4865 Compass Way, Bluff Dale, TX 76433
MLS# 21390642Listed by: ELEVATE REALTY GROUP $225,000Active2.03 Acres
150 Blue Marlin Court, Bluff Dale, TX 76433
MLS# 21390658Listed by: RE/MAX DFW ASSOCIATES IV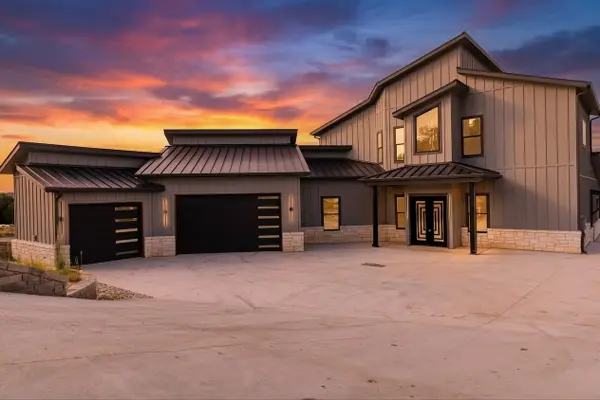 $925,000Active3 beds 3 baths3,804 sq. ft.
1780 Lakeside Drive, Bluff Dale, TX 76433
MLS# 21367923Listed by: KELLER WILLIAMS LONESTAR DFW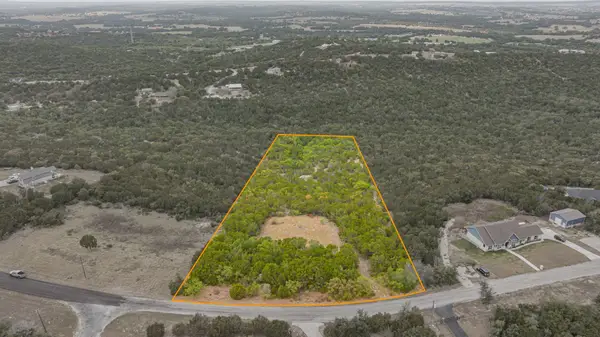 $125,000Active5.01 Acres
300 Compass Way, Bluff Dale, TX 76433
MLS# 21385010Listed by: THE TRUSTED PROPERTY ADVISORS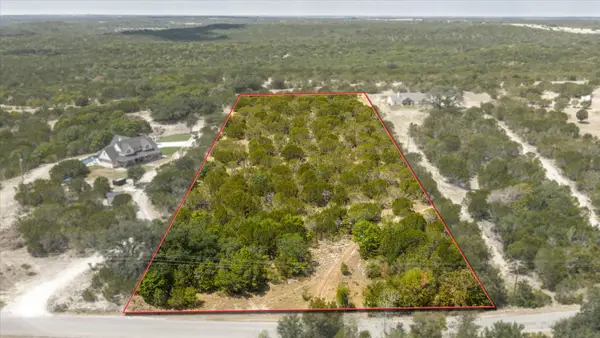 $130,000Active5.02 Acres
5570 Compass Way, Bluff Dale, TX 76433
MLS# 21370840Listed by: KELLER WILLIAMS BRAZOS WEST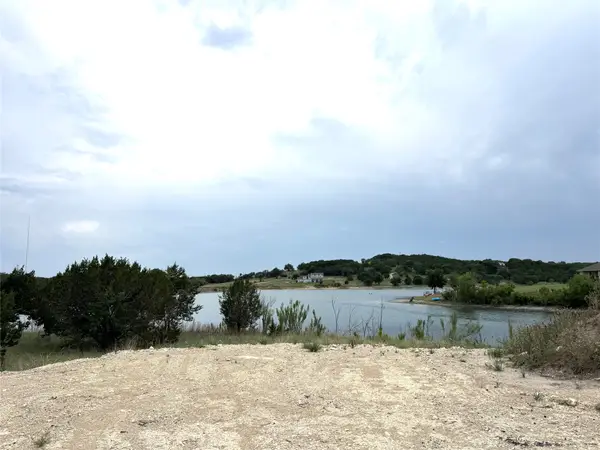 $185,500Active2.03 Acres
810 Angler's Ridge, Bluff Dale, TX 76433
MLS# 21377881Listed by: DONAHO REAL ESTATE GROUP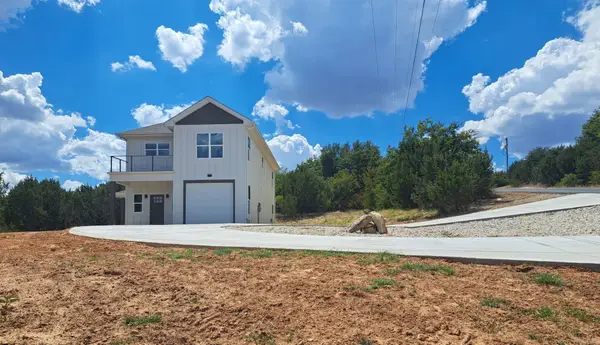 $429,900Pending3 beds 3 baths1,836 sq. ft.
4470 Skyline Drive, Bluff Dale, TX 76433
MLS# 21373589Listed by: KELLER WILLIAMS HERITAGE WEST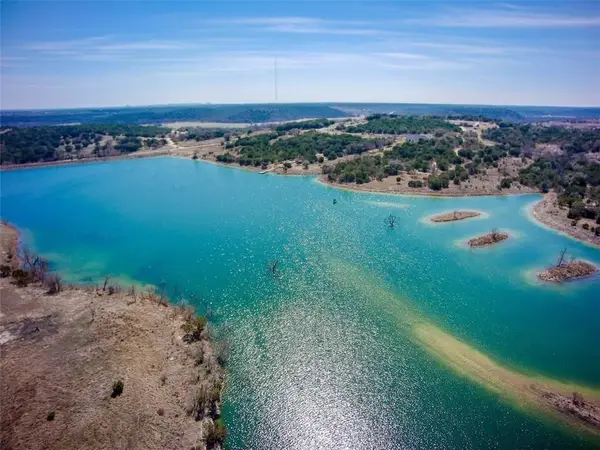 $125,000Active1.01 Acres
384 Anglers Point, Bluff Dale, TX 76433
MLS# 21375139Listed by: REAL BROKER, LLC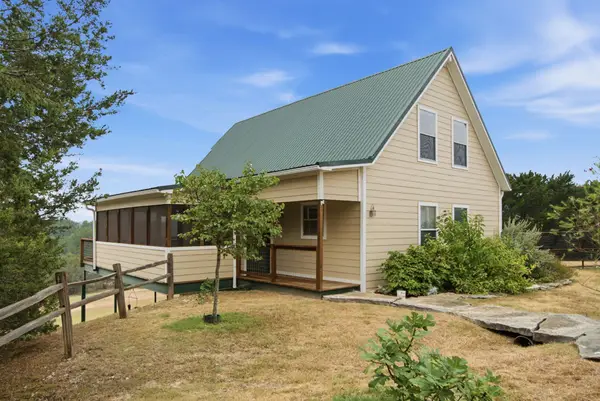 $490,000Active4 beds 3 baths2,020 sq. ft.
320 Schooner Way, Bluff Dale, TX 76433
MLS# 21371554Listed by: DONAHO REAL ESTATE GROUP


Protect your home and budget from life's surprises with an Assurant Home Warranty, backed by a partner that supports you through every step of homeownership. Explore Plans.
© 2026 Better Homes and Gardens Real Estate LLC. An Anywhere Real Estate company. All rights reserved. Better Homes and Gardens® Real Estate is a registered trademark owned by Meredith Operations Corporation, licensed to Better Homes and Gardens Real Estate LLC and used with permission. Better Homes and Gardens Real Estate LLC fully supports the principles of the Fair Housing Act and the Equal Opportunity Act. Listing information is deemed reliable but is not guaranteed accurate.
Each office is independently owned and operated.
Any services or products provided by third parties are not provided by, affiliated with or related to Better Homes and Gardens Real Estate LLC, or its affiliated companies.