
102 Huntwick Dr, Boerne, TX 78006
Local realty services provided by:Better Homes and Gardens Real Estate Winans
102 Huntwick Dr,Boerne, TX 78006
$720,000
- 5 Beds
- 4 Baths
- 3,487 sq. ft.
- Single family
- Active
Listed by: roger fuentes
Office: phyllis browning company
MLS#:2017562
Source:LERA
Price summary
- Price:$720,000
- Price per sq. ft.:$206.48
- Monthly HOA dues:$75
About this home
Located on a quiet cul-de-sac in Regent Park, this spacious two-story home offers five bedrooms, four full baths, and a three-car garage. The open-concept living area features a fireplace and flows seamlessly into the kitchen, complete with a large island with bar seating, pendant lighting, gas cooktop, built-in oven and microwave, and an eat-in dining area. A separate formal dining room provides additional space for entertaining. Two bedrooms are conveniently located downstairs, including the private primary suite with a generous walk-in closet and spa-like bath featuring a garden tub, separate vanities, and glass-enclosed walk-in shower. Upstairs offers three additional bedrooms, a full bath, and a spacious game room. Outside, enjoy a large driveway, three-car garage, and covered patio. Conveniently located with easy access to Downtown Boerne, La Cantera, and The Rim, this home offers the relaxed feel of Boerne living while keeping shopping, dining, and entertainment within easy reach....
Contact an agent
Home facts
- Year built:2023
- Subdivision & Development:REGENT PARK
- Listing ID #:2017562
- Added:1 day(s) ago
- Updated:September 19, 2026 at 01:40 PM
Rooms and interior
- Bedrooms:5
- Total bathrooms:4
- Full bathrooms:4
- Flooring:Carpeting, Ceramic Tile, Wood
- Dining Description:Breakfast Bar, Separate Dining Room, Two Eating Areas
- Bathrooms Description:Tub/Shower Separate
- Kitchen Description:Breakfast Bar, Built-In Oven, Cook Top, Dishwasher, Disposal, Eat-In Kitchen, Gas Cooking, Gas Grill, Ice Maker Connection, Island Kitchen, Solid Counter Tops
- Bedroom Description:Ceiling Fan, Full Bath, Master Bedroom Downstairs, Split, Walk-In Closet, Walk-In Closets
- Living area:3,487 sq. ft.
Heating and cooling
- Cooling:One Central
- Heating:Central, Natural Gas
Structure and exterior
- Roof:Built-Up/Gravel
- Year built:2023
- Building area:3,487 sq. ft.
- Lot area:0.23 Acres
- Lot Features:Cul-de-Sac/Dead End, Level
- Architectural Style:Contemporary, Two Story
- Construction Materials:Brick, Stone/Rock
- Exterior Features:Covered Patio, Patio Slab, Privacy Fence, Sprinkler System, Stone/Masonry Fence
- Foundation Description:Slab
- Levels:2 Story
Schools
- High school:Champion
- Middle school:Boerne Middle S
- Elementary school:Kendall Elementary
Utilities
- Water:Water System
- Sewer:Sewer System
Finances and disclosures
- Price:$720,000
- Price per sq. ft.:$206.48
- Tax amount:$12,143 (2026)
Features and amenities
- Laundry features:Dryer Connection, Laundry Main Level, Washer Connection
- Amenities:Attic - Access only, Attic - Partially Finished, Attic - Pull Down Stairs, Bike Trails, Built-In Oven, Ceiling Fans, Clubhouse, Gas Water Heater, High Speed Internet, Jogging Trails, Park/Playground, Private Garbage Service, Smoke Alarm, Utility Room Inside
Parking
- Parking description:Garage Door Opener, Three Car Garage
 IDX information is provided exclusively for consumers’ personal, non-commercial use, that it may not be used for any purpose other than to identify prospective properties consumers may be interested in purchasing, and that the data is deemed reliable but is not guaranteed accurate by LERA MLS (Local Expertise Regional Access). The MLS may, at its discretion, require use of other disclaimers as necessary to protect participants and/or the MLS from liability.
 New listings near 102 Huntwick Dr
- New
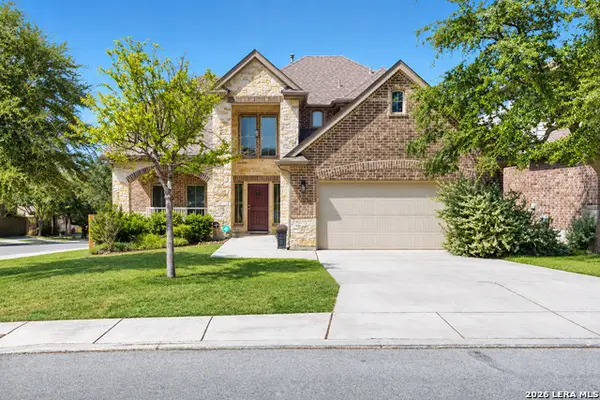 $525,000Active4 beds 4 baths2,852 sq. ft.
26903 Camellia Trce, Boerne, TX 78015
MLS# 2017702Listed by: ORCHARD BROKERAGE - New
 $509,995Active4 beds 2 baths2,407 sq. ft.
8910 Fowler Hl, Boerne, TX 78015
MLS# 2017641Listed by: TEXAS HOME REALTY - New
 $320,000Active1.15 Acres
TBD Barreal, Boerne, TX 78006
MLS# 2017599Listed by: KELLER WILLIAMS CITY-VIEW - New
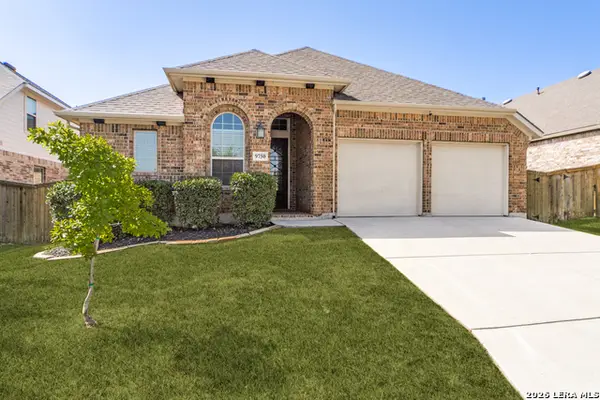 $450,000Active4 beds 3 baths2,033 sq. ft.
9750 Monken, Boerne, TX 78006
MLS# 2017570Listed by: PHYLLIS BROWNING COMPANY - New
 $379,000Active4 beds 2 baths1,944 sq. ft.
7812 Mireille Mist, Boerne, TX 78015
MLS# 2017579Listed by: EXP REALTY - New
 $635,000Active5 beds 4 baths4,168 sq. ft.
107 Destiny, Boerne, TX 78006
MLS# 2017610Listed by: KELLER WILLIAMS HERITAGE - New
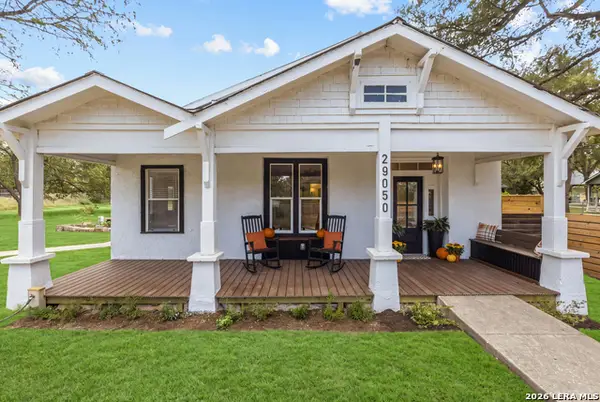 $549,000Active3 beds 2 baths1,542 sq. ft.
29050 Noll, Boerne, TX 78015
MLS# 2017637Listed by: JPAR SAN ANTONIO - New
 $550,000Active3 beds 3 baths1,811 sq. ft.
130 Mountain View Trl, Boerne, TX 78006
MLS# 2017482Listed by: ALL CITY SAN ANTONIO REGISTERED SERIES - Open Sat, 1 to 3pmNew
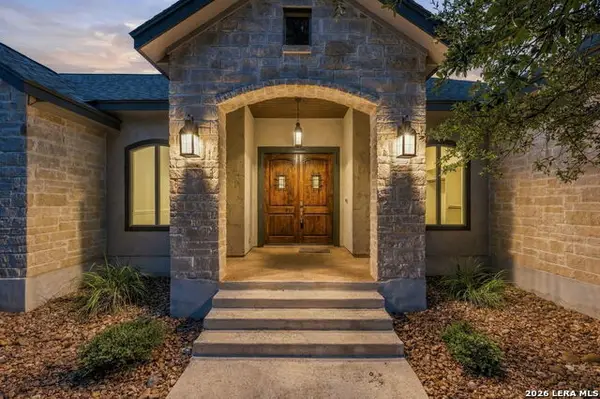 $1,025,000Active4 beds 5 baths3,389 sq. ft.
112 Rolling View Dr, Boerne, TX 78006
MLS# 2017504Listed by: REAL BROKER, LLC


Protect your home and budget from life's surprises with an Assurant Home Warranty, backed by a partner that supports you through every step of homeownership. Explore Plans.
© 2026 Better Homes and Gardens Real Estate LLC. An Anywhere Real Estate company. All rights reserved. Better Homes and Gardens® Real Estate is a registered trademark owned by Meredith Operations Corporation, licensed to Better Homes and Gardens Real Estate LLC and used with permission. Better Homes and Gardens Real Estate LLC fully supports the principles of the Fair Housing Act and the Equal Opportunity Act. Listing information is deemed reliable but is not guaranteed accurate.
Each office is independently owned and operated.
Any services or products provided by third parties are not provided by, affiliated with or related to Better Homes and Gardens Real Estate LLC, or its affiliated companies.