
102 Magnolia Cir, Boerne, TX 78006
Local realty services provided by:Better Homes and Gardens Real Estate Winans
102 Magnolia Cir,Boerne, TX 78006
$595,255
- 4 Beds
- 4 Baths
- 2,533 sq. ft.
- Single family
- Active
Listed by: gary peterson
Office: the agency san antonio
MLS#:2019294
Source:LERA
Price summary
- Price:$595,255
- Price per sq. ft.:$235
- Monthly HOA dues:$65
About this home
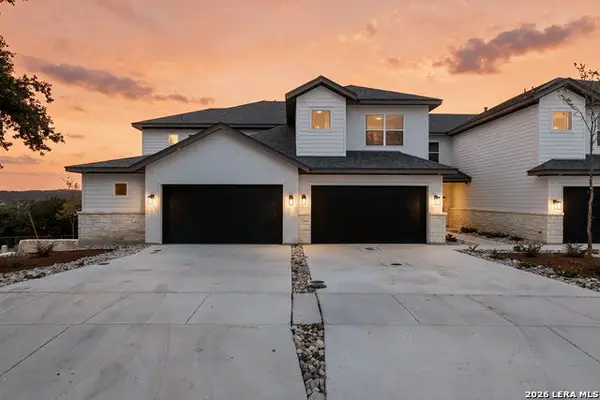
Experience sophisticated Hill Country living in this exclusive boutique community of just five newly constructed luxury townhomes, ideally located minutes from the charm of historic downtown Boerne. Thoughtfully designed for modern living, these residences offer 3 to 5 spacious bedrooms and 2.5 to 4 beautifully appointed bathrooms, with flexible floor plans well suited for entertaining, guests, a home office, or multigenerational living. Elevated finishes include luxury vinyl plank flooring throughout with no carpet, quartz countertops, designer lighting, and sleek white cabinetry. Spacious walk-in pantries, versatile flex spaces, main-level laundry rooms, and generous walk-in closets in every bedroom provide exceptional functionality and storage. Enjoy the convenience of being just minutes from Boerne's acclaimed shops, restaurants, entertainment, and historic Main Street while coming home to a private, newly built residence offering the perfect combination of luxury, comfort, and low-maintenance living. Photos shown are representative of the finish-out and design selections offered throughout the five residences and may not depict the specific unit being offered....
Contact an agent
Home facts
- Year built:2026
- Subdivision & Development:THE OVERLOOK
- Listing ID #:2019294
- Added:1 day(s) ago
- Updated:September 25, 2026 at 08:30 PM
Rooms and interior
- Bedrooms:4
- Total bathrooms:4
- Full bathrooms:3
- Half bathrooms:1
- Flooring:Vinyl
- Dining Description:Breakfast Bar
- Bathrooms Description:Double Vanity, Tub/Shower Separate
- Kitchen Description:Breakfast Bar, Dishwasher, Disposal, Island Kitchen, Refrigerator, Solid Counter Tops, Stove/Range, Walk-In Pantry
- Bedroom Description:Ceiling Fan, Full Bath, Master Bedroom Downstairs, Walk-In Closet
- Living area:2,533 sq. ft.
Heating and cooling
- Cooling:One Central
- Heating:Central, Electric
Structure and exterior
- Roof:Composition
- Year built:2026
- Building area:2,533 sq. ft.
- Lot area:0.13 Acres
- Lot Features:Corner
- Architectural Style:Two Story
- Construction Materials:Siding, Stone/Rock, Stucco
- Exterior Features:Covered Patio, Mature Trees
- Foundation Description:Slab
- Levels:2 Story
Schools
- High school:Boerne
- Middle school:Boerne Middle N
- Elementary school:Boerne
Utilities
- Water:City
- Sewer:City
Finances and disclosures
- Price:$595,255
- Price per sq. ft.:$235
Features and amenities
- Laundry features:Dryer, Dryer Connection, Laundry Main Level, Washer, Washer Connection
- Amenities:Attic - Access only, Ceiling Fans, Chandelier, City Garbage Service, Utility Room Inside
Parking
- Parking description:Garage Door Opener, Two Car Garage
 IDX information is provided exclusively for consumers’ personal, non-commercial use, that it may not be used for any purpose other than to identify prospective properties consumers may be interested in purchasing, and that the data is deemed reliable but is not guaranteed accurate by LERA MLS (Local Expertise Regional Access). The MLS may, at its discretion, require use of other disclaimers as necessary to protect participants and/or the MLS from liability.
 New listings near 102 Magnolia Cir
- New
 $559,535Active5 beds 4 baths
106 Magnolia Cir, Boerne, TX 78006
MLS# 2019312Listed by: THE AGENCY SAN ANTONIO - New
 $559,535Active5 beds 4 baths
108 Magnolia Cir, Boerne, TX 78006
MLS# 2019313Listed by: THE AGENCY SAN ANTONIO - New
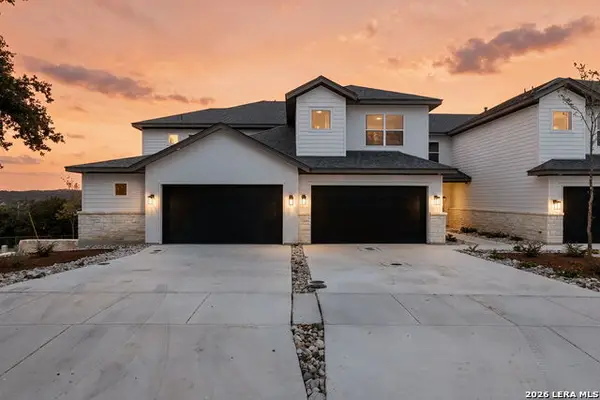 $493,265Active3 beds 3 baths
110 Magnolia Cir, Boerne, TX 78006
MLS# 2019317Listed by: THE AGENCY SAN ANTONIO - New
 $545,000Active3 beds 2 baths2,720 sq. ft.
405 Fm 1376, Boerne, TX 78006
MLS# 2019260Listed by: KELLER WILLIAMS CITY-VIEW - New
 $508,305Active3 beds 3 baths
104 Magnolia Cir, Boerne, TX 78006
MLS# 2019295Listed by: THE AGENCY SAN ANTONIO - New
 $464,900Active3 beds 2 baths1,903 sq. ft.
118 Trotting Horse, Boerne, TX 78006
MLS# 2019190Listed by: PHYLLIS BROWNING COMPANY - New
 $575,000Active6.01 Acres
LOT 14 Thunder Cyn, Boerne, TX 78006
MLS# 2019166Listed by: KUPER SOTHEBY'S INT'L REALTY - New
 $680,000Active3 beds 2 baths2,880 sq. ft.
108 Highland Woods, Boerne, TX 78006
MLS# 2019030Listed by: KELLER WILLIAMS HERITAGE - New
 $369,900Active3 beds 2 baths1,662 sq. ft.
129 Richter Ave, Boerne, TX 78006
MLS# 2018965Listed by: LONESTAR PROPERTIES


Protect your home and budget from life's surprises with an Assurant Home Warranty, backed by a partner that supports you through every step of homeownership. Explore Plans.
© 2026 Better Homes and Gardens Real Estate LLC. An Anywhere Real Estate company. All rights reserved. Better Homes and Gardens® Real Estate is a registered trademark owned by Meredith Operations Corporation, licensed to Better Homes and Gardens Real Estate LLC and used with permission. Better Homes and Gardens Real Estate LLC fully supports the principles of the Fair Housing Act and the Equal Opportunity Act. Listing information is deemed reliable but is not guaranteed accurate.
Each office is independently owned and operated.
Any services or products provided by third parties are not provided by, affiliated with or related to Better Homes and Gardens Real Estate LLC, or its affiliated companies.