
102 Sparrow Hawk Trl, Boerne, TX 78006
Local realty services provided by:Better Homes and Gardens Real Estate Winans
102 Sparrow Hawk Trl,Boerne, TX 78006
$305,000
- 2 Beds
- 2 Baths
- 1,258 sq. ft.
- Single family
- Active
Listed by: kathy budde
Office: keller williams boerne
MLS#:1998040
Source:LERA
Price summary
- Price:$305,000
- Price per sq. ft.:$242.45
- Monthly HOA dues:$53
About this home
CHARMING 2 BEDROOM HOME ON 74 ACRE IN RANGER CREEK. Enjoy peaceful country living in this charming 2 bedroom 2 bath home situated on approximately .74 acre in the desirable Ranger Creek community. Surrounded by beautiful mature trees this property offers privacy, shade and plenty of outdoor space to relax or entertain. Inside, you'll find durable tile and laminate flooring throughout, along with a cozy fireplace that creates a warm and inviting living space. The functional floor plan provides comfortable living while the circle driveway offers easy access and additional parking. A separate storage building adds valuable space for tools, hobbies or seasonal items. Whether you're looking for a full time residence, a weekend retreat or an investment property, this Ranger Creek property combines comfort, convenience and the beauty of country living while remaining within easy reach of nearby amenities. While you're at it come enjoy the Neighborhood park and pool.
Contact an agent
Home facts
- Year built:1985
- Listing ID #:1998040
- Added:1 day(s) ago
- Updated:July 07, 2026 at 04:31 AM
Rooms and interior
- Bedrooms:2
- Total bathrooms:2
- Full bathrooms:2
- Flooring:Ceramic Tile, Laminate
- Dining Description:Separate Dining Room
- Bathrooms Description:Single Vanity, Tub/Shower Combo
- Kitchen Description:Dishwasher, Disposal, Refrigerator, Stove/Range
- Bedroom Description:All Bedrooms Downstairs, Ceiling Fan, Full Bath, Master Bedroom Downstairs, Split
- Living area:1,258 sq. ft.
Heating and cooling
- Cooling:3+ Window/Wall
- Heating:Electric
Structure and exterior
- Roof:Composition
- Year built:1985
- Building area:1,258 sq. ft.
- Lot area:0.74 Acres
- Lot Features:1/2-1 Acre, Irregular, Sloping
- Architectural Style:One Story, Traditional
- Construction Materials:Siding, Stone/Rock
- Exterior Features:Deck/Balcony, Mature Trees, Partial Fence, Storage Building/Shed
- Foundation Description:Slab
- Levels:1 Story
Schools
- High school:Boerne
- Middle school:Boerne Middle N
- Elementary school:Fabra
Utilities
- Water:Water System
- Sewer:Septic
Finances and disclosures
- Price:$305,000
- Price per sq. ft.:$242.45
- Tax amount:$520 (2025)
Features and amenities
- Laundry features:Dryer Connection, Laundry Main Level, Laundry in Closet, Washer Connection
- Amenities:Ceiling Fans, Electric Water Heater, High Speed Internet, Park/Playground, Smoke Alarm, Tennis, Utility Room Inside
 IDX information is provided exclusively for consumers’ personal, non-commercial use, that it may not be used for any purpose other than to identify prospective properties consumers may be interested in purchasing, and that the data is deemed reliable but is not guaranteed accurate by LERA MLS (Local Expertise Regional Access). The MLS may, at its discretion, require use of other disclaimers as necessary to protect participants and/or the MLS from liability.
 New listings near 102 Sparrow Hawk Trl
- New
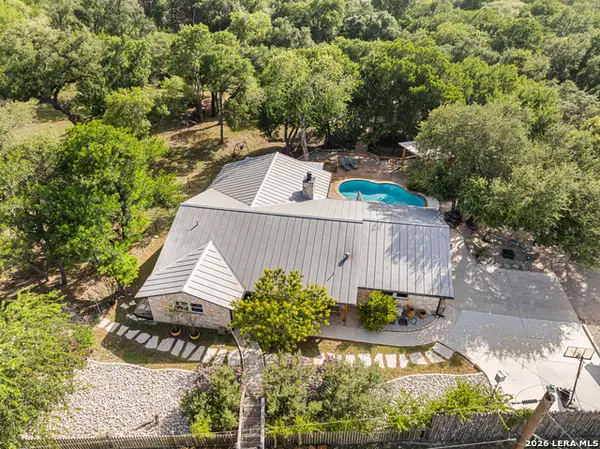 $875,000Active4 beds 2 baths2,738 sq. ft.
105 Jacob Dr, Boerne, TX 78006
MLS# 1997480Listed by: PHYLLIS BROWNING COMPANY - New
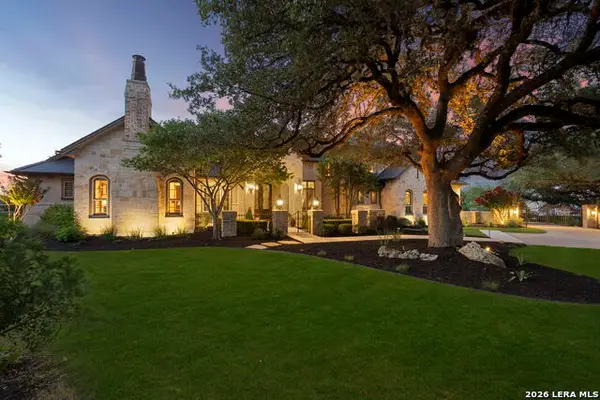 $3,985,000Active6 beds 7 baths7,028 sq. ft.
185 River Crossing, Boerne, TX 78006
MLS# 1997995Listed by: SAN ANTONIO PORTFOLIO KW RE - New
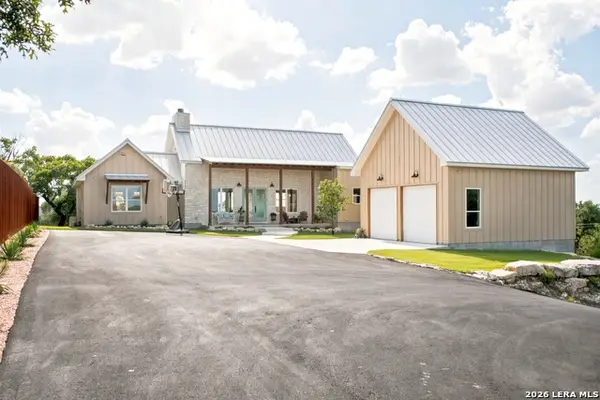 $1,150,000Active3 beds 3 baths2,500 sq. ft.
812 N Pleasant Valley Dr, Boerne, TX 78006
MLS# 1997974Listed by: CLIFF WHEELER - New
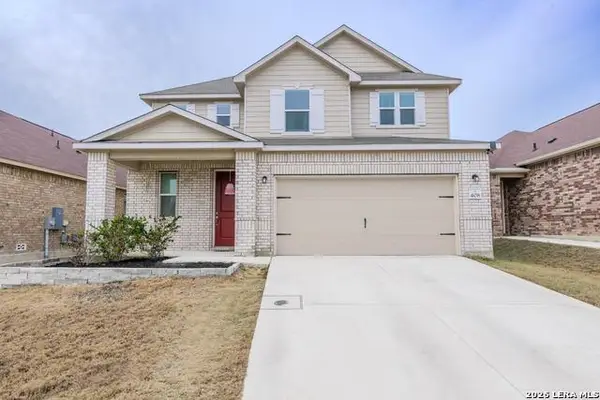 $419,000Active2 beds 3 baths2,508 sq. ft.
408 Sambar Bay Drive Dr, Boerne, TX 78006
MLS# 3735443Listed by: KERRVILLE REAL ESTATE COMPANY - New
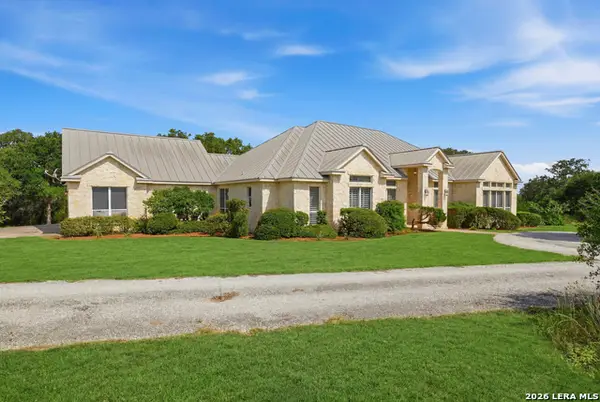 $999,000Active5 beds 4 baths3,521 sq. ft.
410 Cordillera Trace, Boerne, TX 78006
MLS# 1997807Listed by: SAN ANTONIO PORTFOLIO KW RE - New
 $2,649,000Active5 beds 5 baths4,913 sq. ft.
44 Landmark Rdg, Boerne, TX 78006
MLS# 1997679Listed by: CR REALTY, LLC - New
 $1,675,000Active3 beds 3 baths2,902 sq. ft.
639 Sisterdale Rd, Boerne, TX 78006
MLS# 1997586Listed by: KELLER WILLIAMS BOERNE - Open Sat, 2 to 4pmNew
 $598,000Active4 beds 3 baths2,771 sq. ft.
130 Trotting Horse, Boerne, TX 78006
MLS# 1997528Listed by: SKY REALTY - New
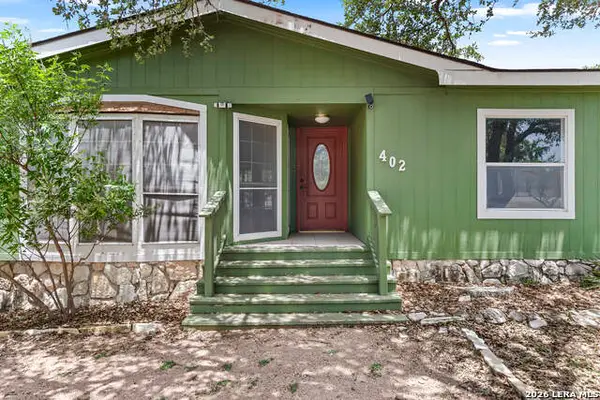 $276,000Active3 beds 2 baths1,624 sq. ft.
402 N Walnut Way, Boerne, TX 78006
MLS# 1997396Listed by: CARLENE BOND, BROKER


Protect your home and budget from life's surprises with an Assurant Home Warranty, backed by a partner that supports you through every step of homeownership. Explore Plans.
© 2026 Better Homes and Gardens Real Estate LLC. An Anywhere Real Estate company. All rights reserved. Better Homes and Gardens® Real Estate is a registered trademark owned by Meredith Operations Corporation, licensed to Better Homes and Gardens Real Estate LLC and used with permission. Better Homes and Gardens Real Estate LLC fully supports the principles of the Fair Housing Act and the Equal Opportunity Act. Listing information is deemed reliable but is not guaranteed accurate.
Each office is independently owned and operated.
Any services or products provided by third parties are not provided by, affiliated with or related to Better Homes and Gardens Real Estate LLC, or its affiliated companies.