
1037 E Blanco Rd, Boerne, TX 78006
Local realty services provided by:Better Homes and Gardens Real Estate Winans
1037 E Blanco Rd,Boerne, TX 78006
$504,000
- 4 Beds
- 4 Baths
- 2,250 sq. ft.
- Single family
- Active
Listed by: robert alexe
Office: alexe realty group llc.
MLS#:2029081
Source:LERA
Price summary
- Price:$504,000
- Price per sq. ft.:$224
About this home
A rare opportunity to own a beautifully remodeled residence on over an acre in the heart of Boerne, just around the corner from Historic Downtown Boerne, Main Street, shopping, dining, and local attractions. Fully remodeled in 2019, this single-story home offers 2,250 sq. ft. of living space, featuring 4 bedrooms and a comfortable layout with plenty of room to enjoy. Mature trees, spacious outdoor areas, an in-ground swimming pool, and a covered patio create a setting to relax, entertain, and enjoy the Hill Country lifestyle. What makes this property especially unique is the opportunity to own the separate commercial assisted living facility located directly in front of the residence at 1033 E Blanco Rd. The seller strongly prefers to sell both properties together as a package, creating a unique opportunity to combine residential living with commercial ownership in an exceptional Boerne location. Separate offers may also be considered. Opportunities offering this combination of land, location, and commercial potential in Boerne are truly hard to find!...
Contact an agent
Home facts
- Year built:1978
- Subdivision & Development:Pfeiffer Addition
- Listing ID #:2029081
- Added:1 day(s) ago
- Updated:November 09, 2026 at 03:22 PM
Rooms and interior
- Bedrooms:4
- Total bathrooms:4
- Full bathrooms:3
- Half bathrooms:1
- Flooring:Ceramic Tile, Stone, Wood
- Dining Description:Living Room/Dining Room Combo
- Bathrooms Description:Shower Only, Single Vanity
- Kitchen Description:Dishwasher, Eat-In Kitchen, Island Kitchen, Refrigerator, Stove/Range
- Bedroom Description:Master Bedroom Downstairs, Outside Access, Walk-In Closet
- Living area:2,250 sq. ft.
Heating and cooling
- Cooling:One Central
- Heating:Central, Electric
Structure and exterior
- Roof:Composition
- Year built:1978
- Building area:2,250 sq. ft.
- Lot area:1.03 Acres
- Architectural Style:One Story
- Construction Materials:Stone/Rock
- Foundation Description:Slab
- Levels:1 Story
Schools
- High school:Boerne
- Middle school:Boerne Middle N
- Elementary school:Curington
Utilities
- Water:City, Water System
- Sewer:City, Sewer System
Finances and disclosures
- Price:$504,000
- Price per sq. ft.:$224
- Tax amount:$8,886 (2025)
Features and amenities
- Laundry features:Dryer, Dryer Connection, Laundry Lower Level, Laundry Room, Washer, Washer Connection
- Amenities:Converted Garage
- Pool features:In Ground Pool, Pool
Parking
- Parking description:Converted Garage
 IDX information is provided exclusively for consumers’ personal, non-commercial use, that it may not be used for any purpose other than to identify prospective properties consumers may be interested in purchasing, and that the data is deemed reliable but is not guaranteed accurate by LERA MLS (Local Expertise Regional Access). The MLS may, at its discretion, require use of other disclaimers as necessary to protect participants and/or the MLS from liability.
New listings near 1037 E Blanco Rd
- New
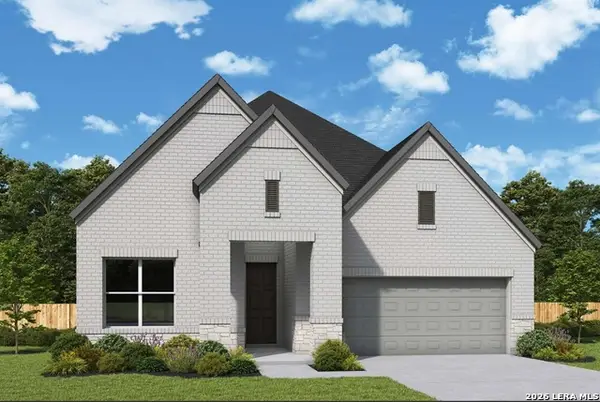 $547,434Active4 beds 3 baths2,295 sq. ft.
9934 Rockcress Rd, Boerne, TX 78006
MLS# 2029177Listed by: DAVID WEEKLEY HOMES, INC. - New
 $675,767Active4 beds 3 baths3,059 sq. ft.
10005 Aurora Hill St, Boerne, TX 78006
MLS# 2029179Listed by: DAVID WEEKLEY HOMES, INC. - New
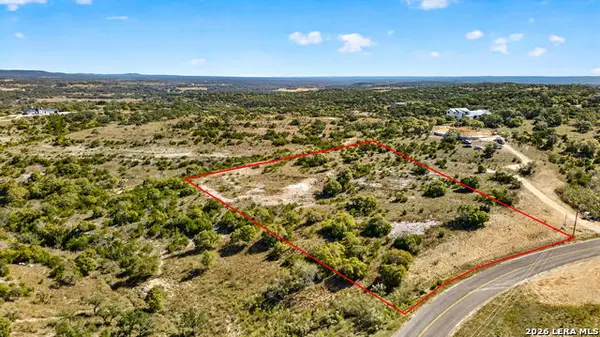 $195,000Active5.11 Acres
55 Coleman Spgs, Boerne, TX 78006
MLS# 2029109Listed by: KEEPING IT REALTY - New
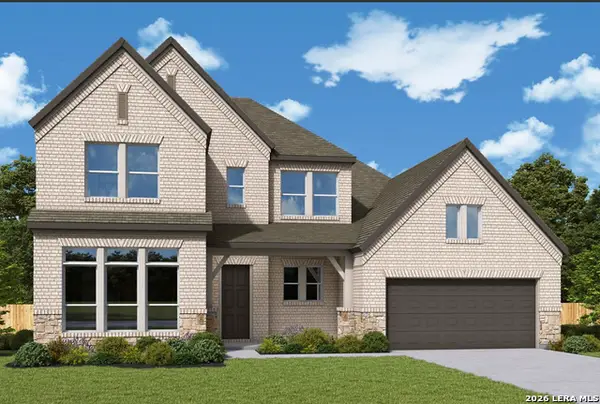 $664,254Active4 beds 4 baths3,454 sq. ft.
27519 Moonglade Rd, Boerne, TX 78006
MLS# 2029079Listed by: DAVID WEEKLEY HOMES, INC. - New
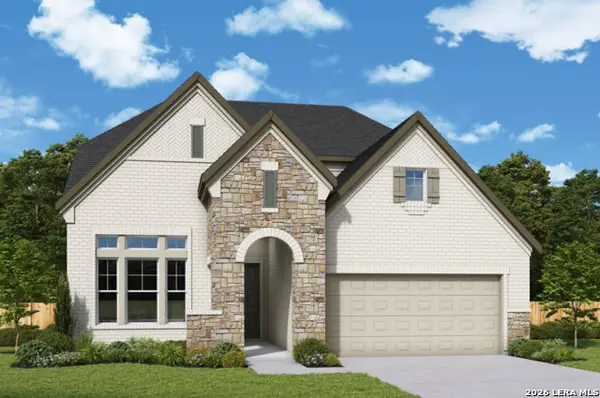 $607,248Active4 beds 3 baths3,185 sq. ft.
9927 Rockcress Rd, Boerne, TX 78006
MLS# 2029080Listed by: DAVID WEEKLEY HOMES, INC. - New
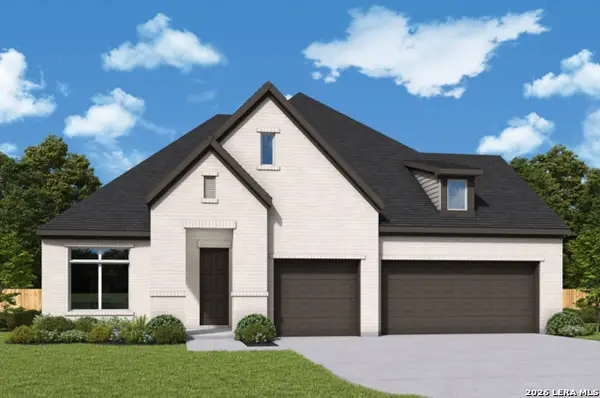 $607,904Active3 beds 3 baths
27504 Moonglade Rd, Boerne, TX 78006
MLS# 2029091Listed by: DAVID WEEKLEY HOMES, INC. - New
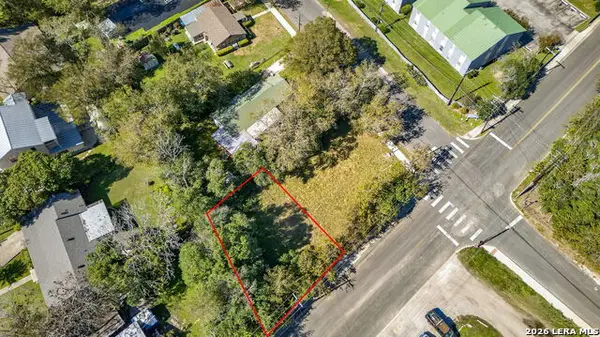 $110,000Active0.06 Acres
314 S Plant Ave, Boerne, TX 78006
MLS# 2029093Listed by: KEEPING IT REALTY - New
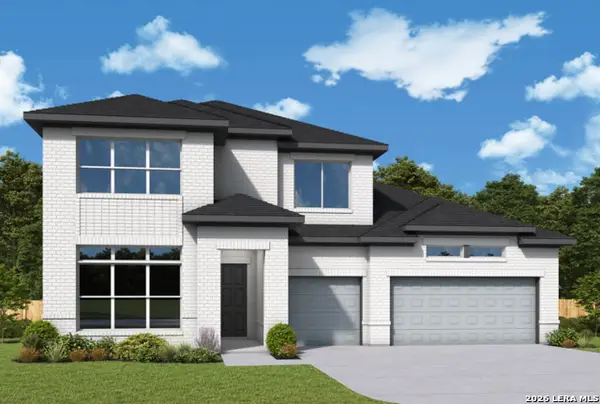 $641,186Active4 beds 4 baths3,519 sq. ft.
27517 Golden Crst, Boerne, TX 78006
MLS# 2029095Listed by: DAVID WEEKLEY HOMES, INC. - New
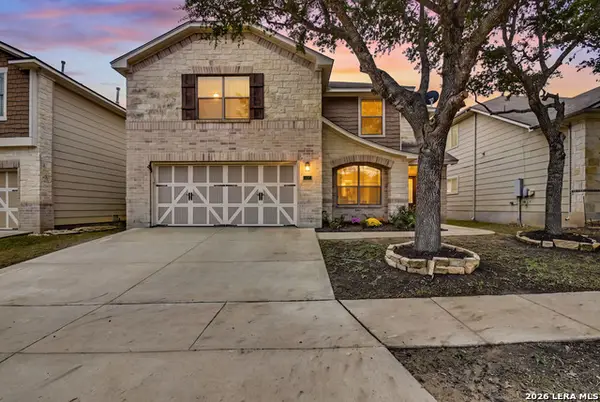 $449,900Active4 beds 3 baths2,870 sq. ft.
137 Cold Riv, Boerne, TX 78006
MLS# 2029097Listed by: COLDWELL BANKER REALTY


Protect your home and budget from life's surprises with an Assurant Home Warranty, backed by a partner that supports you through every step of homeownership. Explore Plans.
© 2026 Better Homes and Gardens Real Estate LLC. An Anywhere Real Estate company. All rights reserved. Better Homes and Gardens® Real Estate is a registered trademark owned by Meredith Operations Corporation, licensed to Better Homes and Gardens Real Estate LLC and used with permission. Better Homes and Gardens Real Estate LLC fully supports the principles of the Fair Housing Act and the Equal Opportunity Act. Listing information is deemed reliable but is not guaranteed accurate.
Each office is independently owned and operated.
Any services or products provided by third parties are not provided by, affiliated with or related to Better Homes and Gardens Real Estate LLC, or its affiliated companies.