
104 Rusty Ln, Boerne, TX 78006
Local realty services provided by:Better Homes and Gardens Real Estate Winans
104 Rusty Ln,Boerne, TX 78006
$724,900
- 4 Beds
- 2 Baths
- 2,344 sq. ft.
- Single family
- Pending
Listed by: jennifer long
Office: phyllis browning company
MLS#:2006020
Source:LERA
Price summary
- Price:$724,900
- Price per sq. ft.:$309.26
About this home
Welcome to your own private slice of the Texas Hill Country. Set on 2.65 beautifully treed acres in Boerne, this thoughtfully renovated single-story home offers an exceptional blend of privacy, versatility, and modern comfort-all behind a remote entry gate with perimeter fencing and no HOA. With more than $175,000 in improvements by the current owners, the property has been transformed with a desirable 4-bedroom floor plan, beautifully redesigned kitchen with gas cooking, a butler's pantry, and a stunning primary suite featuring a spa-inspired bath. Beyond the home, the property truly sets itself apart. A 30' x 40' workshop with three roll-up doors including water and electricity offers incredible flexibility, complemented by a climate-controlled detached office/flex space, 25' x 40' RV/boat carport with 30-amp hookup, and additional storage shed. Enjoy the premium above-ground pool and patio, approximately one-acre invisible pet fence, fenced garden with water system, and chicken coop-ideal for those seeking a little more space and self-sufficiency. Major improvements include a 2023 roof, whole-home PEX plumbing, new septic system, chip-and-seal driveway, updated kitchen and reconfigured floor plan, luxury primary bath remodel, premium above ground pool installation, updated detached flex space, retaining wall, pathway replacement, and more. In addition, the 15 SEER HVAC system was replaced in 2021, there is a private well with concrete storage tank, water softener, mature oak trees, and abundant space for RVs, boats, trailers, animals, hobbies, or future possibilities. Offering the freedom and tranquility of Hill Country living with minimal restrictions yet just minutes from downtown Boerne, 104 Rusty Lane is a rare opportunity to enjoy a move-in-ready home, exceptional improvements, and wide-open space where you can create your own homestead. Full Feature & Improvements Sheet available upon request....
Contact an agent
Home facts
- Year built:1984
- Subdivision & Development:PLEASANT VALLEY
- Listing ID #:2006020
- Added:47 day(s) ago
- Updated:September 24, 2026 at 08:25 AM
Rooms and interior
- Bedrooms:4
- Total bathrooms:2
- Full bathrooms:2
- Flooring:Brick, Carpeting, Ceramic Tile
- Dining Description:Breakfast Bar, Separate Dining Room
- Bathrooms Description:Double Vanity, Tub Has Whirlpool, Tub/Shower Separate
- Kitchen Description:Breakfast Bar, Dishwasher, Disposal, Eat-In Kitchen, Gas Cooking, Ice Maker Connection, Microwave Oven, Refrigerator, Self-Cleaning Oven, Solid Counter Tops, Stove/Range
- Bedroom Description:All Bedrooms Downstairs, Ceiling Fan, Full Bath, Master Bedroom Downstairs, Multi-Closets, Split, Walk-In Closet, Walk-In Closets
- Living area:2,344 sq. ft.
Heating and cooling
- Cooling:Heat Pump, One Central
- Heating:Central, Electric, Heat Pump
Structure and exterior
- Roof:Composition
- Year built:1984
- Building area:2,344 sq. ft.
- Lot area:2.65 Acres
- Lot Features:2 - 5 Acres, Gently Rolling, Irregular
- Architectural Style:One Story, Ranch
- Construction Materials:3 Sides Masonry, Stone/Rock
- Exterior Features:Mature Trees, Ranch Fence, Storage Building/Shed, Storm Doors, Wire Fence, Workshop
- Foundation Description:Slab
- Levels:1 Story
Schools
- High school:Boerne
- Middle school:Voss Middle School
- Elementary school:Herff
Utilities
- Water:Private Well
- Sewer:Septic
Finances and disclosures
- Price:$724,900
- Price per sq. ft.:$309.26
- Tax amount:$7,678 (2025)
Features and amenities
- Laundry features:Dryer Connection, Laundry Main Level, Laundry Room, Washer Connection
- Amenities:Attic - Pull Down Stairs, Ceiling Fans, Electric Water Heater, High Speed Internet, Plumb for Water Softener, Private Garbage Service, Shop, Smoke Alarm, Utility Room Inside, Water Softener (owned)
Parking
- Parking description:Converted Garage
 IDX information is provided exclusively for consumers’ personal, non-commercial use, that it may not be used for any purpose other than to identify prospective properties consumers may be interested in purchasing, and that the data is deemed reliable but is not guaranteed accurate by LERA MLS (Local Expertise Regional Access). The MLS may, at its discretion, require use of other disclaimers as necessary to protect participants and/or the MLS from liability.
 New listings near 104 Rusty Ln
- New
 $575,000Active3 beds 2 baths2,129 sq. ft.
14 Canario Ln, Boerne, TX 78006
MLS# 2018791Listed by: LONESTAR PROPERTIES - New
 $1,500,000Active4 beds 4 baths4,333 sq. ft.
309 Lake View, Boerne, TX 78006
MLS# 2007351Listed by: PHYLLIS BROWNING COMPANY - New
 $385,000Active4 beds 3 baths2,559 sq. ft.
7627 Mission Smt, Boerne, TX 78015
MLS# 2018702Listed by: COLDWELL BANKER D'ANN HARPER 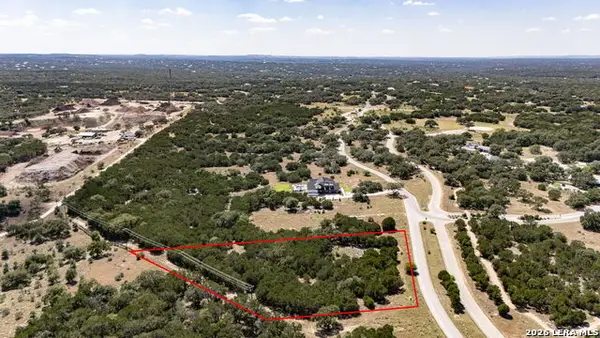 $249,000Active1.99 Acres
73 Cordillera Spgs, Boerne, TX 78006
MLS# 2008970Listed by: REDEFINING HOME REAL ESTATE BROKERAGE $675,000Active3 beds 2 baths2,395 sq. ft.
317 Saddle Mountain, Boerne, TX 78006
MLS# 1950827Listed by: SAN ANTONIO ELITE REALTY- New
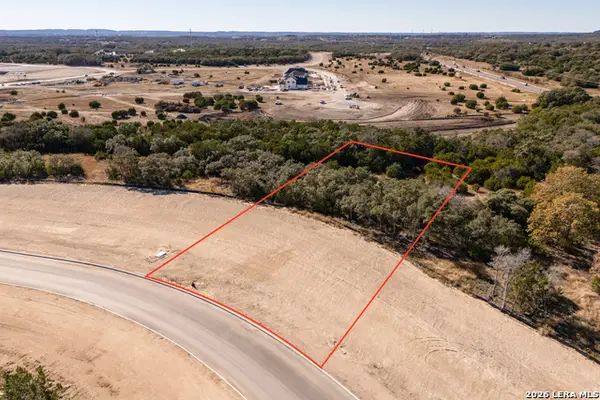 $239,000Active1.69 Acres
BLOCK 3, LOT 6 Easy Money, Boerne, TX 78006
MLS# 2018618Listed by: CIBOLO CREEK REALTY, LLC - New
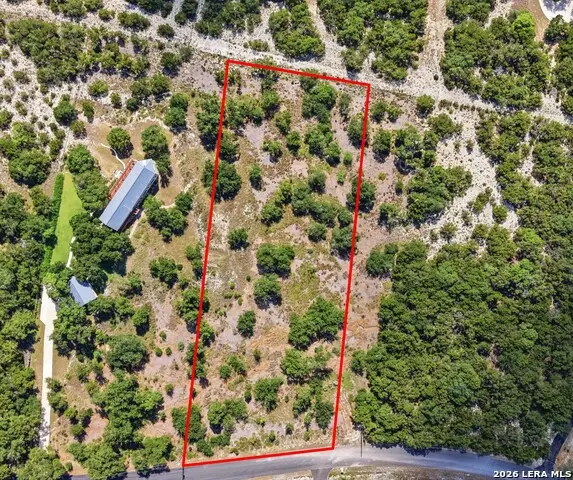 $300,000Active2.06 Acres
26319 Quail Grove Ln, Boerne, TX 78006
MLS# 2018544Listed by: JB GOODWIN, REALTORS - New
 $627,500Active3 beds 3 baths2,512 sq. ft.
29623 Terra Vista, Boerne, TX 78015
MLS# 2018535Listed by: EXP REALTY - New
 $1,041,900Active4 beds 5 baths3,949 sq. ft.
208 Alonzo, Boerne, TX 78006
MLS# 2018496Listed by: HOMESUSA.COM - New
 $549,000Active3 beds 2 baths1,542 sq. ft.
29050 Noll Road, Boerne, TX 78015
MLS# 625911Listed by: JPAR SAN ANTONIO


Protect your home and budget from life's surprises with an Assurant Home Warranty, backed by a partner that supports you through every step of homeownership. Explore Plans.
© 2026 Better Homes and Gardens Real Estate LLC. An Anywhere Real Estate company. All rights reserved. Better Homes and Gardens® Real Estate is a registered trademark owned by Meredith Operations Corporation, licensed to Better Homes and Gardens Real Estate LLC and used with permission. Better Homes and Gardens Real Estate LLC fully supports the principles of the Fair Housing Act and the Equal Opportunity Act. Listing information is deemed reliable but is not guaranteed accurate.
Each office is independently owned and operated.
Any services or products provided by third parties are not provided by, affiliated with or related to Better Homes and Gardens Real Estate LLC, or its affiliated companies.