
10410 Tiger Shark Ave, Boerne, TX 78006
Local realty services provided by:Better Homes and Gardens Real Estate Winans
10410 Tiger Shark Ave,Boerne, TX 78006
$539,990
- 4 Beds
- 4 Baths
- 3,018 sq. ft.
- Single family
- Pending
Listed by: patrick mcgrath
Office: meritage homes realty
MLS#:2010761
Source:LERA
Price summary
- Price:$539,990
- Price per sq. ft.:$178.92
- Monthly HOA dues:$3.83
About this home
Brand new, energy-efficient home available by Sep 2026! The Evergreen's front flex space and living room with volume ceiling make a striking impression. Tucked in the rear of the home, the primary suite is secluded from the secondary bedrooms and game room upstairs. Starting in the $400s, Fox Falls features brick and stone elevations along its picturesque streets. This community boasts breathtaking Hill Country views and convenient access to I-10 and Loop 1604. Shopping, dining, and entertainment are just minutes away at Boerne Oaks and The Rim shopping centers. Residents enjoy the benefits of living within the highly regarded Boerne Independent School District, making Fox Falls an ideal place to call home. Each of our homes is built with innovative, energy-efficient features designed to help you enjoy more savings, better health, real comfort and peace of mind.
Contact an agent
Home facts
- Year built:2026
- Subdivision & Development:Fox Falls
- Listing ID #:2010761
- Added:47 day(s) ago
- Updated:October 08, 2026 at 07:56 AM
Rooms and interior
- Bedrooms:4
- Total bathrooms:4
- Full bathrooms:3
- Half bathrooms:1
- Flooring:Carpeting, Ceramic Tile
- Bathrooms Description:Double Vanity, Tub/Shower Separate
- Kitchen Description:Built-In Oven, Cook Top, Dishwasher, Disposal, Eat-In Kitchen, Ice Maker Connection, Smooth Cooktop
- Bedroom Description:Master Bedroom Downstairs
- Living area:3,018 sq. ft.
Heating and cooling
- Cooling:One Central
- Heating:Electric, Heat Pump
Structure and exterior
- Roof:Heavy Composition
- Year built:2026
- Building area:3,018 sq. ft.
- Lot area:0.14 Acres
- Architectural Style:Two Story
- Construction Materials:3 Sides Masonry, Brick, Siding, Stone/Rock
- Exterior Features:Covered Patio, Privacy Fence, Sprinkler System
- Foundation Description:Slab
- Levels:2 Story
Schools
- High school:Boerne
- Middle school:Boerne Middle S
- Elementary school:Kendall Elementary
Utilities
- Sewer:Sewer System
Finances and disclosures
- Price:$539,990
- Price per sq. ft.:$178.92
- Tax amount:$2 (2026)
Features and amenities
- Laundry features:Dryer Connection, Laundry Room, Washer Connection
- Amenities:Built-In Oven, Ceiling Fans, High Speed Internet, In Wall Pest Control, Plumb for Water Softener, Security System (Owned), Study/Library, Utility Room Inside
Parking
- Parking description:Garage Door Opener, Two Car Garage
 IDX information is provided exclusively for consumers’ personal, non-commercial use, that it may not be used for any purpose other than to identify prospective properties consumers may be interested in purchasing, and that the data is deemed reliable but is not guaranteed accurate by LERA MLS (Local Expertise Regional Access). The MLS may, at its discretion, require use of other disclaimers as necessary to protect participants and/or the MLS from liability.
 New listings near 10410 Tiger Shark Ave
- New
 $524,900Active3 beds 3 baths2,906 sq. ft.
27006 Smokey Chase, Boerne, TX 78015
MLS# 2022157Listed by: JPAR SAN ANTONIO - New
 $325,000Active2 beds 3 baths1,399 sq. ft.
1123 Paniolo, Boerne, TX 78006
MLS# 2022161Listed by: PHYLLIS BROWNING COMPANY - New
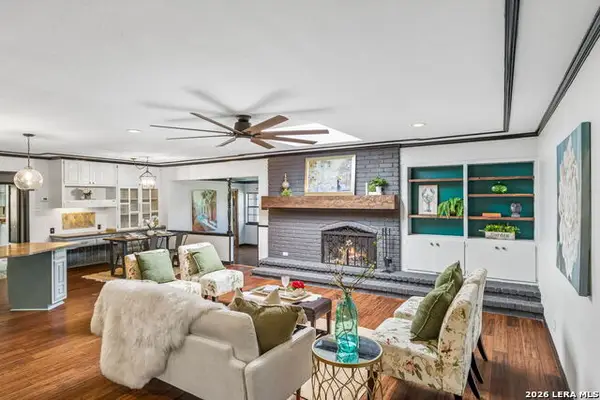 $900,000Active4 beds 4 baths3,872 sq. ft.
28160 Windwood Dr E, Boerne, TX 78006
MLS# 2022136Listed by: KELLER WILLIAMS HERITAGE - New
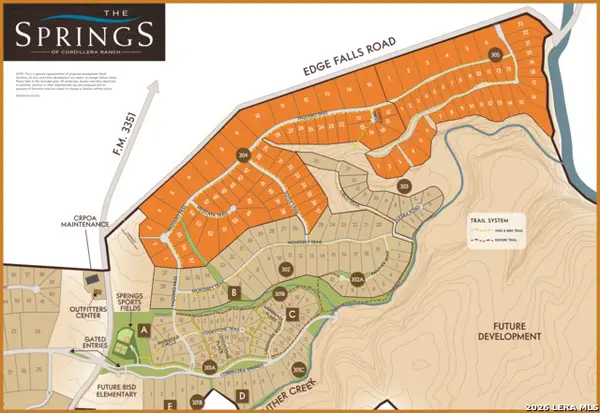 $299,000Active2.49 Acres
LOT 6 Monterey Trl, Boerne, TX 78006
MLS# 2022041Listed by: COLDWELL BANKER D'ANN HARPER - New
 $514,000Active2 beds 2 baths1,625 sq. ft.
242 Miraval, Boerne, TX 78006
MLS# 2022065Listed by: HOMESUSA.COM - New
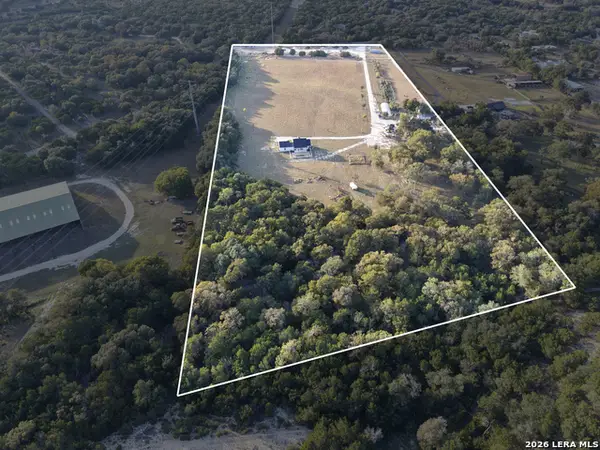 $1,823,000Active2 beds 2 baths1,111 sq. ft.
21 Thunder Valley Rd, Boerne, TX 78006
MLS# 2021983Listed by: LEGACY BROKER GROUP - New
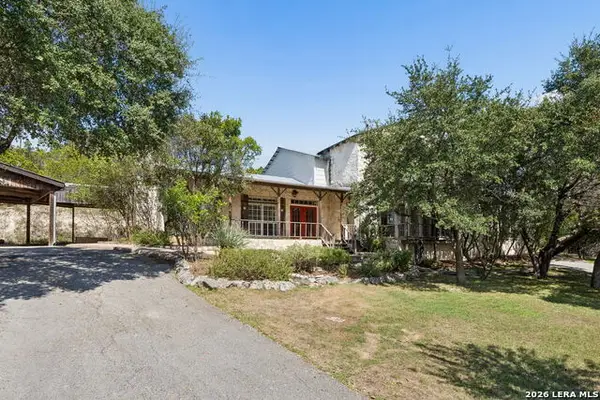 $749,999Active3 beds 3 baths3,086 sq. ft.
410 Sparkling Springs Dr, Boerne, TX 78006
MLS# 2021882Listed by: TEXAS PREMIER REALTY - New
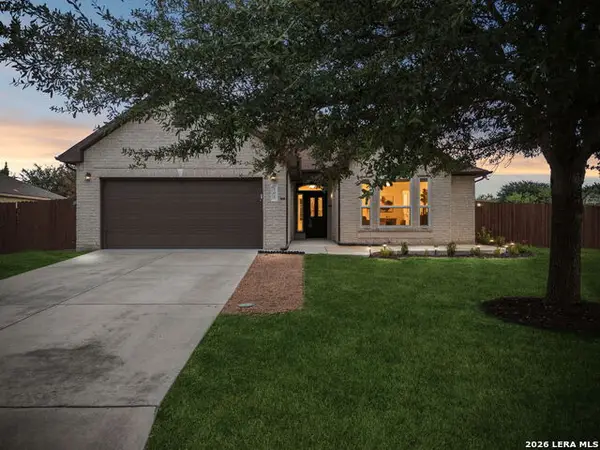 $385,000Active3 beds 2 baths1,956 sq. ft.
101 Sutter Mls, Boerne, TX 78006
MLS# 2021753Listed by: ORCHARD BROKERAGE - New
 $564,990Active4 beds 4 baths3,213 sq. ft.
10414 Sand Diver Way, Boerne, TX 78006
MLS# 2021706Listed by: MERITAGE HOMES REALTY - Open Thu, 12 to 2pmNew
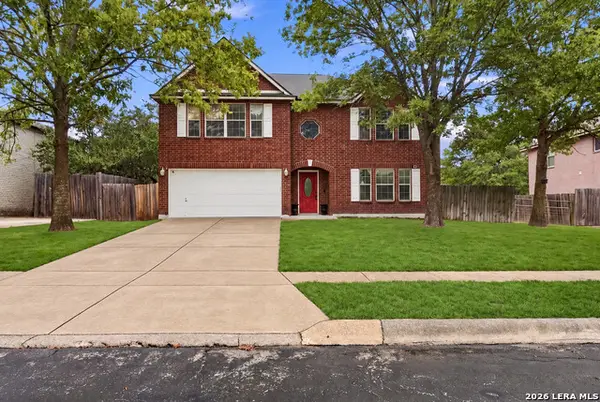 $475,000Active4 beds 3 baths3,651 sq. ft.
106 Christen Ct, Boerne, TX 78006
MLS# 2021669Listed by: COLDWELL BANKER D'ANN HARPER


Protect your home and budget from life's surprises with an Assurant Home Warranty, backed by a partner that supports you through every step of homeownership. Explore Plans.
© 2026 Better Homes and Gardens Real Estate LLC. An Anywhere Real Estate company. All rights reserved. Better Homes and Gardens® Real Estate is a registered trademark owned by Meredith Operations Corporation, licensed to Better Homes and Gardens Real Estate LLC and used with permission. Better Homes and Gardens Real Estate LLC fully supports the principles of the Fair Housing Act and the Equal Opportunity Act. Listing information is deemed reliable but is not guaranteed accurate.
Each office is independently owned and operated.
Any services or products provided by third parties are not provided by, affiliated with or related to Better Homes and Gardens Real Estate LLC, or its affiliated companies.