
108 Fortunate Son, Boerne, TX 78006
Local realty services provided by:Better Homes and Gardens Real Estate Winans
Listed by: binkan cinaroglu
Office: kuper sotheby's int'l realty
MLS#:1999177
Source:LERA
Price summary
- Price:$1,799,999
- Price per sq. ft.:$418.6
- Monthly HOA dues:$73
About this home
Custom new construction by Vena Homes on a one acre homesite within George's Ranch, this contemporary residence blends refined architecture with thoughtfully designed spaces for everyday living and entertaining. A circular driveway and oversized three car garage with an electric vehicle charger create a distinguished arrival, while the all masonry stucco and stone exterior, standing seam metal roof, and clean architectural lines give the home a polished modern presence. Inside, soaring 20 foot ceilings and expansive walls of glass fill the main living areas with natural light, anchored by a large sliding glass door that opens the home to the outdoor living spaces. The kitchen is appointed with custom white oak cabinetry, paneled JennAir appliances, stainless steel appliances with gas cooking, an oversized waterfall island, and a concealed butler's pantry for additional prep and storage. The well planned layout offers four bedrooms and five full bathrooms, including a private master suite with floor to ceiling windows, direct patio access, separate his and hers vanities, an oversized walk in closet, and a dedicated secondary laundry room. A custom office, fitness room, and media room with built in surround sound provide additional flexibility, while integrated speakers throughout the home enhance both daily living and entertaining. The fully fenced backyard is designed as a private retreat with a heated pool and spa, contemporary fire bowls, an outdoor kitchen, integrated exterior speakers, and generous covered patio space. Built with quality finishes, upgraded lighting, and a strong indoor outdoor connection, this custom new construction home delivers a complete luxury living experience in one of Boerne's premier new communities....
Contact an agent
Home facts
- Year built:2026
- Subdivision & Development:GEORGE'S RANCH
- Listing ID #:1999177
- Added:83 day(s) ago
- Updated:September 30, 2026 at 01:57 PM
Rooms and interior
- Bedrooms:4
- Total bathrooms:5
- Full bathrooms:4
- Half bathrooms:1
- Flooring:Wood
- Dining Description:Separate Dining Room
- Bathrooms Description:Garden Tub, Separate Vanity, Tub/Shower Separate
- Kitchen Description:Dishwasher, Disposal, Eat-In Kitchen, Gas Cooking, Refrigerator, Stove/Range, Walk-In Pantry
- Bedroom Description:Ceiling Fan, Full Bath, Walk-In Closet
- Living area:4,300 sq. ft.
Heating and cooling
- Cooling:Two Central
- Heating:Central, Electric
Structure and exterior
- Roof:Metal
- Year built:2026
- Building area:4,300 sq. ft.
- Lot area:1.03 Acres
- Lot Features:1 - 2 Acres
- Architectural Style:One Story
- Construction Materials:4 Sides Masonry, Stone/Rock, Stucco
- Exterior Features:Covered Patio, Gas Grill, Outdoor Kitchen, Privacy Fence, Sprinkler System, Wrought Iron Fence
- Foundation Description:Slab
- Levels:1 Story
Schools
- High school:Boerne
- Middle school:Boerne Middle N
- Elementary school:Boerne
Utilities
- Water:Water System
- Sewer:Septic
Finances and disclosures
- Price:$1,799,999
- Price per sq. ft.:$418.6
- Tax amount:$15,705 (2025)
Features and amenities
- Laundry features:Dryer Connection, Washer Connection
- Amenities:Ceiling Fans, Controlled Access, Study/Library
- Pool features:Hot Tub, In Ground Pool, Pool, Pool is Heated
Parking
- Parking description:Attached Garage, Oversized, Side Entry Garage, Three Car Garage
 IDX information is provided exclusively for consumers’ personal, non-commercial use, that it may not be used for any purpose other than to identify prospective properties consumers may be interested in purchasing, and that the data is deemed reliable but is not guaranteed accurate by LERA MLS (Local Expertise Regional Access). The MLS may, at its discretion, require use of other disclaimers as necessary to protect participants and/or the MLS from liability.
 New listings near 108 Fortunate Son
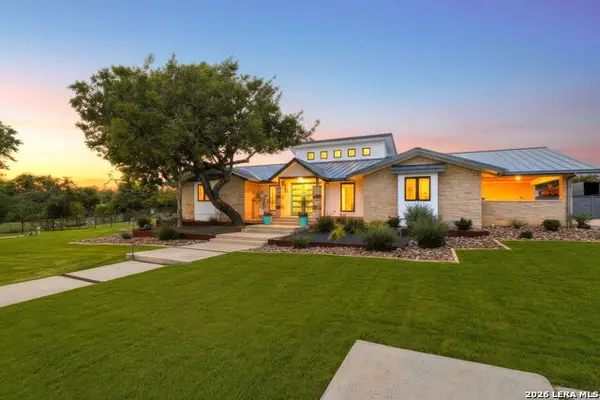 $1,650,000Active3 beds 3 baths3,239 sq. ft.
106B Sisterdale Road, Boerne, TX 78006
MLS# 1992378Listed by: LEGACY BROKER GROUP- Open Fri, 5 to 8pmNew
 $510,000Active3 beds 3 baths2,563 sq. ft.
8622 Monterey Fls, Boerne, TX 78015
MLS# 2020546Listed by: EXP REALTY - New
 $799,000Active4 beds 4 baths4,130 sq. ft.
11 Falls Vw, Boerne, TX 78015
MLS# 2020489Listed by: REDBIRD REALTY LLC - New
 $789,000Active4 beds 4 baths3,072 sq. ft.
122 Cantina Sky, Boerne, TX 78006
MLS# 2020501Listed by: KELLER WILLIAMS HERITAGE - Open Sun, 1 to 3pmNew
 $425,000Active4 beds 3 baths2,523 sq. ft.
106 E Low Cascade Dr, Boerne, TX 78006
MLS# 2019741Listed by: EXP REALTY - New
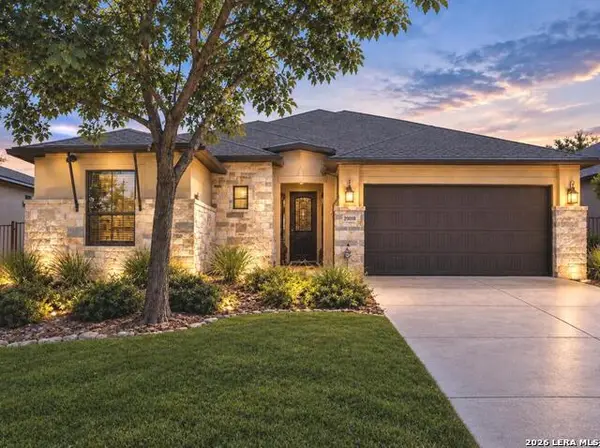 $450,000Active2 beds 3 baths2,145 sq. ft.
29018 Axis Vw, Boerne, TX 78006
MLS# 2020458Listed by: REAL BROKER, LLC - New
 $430,000Active4 beds 3 baths2,440 sq. ft.
7807 Cottonwood, Boerne, TX 78015
MLS# 2020342Listed by: MALOUFF REALTY, LLC - New
 $782,900Active4 beds 4 baths2,561 sq. ft.
326 White Barn Cove, Boerne, TX 78006
MLS# 2020268Listed by: PERRY HOMES REALTY, LLC - Open Sat, 1 to 3pmNew
 $499,000Active4 beds 4 baths2,667 sq. ft.
27818 Rocky Mtn, Boerne, TX 78015
MLS# 2020191Listed by: PHYLLIS BROWNING COMPANY - New
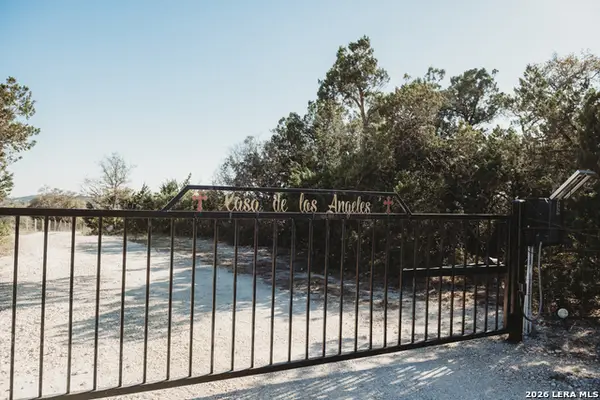 $1,550,000Active3 beds 2 baths3,748 sq. ft.
27375 Toutant Beauregard Rd, Boerne, TX 78006
MLS# 2020097Listed by: KELLER WILLIAMS HERITAGE


Protect your home and budget from life's surprises with an Assurant Home Warranty, backed by a partner that supports you through every step of homeownership. Explore Plans.
© 2026 Better Homes and Gardens Real Estate LLC. An Anywhere Real Estate company. All rights reserved. Better Homes and Gardens® Real Estate is a registered trademark owned by Meredith Operations Corporation, licensed to Better Homes and Gardens Real Estate LLC and used with permission. Better Homes and Gardens Real Estate LLC fully supports the principles of the Fair Housing Act and the Equal Opportunity Act. Listing information is deemed reliable but is not guaranteed accurate.
Each office is independently owned and operated.
Any services or products provided by third parties are not provided by, affiliated with or related to Better Homes and Gardens Real Estate LLC, or its affiliated companies.