
108 Highland Woods, Boerne, TX 78006
Local realty services provided by:Better Homes and Gardens Real Estate Winans
108 Highland Woods,Boerne, TX 78006
$680,000
- 3 Beds
- 2 Baths
- 2,880 sq. ft.
- Single family
- Active
Listed by: joel leos
Office: keller williams heritage
MLS#:2019030
Source:LERA
Price summary
- Price:$680,000
- Price per sq. ft.:$236.11
- Monthly HOA dues:$23.67
About this home
Some mornings start with a walk out to the coop to collect fresh eggs, a stop at the raised garden beds to see what's ready to pick, and a quiet stroll down a private trail beneath the live oaks. At 108 Highland Woods, that life is already set up and waiting. Set on 1.5 wooded acres near Boerne, this 2022 modern farmhouse makes its first impression with crisp white board-and-batten, a deep navy center gable, and black lantern sconces, all framed by sprawling mature oaks. It pairs the finishes and comfort of new construction with the space and privacy that make Hill Country living so appealing. Step inside and a private office sits just off the foyer, tucked away from the main living spaces so work stays separate from home. Beyond it, the home opens into a light-filled great room of more than 24 feet beneath a vaulted ceiling. A charcoal shiplap feature wall with a linear fireplace anchors the room. The kitchen is open to it all and made for both everyday cooking and gathering. It features white shaker cabinetry stacked to the ceiling, quartz countertops, and subway tile running floor to ceiling behind a stainless chimney hood. Floating wood shelves, matte black hardware and fixtures, and a contrasting charcoal island with seating for four complete the space, with a custom walk-in pantry behind it. French doors lead straight out to the covered patio, so inside and outside living blend together. The primary suite is set apart from the secondary bedrooms for privacy, and it's a true retreat. Its showpiece is a glass-enclosed wet room wrapped in marble-look tile over a black hexagon mosaic floor. Inside, a freestanding soaking tub with a wall-mounted faucet sits alongside a rain shower and handheld wand, all in matte black and lit by a lantern chandelier. Two additional bedrooms, both on the main floor, share a full bath on their own wing, and a dedicated laundry room keeps the day-to-day organized. Upstairs, a nearly 500-square-foot loft offers a second living area with its own study nook, ready to be a game room, media room, playroom, home gym, or creative studio. Outside, the land has been planned with intention. The covered patio, strung with cafe lights, looks out over a fenced play yard where a playscape sits beneath the shade of the oaks. A separate fenced garden holds raised beds, a cedar trellis planter, and vertical growing towers. A dedicated dog run connects directly to the home through a pet door. The poultry area is fully fenced and netted overhead, and it houses a walk-in chicken coop and a duck enclosure, with an established flock of chickens and ducks conveying with the home. A storage shed adds room for tools and gear. From the play yard, a cleared nature trail winds through the trees all the way to the back property line, your own private walk every day. This is a rare opportunity to live closer to the land without giving up a beautiful, modern home. The groundwork for a more self-sufficient, outdoor-centered life is already in place. All that's left is to move in and enjoy it....
Contact an agent
Home facts
- Year built:2022
- Subdivision & Development:THE CROSSING
- Listing ID #:2019030
- Added:1 day(s) ago
- Updated:September 25, 2026 at 12:33 PM
Rooms and interior
- Bedrooms:3
- Total bathrooms:2
- Full bathrooms:2
- Flooring:Carpeting, Ceramic Tile
- Dining Description:Living Room/Dining Room Combo
- Bathrooms Description:Double Vanity, Tub/Shower Separate
- Kitchen Description:Dishwasher, Eat-In Kitchen, Ice Maker Connection, Island Kitchen, Smooth Cooktop, Solid Counter Tops, Stove/Range, Walk-In Pantry
- Bedroom Description:All Bedrooms Downstairs, Ceiling Fan, Full Bath, Master Bedroom Downstairs
- Living area:2,880 sq. ft.
Heating and cooling
- Cooling:One Central
- Heating:Central, Electric
Structure and exterior
- Roof:Composition
- Year built:2022
- Building area:2,880 sq. ft.
- Lot area:1.55 Acres
- Lot Features:1 - 2 Acres, Partially Wooded
- Architectural Style:One Story
- Construction Materials:Cement Fiber
- Exterior Features:Covered Patio, Dog Run Kennel, Mature Trees, Partial Fence, Ranch Fence, Storage Building/Shed
- Foundation Description:Slab
- Levels:1.5 Story
Schools
- High school:Call District
- Middle school:Call District
- Elementary school:Call District
Utilities
- Sewer:Septic
Finances and disclosures
- Price:$680,000
- Price per sq. ft.:$236.11
- Tax amount:$7,109 (2025)
Features and amenities
- Laundry features:Dryer Connection, Laundry Main Level, Laundry Room, Washer Connection
- Amenities:BBQ/Grill, Ceiling Fans, Chandelier, Park/Playground, Sports Court, Study/Library, Tennis
Parking
- Parking description:Attached Garage, Two Car Garage
 IDX information is provided exclusively for consumers’ personal, non-commercial use, that it may not be used for any purpose other than to identify prospective properties consumers may be interested in purchasing, and that the data is deemed reliable but is not guaranteed accurate by LERA MLS (Local Expertise Regional Access). The MLS may, at its discretion, require use of other disclaimers as necessary to protect participants and/or the MLS from liability.
 New listings near 108 Highland Woods
- New
 $575,000Active6.01 Acres
LOT 14 Thunder Cyn, Boerne, TX 78006
MLS# 2019166Listed by: KUPER SOTHEBY'S INT'L REALTY - New
 $369,900Active3 beds 2 baths1,662 sq. ft.
129 Richter Ave, Boerne, TX 78006
MLS# 2018965Listed by: LONESTAR PROPERTIES - New
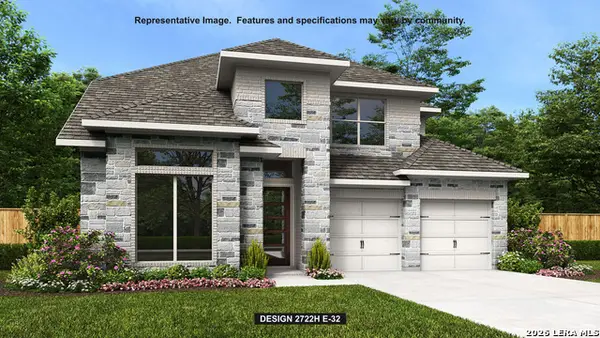 $599,900Active5 beds 4 baths3,023 sq. ft.
128 Brown Swiss Ridge, Boerne, TX 78006
MLS# 2018940Listed by: PERRY HOMES REALTY, LLC - New
 $599,900Active4 beds 3 baths2,561 sq. ft.
154 Trotting Horse, Boerne, TX 78006
MLS# 2018955Listed by: PERRY HOMES REALTY, LLC - New
 $600,000Active3 beds 3 baths2,239 sq. ft.
204 Tapatio Dr W, Boerne, TX 78006
MLS# 2018963Listed by: REAL BROKER, LLC - Open Sun, 1am to 4pmNew
 $739,900Active4 beds 3 baths2,709 sq. ft.
188 Cimarron Creek, Boerne, TX 78006
MLS# 2018923Listed by: KUPER SOTHEBY'S INT'L REALTY - New
 $949,000Active5 beds 5 baths4,567 sq. ft.
28722 Front Gate, Boerne, TX 78015
MLS# 2018917Listed by: JB GOODWIN, REALTORS - New
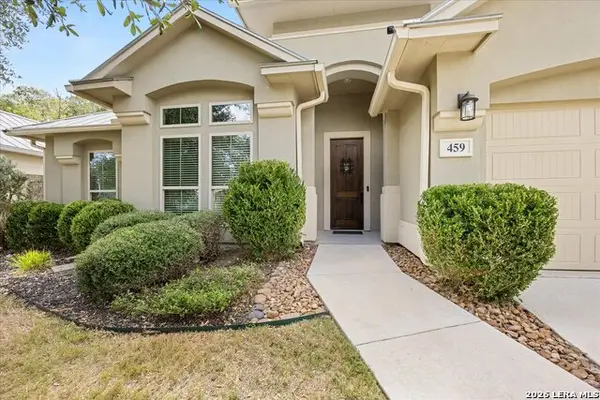 $621,400Active3 beds 2 baths2,079 sq. ft.
459 Knoll Springs, Boerne, TX 78006
MLS# 2018873Listed by: KELLER WILLIAMS BOERNE - New
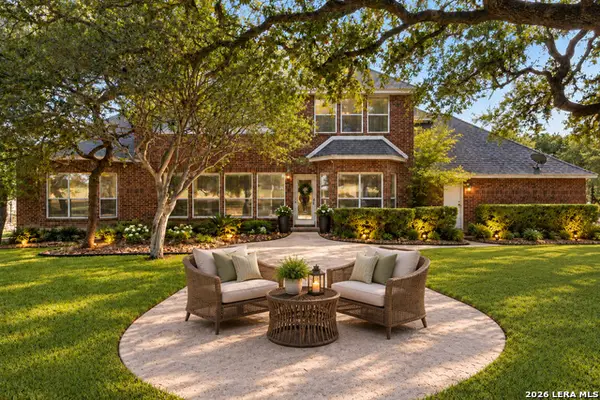 $770,000Active4 beds 4 baths3,688 sq. ft.
29607 Midnight Sun, Boerne, TX 78015
MLS# 2018858Listed by: REAL BROKER, LLC


Protect your home and budget from life's surprises with an Assurant Home Warranty, backed by a partner that supports you through every step of homeownership. Explore Plans.
© 2026 Better Homes and Gardens Real Estate LLC. An Anywhere Real Estate company. All rights reserved. Better Homes and Gardens® Real Estate is a registered trademark owned by Meredith Operations Corporation, licensed to Better Homes and Gardens Real Estate LLC and used with permission. Better Homes and Gardens Real Estate LLC fully supports the principles of the Fair Housing Act and the Equal Opportunity Act. Listing information is deemed reliable but is not guaranteed accurate.
Each office is independently owned and operated.
Any services or products provided by third parties are not provided by, affiliated with or related to Better Homes and Gardens Real Estate LLC, or its affiliated companies.