
109 Rolling View Dr, Boerne, TX 78006
Local realty services provided by:Better Homes and Gardens Real Estate Winans
109 Rolling View Dr,Boerne, TX 78006
$495,000
- 1 Beds
- 2 Baths
- 1,712 sq. ft.
- Single family
- Active
Listed by: constance gannon
Office: keller williams boerne
MLS#:2017873
Source:LERA
Price summary
- Price:$495,000
- Price per sq. ft.:$289.14
- Monthly HOA dues:$22.92
About this home
Enjoy peaceful Texas Hill Country living on 5.63 secluded acres in River Mountain Ranch near Boerne. This custom rock and hardy board two-story home is tucked among mature oak trees and features an expansive 34'x7' covered front porch with wrought iron railing. Step through the main entry into a 7'x9' foyer with dramatic 20-foot ceilings, or enter directly into the open living room through classic French doors. The main floor features continuous tile and wood flooring, abundant natural light, and a wood-burning fireplace anchored by an elegant hand-carved wooden mantel and stone hearth. The kitchen offers solid wood cabinetry with raised panels and glass accents, dark granite countertops, and an island with seating for four. Upstairs, the expansive primary suite includes a sitting area and an ensuite bath with dual pedestal sinks, a separate shower, and a large tub with a picture window framing scenic country views. Off the primary bedroom, French doors open to a private 19'x7' enclosed porch surrounded by newly installed windows. Complete with a detached 22'x22' two-car garage and covered walkway. As a homeowner in River Mountain Ranch, you gain exclusive access to private, gated neighborhood river parks along the Guadalupe River. Spend your weekends kayaking, fishing, swimming, or relaxing under the covered pavilions and picnic areas. Neighborhood hiking paths and abundant local wildlife complete this outdoor paradise....
Contact an agent
Home facts
- Year built:2006
- Subdivision & Development:RIVER MOUNTAIN RANCH
- Listing ID #:2017873
- Added:1 day(s) ago
- Updated:September 19, 2026 at 07:26 PM
Rooms and interior
- Bedrooms:1
- Total bathrooms:2
- Full bathrooms:1
- Half bathrooms:1
- Flooring:Ceramic Tile, Laminate, Wood
- Bathrooms Description:Tub/Shower Separate
- Kitchen Description:Dishwasher, Microwave Oven, Refrigerator, Stove/Range
- Bedroom Description:Master Bedroom Upstairs
- Living area:1,712 sq. ft.
Heating and cooling
- Cooling:Two Central
- Heating:Central, Electric
Structure and exterior
- Roof:Metal
- Year built:2006
- Building area:1,712 sq. ft.
- Lot area:5.6 Acres
- Lot Features:5 - 14 Acres, Gently Rolling, Secluded
- Architectural Style:Texas Hill Country, Traditional, Two Story
- Construction Materials:Cement Fiber, Stone/Rock
- Exterior Features:Covered Patio, Deck/Balcony, Mature Trees, Partial Fence
- Foundation Description:Slab
- Levels:2 Story
Schools
- High school:Boerne
- Middle school:Boerne Middle N
- Elementary school:Curington
Utilities
- Water:Private Well, Water Storage
- Sewer:Aerobic Septic
Finances and disclosures
- Price:$495,000
- Price per sq. ft.:$289.14
- Tax amount:$8,003 (2025)
Features and amenities
- Amenities:BBQ/Grill, Ceiling Fans, Electric Water Heater, Park/Playground, Private Garbage Service
Parking
- Parking description:Garage Door Opener, Two Car Garage
 IDX information is provided exclusively for consumers’ personal, non-commercial use, that it may not be used for any purpose other than to identify prospective properties consumers may be interested in purchasing, and that the data is deemed reliable but is not guaranteed accurate by LERA MLS (Local Expertise Regional Access). The MLS may, at its discretion, require use of other disclaimers as necessary to protect participants and/or the MLS from liability.
 New listings near 109 Rolling View Dr
- New
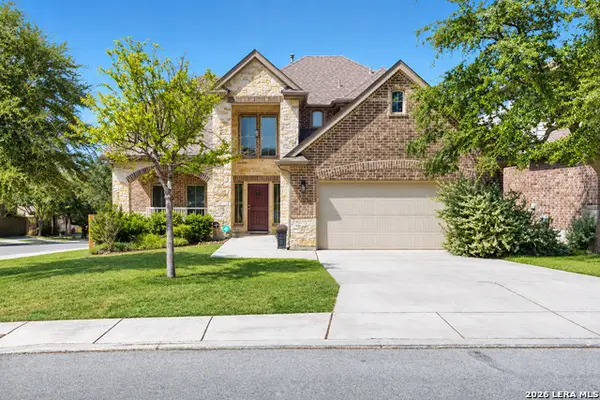 $525,000Active4 beds 4 baths2,852 sq. ft.
26903 Camellia Trce, Boerne, TX 78015
MLS# 2017702Listed by: ORCHARD BROKERAGE - New
 $509,995Active4 beds 2 baths2,407 sq. ft.
8910 Fowler Hl, Boerne, TX 78015
MLS# 2017641Listed by: TEXAS HOME REALTY - New
 $320,000Active1.15 Acres
TBD Barreal, Boerne, TX 78006
MLS# 2017599Listed by: KELLER WILLIAMS CITY-VIEW - New
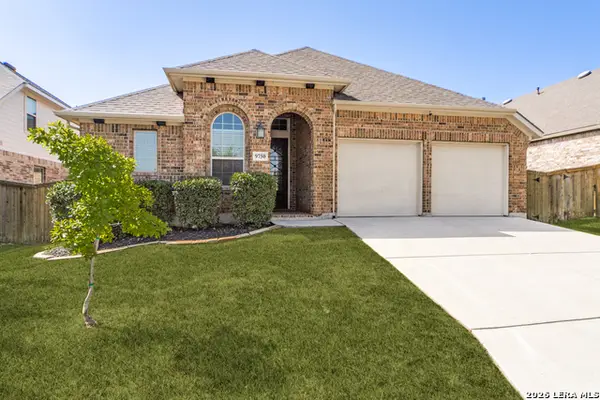 $450,000Active4 beds 3 baths2,033 sq. ft.
9750 Monken, Boerne, TX 78006
MLS# 2017570Listed by: PHYLLIS BROWNING COMPANY - New
 $379,000Active4 beds 2 baths1,944 sq. ft.
7812 Mireille Mist, Boerne, TX 78015
MLS# 2017579Listed by: EXP REALTY - New
 $635,000Active5 beds 4 baths4,168 sq. ft.
107 Destiny, Boerne, TX 78006
MLS# 2017610Listed by: KELLER WILLIAMS HERITAGE - New
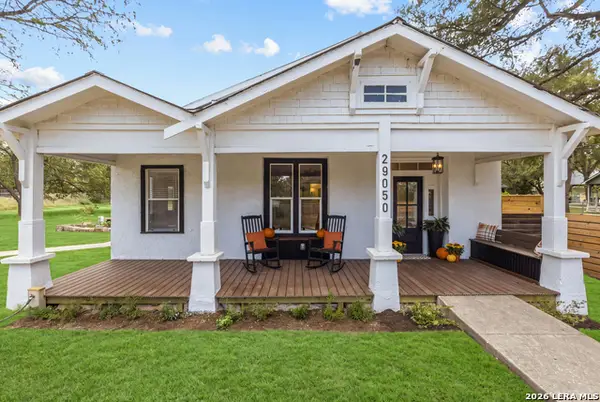 $549,000Active3 beds 2 baths1,542 sq. ft.
29050 Noll, Boerne, TX 78015
MLS# 2017637Listed by: JPAR SAN ANTONIO - New
 $720,000Active5 beds 4 baths3,487 sq. ft.
102 Huntwick Dr, Boerne, TX 78006
MLS# 2017562Listed by: PHYLLIS BROWNING COMPANY - New
 $550,000Active3 beds 3 baths1,811 sq. ft.
130 Mountain View Trl, Boerne, TX 78006
MLS# 2017482Listed by: ALL CITY SAN ANTONIO REGISTERED SERIES


Protect your home and budget from life's surprises with an Assurant Home Warranty, backed by a partner that supports you through every step of homeownership. Explore Plans.
© 2026 Better Homes and Gardens Real Estate LLC. An Anywhere Real Estate company. All rights reserved. Better Homes and Gardens® Real Estate is a registered trademark owned by Meredith Operations Corporation, licensed to Better Homes and Gardens Real Estate LLC and used with permission. Better Homes and Gardens Real Estate LLC fully supports the principles of the Fair Housing Act and the Equal Opportunity Act. Listing information is deemed reliable but is not guaranteed accurate.
Each office is independently owned and operated.
Any services or products provided by third parties are not provided by, affiliated with or related to Better Homes and Gardens Real Estate LLC, or its affiliated companies.