
117 La Jara, Boerne, TX 78006
Local realty services provided by:Better Homes and Gardens Real Estate Winans
117 La Jara,Boerne, TX 78006
$775,172
- 4 Beds
- 4 Baths
- 2,988 sq. ft.
- Single family
- Pending
Listed by: katie craig
Office: chesmar homes
MLS#:2018101
Source:LERA
Price summary
- Price:$775,172
- Price per sq. ft.:$259.43
- Monthly HOA dues:$19.5
About this home
This home is now gone, but we have more! Stunning single-story Hill Country home offering open-concept luxury. The gourmet kitchen flows into a light-filled living area, perfect for entertaining against a scenic backdrop. This 4-bed, 3.5-bath floor plan features high ceilings, premium finishes, and a private primary suite. An oversized 3-car garage provides ample storage, while the covered back patio overlooks panoramic views. Enjoy peaceful, modern country living just minutes from San Antonio conveniences.
Contact an agent
Home facts
- Year built:2026
- Subdivision & Development:ESPERANZA
- Listing ID #:2018101
- Added:1 day(s) ago
- Updated:September 22, 2026 at 10:56 AM
Rooms and interior
- Bedrooms:4
- Total bathrooms:4
- Full bathrooms:3
- Half bathrooms:1
- Flooring:Carpeting, Vinyl
- Dining Description:Breakfast Bar
- Bathrooms Description:Double Vanity, Shower Only
- Kitchen Description:Breakfast Bar, Built-In Oven, Cook Top, Dishwasher, Disposal, Gas Cooking, Ice Maker Connection, Island Kitchen, Microwave Oven, Walk-In Pantry
- Bedroom Description:Ceiling Fan, Master Bedroom Downstairs, Walk-In Closet
- Living area:2,988 sq. ft.
Heating and cooling
- Cooling:One Central, Zoned
- Heating:1 Unit, Central, Natural Gas, Zoned
Structure and exterior
- Roof:Composition
- Year built:2026
- Building area:2,988 sq. ft.
- Lot area:0.25 Acres
- Architectural Style:One Story
- Construction Materials:4 Sides Masonry
- Exterior Features:Covered Patio, Sprinkler System, Wrought Iron Fence
- Foundation Description:Slab
- Levels:1 Story
Schools
- High school:Boerne
- Middle school:Boerne Middle N
- Elementary school:Herff
Utilities
- Water:Water System
- Sewer:Sewer System
Finances and disclosures
- Price:$775,172
- Price per sq. ft.:$259.43
Features and amenities
- Laundry features:Dryer Connection, Washer Connection
- Amenities:Built-In Oven, Ceiling Fans, Chandelier, Clubhouse, Controlled Access, Gas Water Heater, High Speed Internet, In Wall Pest Control, Jogging Trails, Park/Playground, Plumb for Water Softener, Security System (Owned), Smoke Alarm, Utility Room Inside
Parking
- Parking description:Attached Garage, Garage Door Opener, Two Car Garage
 IDX information is provided exclusively for consumers’ personal, non-commercial use, that it may not be used for any purpose other than to identify prospective properties consumers may be interested in purchasing, and that the data is deemed reliable but is not guaranteed accurate by LERA MLS (Local Expertise Regional Access). The MLS may, at its discretion, require use of other disclaimers as necessary to protect participants and/or the MLS from liability.
 New listings near 117 La Jara
- New
 $500,000Active5 Acres
14 Rust Ln, Boerne, TX 78006
MLS# 2018209Listed by: THE REAL ESTATE GROUP - New
 $255,000Active0.3 Acres
2 Alberi Lane, Boerne, TX 78006
MLS# 2018227Listed by: KUPER SOTHEBY'S INT'L REALTY - New
 $504,000Active4 beds 3 baths2,202 sq. ft.
27926 Dana Creek Drive, Boerne, TX 78015
MLS# 54123445Listed by: REAL BROKER, LLC - New
 $179,000Active1.81 Acres
LOT 12 Vaquero Pass, Boerne, TX 78006
MLS# 2018178Listed by: CR REALTY, LLC - New
 $665,000Active4 beds 4 baths3,539 sq. ft.
28702 Howards Bull, Boerne, TX 78015
MLS# 2018119Listed by: FATHOM REALTY - New
 $320,000Active3 beds 2 baths1,312 sq. ft.
216 Horse Hl, Boerne, TX 78006
MLS# 2018069Listed by: TEXAS HILL COUNTRY REALTY CO. - Open Sat, 12 to 4pmNew
 $379,000Active3 beds 2 baths1,490 sq. ft.
201 Doeskin Dr, Boerne, TX 78006
MLS# 2017955Listed by: KELLER WILLIAMS HERITAGE - New
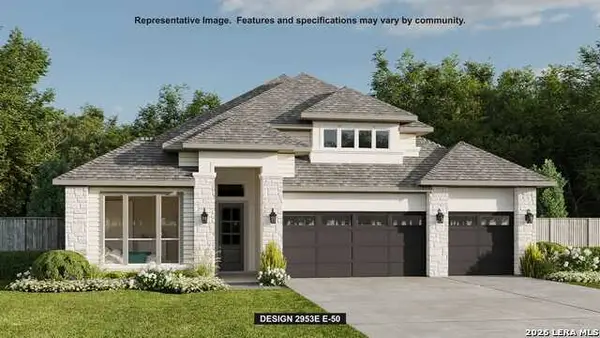 $780,900Active4 beds 4 baths2,953 sq. ft.
206 Fandango, Boerne, TX 78006
MLS# 2017887Listed by: PERRY HOMES REALTY, LLC - New
 $495,000Active1 beds 2 baths1,712 sq. ft.
109 Rolling View Dr, Boerne, TX 78006
MLS# 2017873Listed by: KELLER WILLIAMS BOERNE


Protect your home and budget from life's surprises with an Assurant Home Warranty, backed by a partner that supports you through every step of homeownership. Explore Plans.
© 2026 Better Homes and Gardens Real Estate LLC. An Anywhere Real Estate company. All rights reserved. Better Homes and Gardens® Real Estate is a registered trademark owned by Meredith Operations Corporation, licensed to Better Homes and Gardens Real Estate LLC and used with permission. Better Homes and Gardens Real Estate LLC fully supports the principles of the Fair Housing Act and the Equal Opportunity Act. Listing information is deemed reliable but is not guaranteed accurate.
Each office is independently owned and operated.
Any services or products provided by third parties are not provided by, affiliated with or related to Better Homes and Gardens Real Estate LLC, or its affiliated companies.