
118 Trotting Horse, Boerne, TX 78006
Local realty services provided by:Better Homes and Gardens Real Estate Winans
118 Trotting Horse,Boerne, TX 78006
$464,900
- 3 Beds
- 2 Baths
- 1,903 sq. ft.
- Single family
- Active
Listed by: ariel dunklin
Office: phyllis browning company
MLS#:2019190
Source:LERA
Price summary
- Price:$464,900
- Price per sq. ft.:$244.3
- Monthly HOA dues:$100
About this home
Like-new and barely lived in, this beautiful Arlington floor plan in Corley Farms is truly move-in ready! Thoughtfully upgraded throughout, this home has all the details already done so you can simply move in and enjoy. The open-concept kitchen, dining, and living area is perfect for everyday living and entertaining, with quartz countertops, plenty of counter space, a gas range, modern black fixtures, and updated lighting and fans throughout. Solid flooring in the primary and all common areas adds a clean, modern feel, while window coverings throughout make this home even easier to settle into. The spacious primary suite features a closet that goes on and on, with direct access to the spacious laundry room. This home offers a covered patio, oversized two-car garage with epoxy flooring and plenty of room for storage. A whole-home water filtration system is another thoughtful upgrade that makes this home feel complete. With so much already done for you, this is one you can move into, unpack, and start living in from day one....
Contact an agent
Home facts
- Year built:2024
- Subdivision & Development:CORLEY FARMS
- Listing ID #:2019190
- Added:1 day(s) ago
- Updated:September 26, 2026 at 04:22 AM
Rooms and interior
- Bedrooms:3
- Total bathrooms:2
- Full bathrooms:2
- Flooring:Carpeting, Ceramic Tile
- Dining Description:Living Room/Dining Room Combo
- Bathrooms Description:Double Vanity, Shower Only
- Kitchen Description:Built-In Oven, Cook Top, Dishwasher, Disposal, Eat-In Kitchen, Gas Cooking, Ice Maker Connection, Island Kitchen, Microwave Oven, Solid Counter Tops, Vent Fan, Walk-In Pantry
- Bedroom Description:Secondary Bedroom Downstairs, Walk-In Closet
- Living area:1,903 sq. ft.
Heating and cooling
- Cooling:One Central, Zoned
- Heating:Central, Natural Gas
Structure and exterior
- Roof:Composition
- Year built:2024
- Building area:1,903 sq. ft.
- Lot area:0.14 Acres
- Architectural Style:One Story
- Construction Materials:3 Sides Masonry, Brick, Siding, Stone/Rock
- Exterior Features:Covered Patio, Privacy Fence, Sprinkler System, Stone/Masonry Fence
- Foundation Description:Slab
- Levels:1 Story
Schools
- High school:Champion
- Middle school:Boerne Middle S
- Elementary school:Viola Wilson
Utilities
- Water:Water System
- Sewer:Sewer System
Finances and disclosures
- Price:$464,900
- Price per sq. ft.:$244.3
- Tax amount:$4,901 (2025)
Features and amenities
- Laundry features:Dryer Connection, Washer Connection
- Amenities:Built-In Oven, Clubhouse, Gas Water Heater, High Speed Internet, Park/Playground, Smoke Alarm, Sports Court, Utility Room Inside, Water Softener (owned)
Parking
- Parking description:Garage Door Opener, Oversized, Two Car Garage
 IDX information is provided exclusively for consumers’ personal, non-commercial use, that it may not be used for any purpose other than to identify prospective properties consumers may be interested in purchasing, and that the data is deemed reliable but is not guaranteed accurate by LERA MLS (Local Expertise Regional Access). The MLS may, at its discretion, require use of other disclaimers as necessary to protect participants and/or the MLS from liability.
 New listings near 118 Trotting Horse
- New
 $419,910Active4 beds 3 baths2,218 sq. ft.
105 Bulk Tank Street, Boerne, TX 78006
MLS# 2019429Listed by: MOVE UP AMERICA - New
 $570,340Active5 beds 4 baths3,999 sq. ft.
10515 Tiger Shark Blank, Boerne, TX 78006
MLS# 2019452Listed by: MERITAGE HOMES REALTY - New
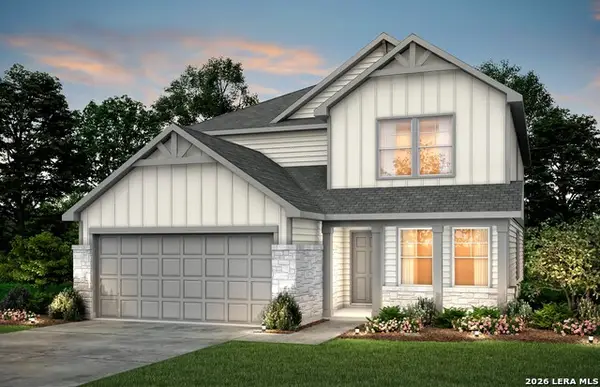 $469,470Active4 beds 3 baths2,601 sq. ft.
116 Bulk Tank Street, Boerne, TX 78006
MLS# 2019400Listed by: MOVE UP AMERICA - New
 $500,000Active5.04 Acres
LOT 19 Thunder Cyn, Boerne, TX 78006
MLS# 2019350Listed by: KUPER SOTHEBY'S INT'L REALTY - New
 $550,000Active4.44 Acres
LOT 15 Thunder Cyn, Boerne, TX 78006
MLS# 2019352Listed by: KUPER SOTHEBY'S INT'L REALTY - Open Sat, 11am to 1pmNew
 $559,535Active5 beds 4 baths
106 Magnolia Cir, Boerne, TX 78006
MLS# 2019312Listed by: THE AGENCY SAN ANTONIO - Open Sat, 10am to 1pmNew
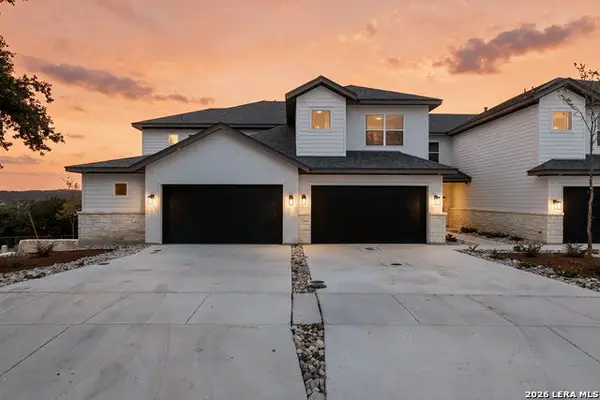 $559,535Active5 beds 4 baths
108 Magnolia Cir, Boerne, TX 78006
MLS# 2019313Listed by: THE AGENCY SAN ANTONIO - Open Sat, 11am to 1pmNew
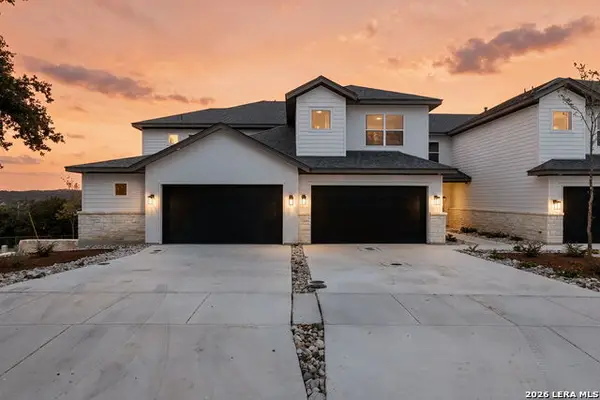 $493,265Active3 beds 3 baths
110 Magnolia Cir, Boerne, TX 78006
MLS# 2019317Listed by: THE AGENCY SAN ANTONIO - New
 $545,000Active3 beds 2 baths2,720 sq. ft.
405 Fm 1376, Boerne, TX 78006
MLS# 2019260Listed by: KELLER WILLIAMS CITY-VIEW - Open Sat, 11am to 1pmNew
 $595,255Active4 beds 4 baths2,533 sq. ft.
102 Magnolia Cir, Boerne, TX 78006
MLS# 2019294Listed by: THE AGENCY SAN ANTONIO


Protect your home and budget from life's surprises with an Assurant Home Warranty, backed by a partner that supports you through every step of homeownership. Explore Plans.
© 2026 Better Homes and Gardens Real Estate LLC. An Anywhere Real Estate company. All rights reserved. Better Homes and Gardens® Real Estate is a registered trademark owned by Meredith Operations Corporation, licensed to Better Homes and Gardens Real Estate LLC and used with permission. Better Homes and Gardens Real Estate LLC fully supports the principles of the Fair Housing Act and the Equal Opportunity Act. Listing information is deemed reliable but is not guaranteed accurate.
Each office is independently owned and operated.
Any services or products provided by third parties are not provided by, affiliated with or related to Better Homes and Gardens Real Estate LLC, or its affiliated companies.