
122 Huntwick Dr, Boerne, TX 78006
Local realty services provided by:Better Homes and Gardens Real Estate Winans
122 Huntwick Dr,Boerne, TX 78006
$623,000
- 4 Beds
- 3 Baths
- 2,944 sq. ft.
- Single family
- Active
Listed by: victoria summers
Office: real broker, llc.
MLS#:2021545
Source:LERA
Price summary
- Price:$623,000
- Price per sq. ft.:$211.62
- Monthly HOA dues:$75
About this home
Beautiful single-story home located in highly sought-after Boerne ISD and less than 5 minutes from Downtown Boerne! Offering 4 bedrooms, 3 bathrooms, a media room, and a 3-car garage, this home features a thoughtfully designed split floor plan with the spacious primary suite on one side and secondary bedrooms on the other. The chef's kitchen features gas cooking and opens to the main living areas, making it ideal for everyday living and entertaining. The primary suite features double vanities, a soaking tub, and separate shower. Step outside to the extended patio overlooking a private backyard with established trees and no back neighbors. The 3-car garage is equipped with a mini split for added comfort and versatility. Neighborhood amenities include a community pool, playground, walking trails, and gym. Enjoy space, privacy, and an incredible location just minutes from the heart of Boerne!
Contact an agent
Home facts
- Year built:2022
- Subdivision & Development:REGENT PARK
- Listing ID #:2021545
- Added:2 day(s) ago
- Updated:October 08, 2026 at 11:25 PM
Rooms and interior
- Bedrooms:4
- Total bathrooms:3
- Full bathrooms:3
- Flooring:Carpeting, Ceramic Tile
- Bathrooms Description:Tub/Shower Separate
- Kitchen Description:Built-In Oven, Dishwasher, Disposal, Microwave Oven, Solid Counter Tops, Stove/Range
- Bedroom Description:Master Bedroom Downstairs
- Living area:2,944 sq. ft.
Heating and cooling
- Cooling:One Central
- Heating:Central, Natural Gas
Structure and exterior
- Roof:Composition
- Year built:2022
- Building area:2,944 sq. ft.
- Lot area:0.18 Acres
- Architectural Style:One Story
- Construction Materials:Brick, Stone/Rock
- Foundation Description:Slab
- Levels:1 Story
Schools
- High school:Champion
- Middle school:Boerne Middle S
- Elementary school:Kendall Elementary
Utilities
- Water:City
- Sewer:City
Finances and disclosures
- Price:$623,000
- Price per sq. ft.:$211.62
- Tax amount:$10,609 (2025)
Features and amenities
- Laundry features:Dryer Connection, Washer Connection
- Amenities:Built-In Oven, Ceiling Fans, Clubhouse, In Wall Pest Control, Park/Playground, Smoke Alarm
Parking
- Parking description:Three Car Garage
 IDX information is provided exclusively for consumers’ personal, non-commercial use, that it may not be used for any purpose other than to identify prospective properties consumers may be interested in purchasing, and that the data is deemed reliable but is not guaranteed accurate by LERA MLS (Local Expertise Regional Access). The MLS may, at its discretion, require use of other disclaimers as necessary to protect participants and/or the MLS from liability.
 New listings near 122 Huntwick Dr
- New
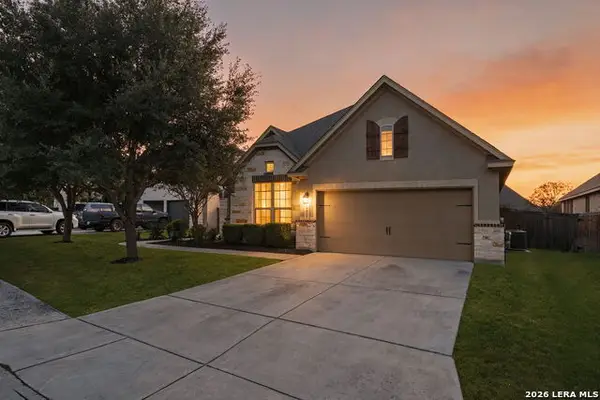 $550,000Active4 beds 3 baths2,524 sq. ft.
29011 Voges Ave, Boerne, TX 78006
MLS# 2022436Listed by: KELLER WILLIAMS BOERNE - New
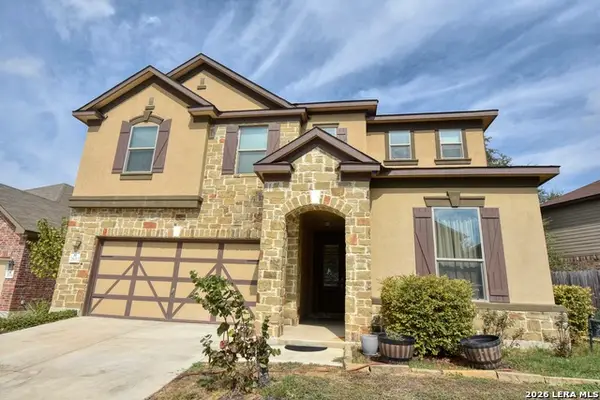 $489,000Active5 beds 3 baths3,472 sq. ft.
26013 Los Mirasoles, Boerne, TX 78015
MLS# 2022336Listed by: TRU REAL ESTATE GROUP - New
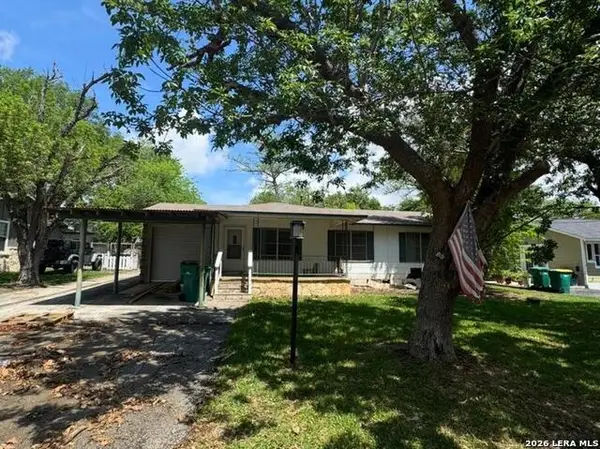 $329,999Active4 beds 3 baths1,544 sq. ft.
514 E Bandera Rd, Boerne, TX 78006
MLS# 2022296Listed by: THE NAV AGENCY - New
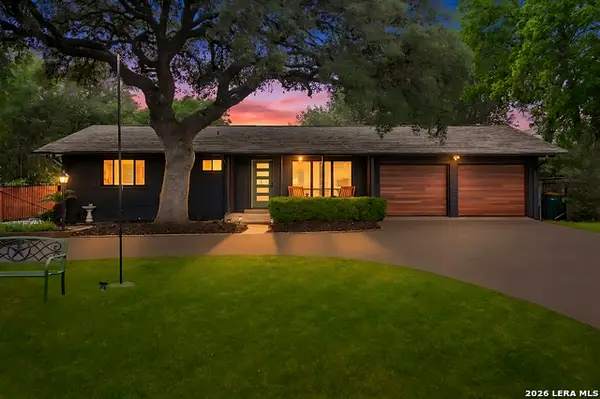 $875,000Active3 beds 3 baths1,908 sq. ft.
604 Schweppe St, Boerne, TX 78006
MLS# 2022314Listed by: THE NAV AGENCY - New
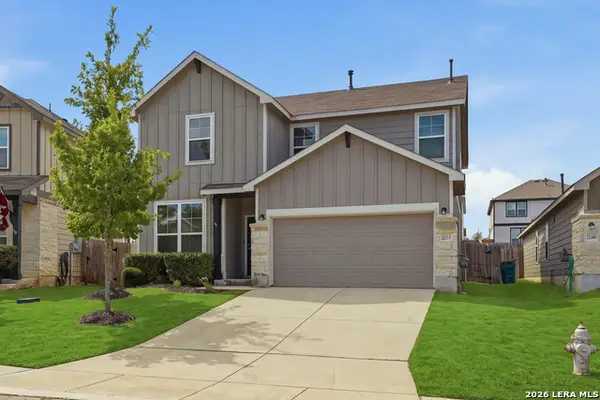 $369,890Active4 beds 3 baths2,068 sq. ft.
27515 Sage Vw, Boerne, TX 78015
MLS# 2022316Listed by: LAUGHY HILGER GROUP REAL ESTATE - New
 $320,000Active3 beds 2 baths1,331 sq. ft.
129 Katie Ct, Boerne, TX 78006
MLS# 2013644Listed by: LEVI RODGERS REAL ESTATE GROUP - New
 $575,000Active4 beds 3 baths2,879 sq. ft.
110 Stablewood Ct, Boerne, TX 78006
MLS# 2022232Listed by: SAN ANTONIO ELITE REALTY - New
 $524,900Active3 beds 3 baths2,906 sq. ft.
27006 Smokey Chase, Boerne, TX 78015
MLS# 2022157Listed by: JPAR SAN ANTONIO - New
 $325,000Active2 beds 3 baths1,399 sq. ft.
1123 Paniolo, Boerne, TX 78006
MLS# 2022161Listed by: PHYLLIS BROWNING COMPANY - New
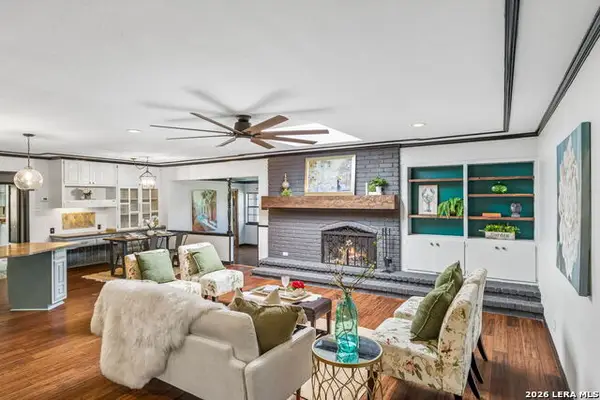 $900,000Active4 beds 4 baths3,872 sq. ft.
28160 Windwood Dr E, Boerne, TX 78006
MLS# 2022136Listed by: KELLER WILLIAMS HERITAGE


Protect your home and budget from life's surprises with an Assurant Home Warranty, backed by a partner that supports you through every step of homeownership. Explore Plans.
© 2026 Better Homes and Gardens Real Estate LLC. An Anywhere Real Estate company. All rights reserved. Better Homes and Gardens® Real Estate is a registered trademark owned by Meredith Operations Corporation, licensed to Better Homes and Gardens Real Estate LLC and used with permission. Better Homes and Gardens Real Estate LLC fully supports the principles of the Fair Housing Act and the Equal Opportunity Act. Listing information is deemed reliable but is not guaranteed accurate.
Each office is independently owned and operated.
Any services or products provided by third parties are not provided by, affiliated with or related to Better Homes and Gardens Real Estate LLC, or its affiliated companies.