
124 Inverness, Boerne, TX 78015
Local realty services provided by:Better Homes and Gardens Real Estate Winans
124 Inverness,Boerne, TX 78015
$435,000
- 4 Beds
- 3 Baths
- 2,442 sq. ft.
- Single family
- Active
Listed by: amber howell-higgs
Office: clover properties, llc.
MLS#:2005593
Source:LERA
Price summary
- Price:$435,000
- Price per sq. ft.:$178.13
- Monthly HOA dues:$37.33
About this home
Welcome to 124 Inverness in the highly desirable Southglen master-planned community, where modern comfort meets an unbeatable Boerne location. This spacious 4-bedroom, 2.5-bath home offers a thoughtfully designed floor plan with the primary suite conveniently located on the main level, creating the perfect private retreat. The heart of the home features an open-concept living, dining, and kitchen area that's ideal for entertaining, family gatherings, or everyday living. Upstairs, you'll find three generously sized bedrooms, a large game room, and a dedicated media room-providing flexible space for movie nights, a home office, fitness area, or playroom. Step outside to enjoy the private backyard, perfect for relaxing evenings, weekend barbecues, or creating your own outdoor oasis. Located in the sought-after Southglen community, residents enjoy beautifully maintained surroundings, neighborhood amenities, and convenient access to shopping, dining, entertainment, and major highways. Zoned to acclaimed Boerne ISD, this home offers the perfect combination of lifestyle, location, and value. If you've been searching for a move-in-ready home with abundant living space, desirable community amenities, and one of the area's most convenient locations, 124 Inverness is one you won't want to miss. Schedule your private showing today!...
Contact an agent
Home facts
- Year built:2021
- Subdivision & Development:SOUTHGLEN
- Listing ID #:2005593
- Added:50 day(s) ago
- Updated:September 24, 2026 at 01:48 PM
Rooms and interior
- Bedrooms:4
- Total bathrooms:3
- Full bathrooms:2
- Half bathrooms:1
- Flooring:Carpeting, Ceramic Tile
- Dining Description:Separate Dining Room, Two Eating Areas
- Bathrooms Description:Double Vanity, Shower Only
- Kitchen Description:Dishwasher, Disposal, Gas Cooking, Ice Maker Connection, Island Kitchen, Microwave Oven, Self-Cleaning Oven, Stove/Range, Walk-In Pantry
- Bedroom Description:Ceiling Fan, Full Bath, Master Bedroom Downstairs, Walk-In Closet, Walk-In Closets
- Living area:2,442 sq. ft.
Heating and cooling
- Cooling:One Central
- Heating:Central, Electric
Structure and exterior
- Roof:Composition
- Year built:2021
- Building area:2,442 sq. ft.
- Lot area:0.13 Acres
- Architectural Style:Two Story
- Construction Materials:Brick, Stone/Rock
- Foundation Description:Slab
- Levels:2 Story
Schools
- High school:Call District
- Middle school:Boerne Middle S
- Elementary school:Kendall Elementary
Utilities
- Water:City
- Sewer:City
Finances and disclosures
- Price:$435,000
- Price per sq. ft.:$178.13
- Tax amount:$8,031 (2025)
Features and amenities
- Laundry features:Dryer Connection, Laundry Room, Washer Connection
- Amenities:BBQ/Grill, Ceiling Fans, Chandelier, Jogging Trails, Park/Playground, Study/Library, Utility Room Inside, Water Softener (owned)
Parking
- Parking description:Garage Door Opener, Two Car Garage
 IDX information is provided exclusively for consumers’ personal, non-commercial use, that it may not be used for any purpose other than to identify prospective properties consumers may be interested in purchasing, and that the data is deemed reliable but is not guaranteed accurate by LERA MLS (Local Expertise Regional Access). The MLS may, at its discretion, require use of other disclaimers as necessary to protect participants and/or the MLS from liability.
 New listings near 124 Inverness
- New
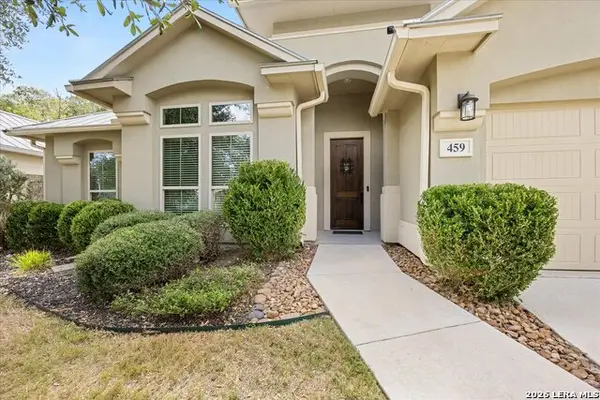 $621,400Active3 beds 2 baths2,079 sq. ft.
459 Knoll Springs, Boerne, TX 78006
MLS# 2018873Listed by: KELLER WILLIAMS BOERNE - New
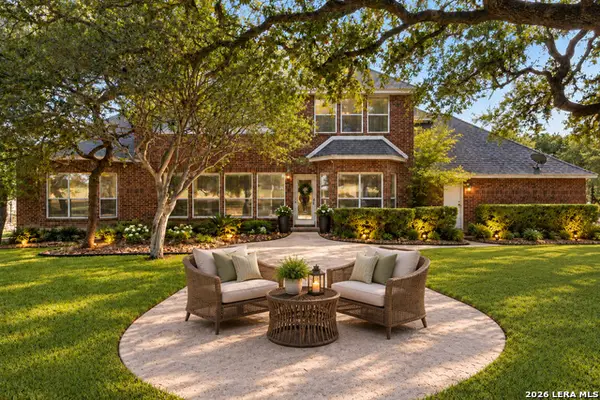 $770,000Active4 beds 4 baths3,688 sq. ft.
29607 Midnight Sun, Boerne, TX 78015
MLS# 2018858Listed by: REAL BROKER, LLC - New
 $575,000Active3 beds 2 baths2,129 sq. ft.
14 Canario Ln, Boerne, TX 78006
MLS# 2018791Listed by: LONESTAR PROPERTIES - New
 $1,500,000Active4 beds 4 baths4,333 sq. ft.
309 Lake View, Boerne, TX 78006
MLS# 2007351Listed by: PHYLLIS BROWNING COMPANY - New
 $385,000Active4 beds 3 baths2,559 sq. ft.
7627 Mission Smt, Boerne, TX 78015
MLS# 2018702Listed by: COLDWELL BANKER D'ANN HARPER 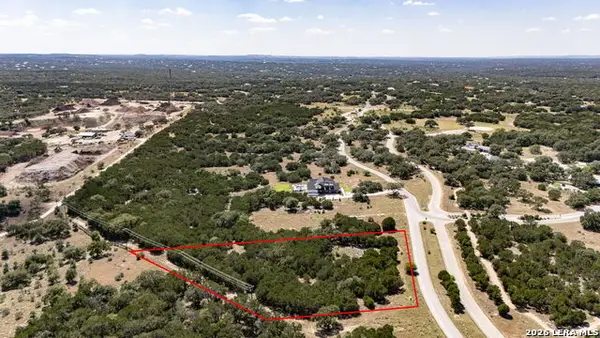 $249,000Active1.99 Acres
73 Cordillera Spgs, Boerne, TX 78006
MLS# 2008970Listed by: REDEFINING HOME REAL ESTATE BROKERAGE $675,000Active3 beds 2 baths2,395 sq. ft.
317 Saddle Mountain, Boerne, TX 78006
MLS# 1950827Listed by: SAN ANTONIO ELITE REALTY- New
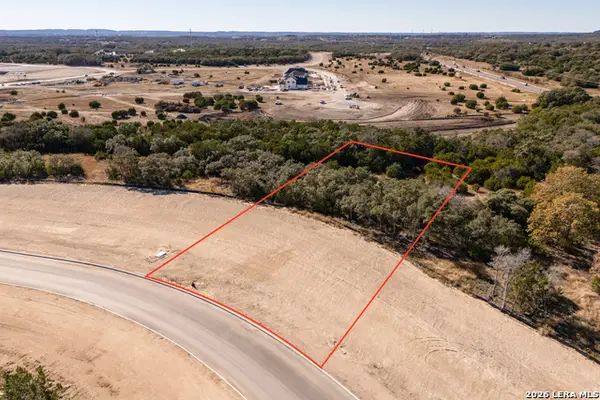 $239,000Active1.69 Acres
BLOCK 3, LOT 6 Easy Money, Boerne, TX 78006
MLS# 2018618Listed by: CIBOLO CREEK REALTY, LLC - New
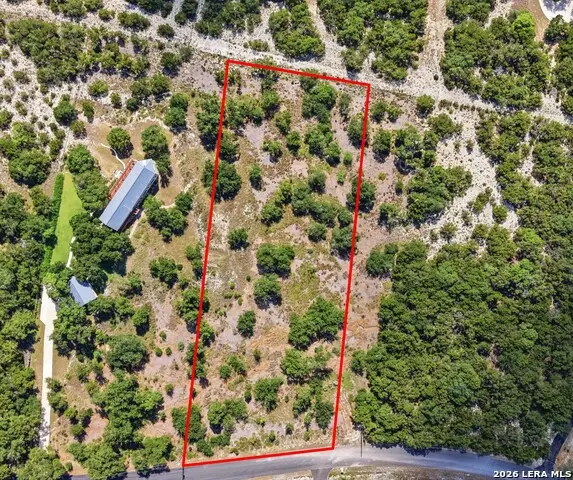 $300,000Active2.06 Acres
26319 Quail Grove Ln, Boerne, TX 78006
MLS# 2018544Listed by: JB GOODWIN, REALTORS - New
 $627,500Active3 beds 3 baths2,512 sq. ft.
29623 Terra Vista, Boerne, TX 78015
MLS# 2018535Listed by: EXP REALTY


Protect your home and budget from life's surprises with an Assurant Home Warranty, backed by a partner that supports you through every step of homeownership. Explore Plans.
© 2026 Better Homes and Gardens Real Estate LLC. An Anywhere Real Estate company. All rights reserved. Better Homes and Gardens® Real Estate is a registered trademark owned by Meredith Operations Corporation, licensed to Better Homes and Gardens Real Estate LLC and used with permission. Better Homes and Gardens Real Estate LLC fully supports the principles of the Fair Housing Act and the Equal Opportunity Act. Listing information is deemed reliable but is not guaranteed accurate.
Each office is independently owned and operated.
Any services or products provided by third parties are not provided by, affiliated with or related to Better Homes and Gardens Real Estate LLC, or its affiliated companies.