
136 Jolie Cir, Boerne, TX 78015
Local realty services provided by:Better Homes and Gardens Real Estate Winans
136 Jolie Cir,Boerne, TX 78015
$399,000
- 3 Beds
- 3 Baths
- 2,512 sq. ft.
- Single family
- Active
Listed by: joe burrage
Office: keller williams heritage
MLS#:2021550
Source:LERA
Price summary
- Price:$399,000
- Price per sq. ft.:$158.84
- Monthly HOA dues:$33.33
About this home
Located in Boerne on a cul-de-sac and backing up to a greenbelt, this spacious 3-bedroom home offers a versatile floor plan with a private study, upstairs loft/game room, and 2-car garage. The large kitchen features an oversized island, granite countertops, stainless steel appliances, gas cooktop, and plenty of workspace, opening to a bright dining area and an impressive family room with soaring 20-foot ceilings. The primary suite includes a separate tub and shower, while the oversized utility room provides additional storage and convenience. With flexible living spaces, an open-concept design, and a greenbelt setting with no immediate rear neighbor, this home offers a great combination of space, comfort, and location. Also listed for lease, $2700.00 per month.
Contact an agent
Home facts
- Year built:2014
- Subdivision & Development:BOERNE HOLLOW
- Listing ID #:2021550
- Added:1 day(s) ago
- Updated:October 07, 2026 at 01:59 PM
Rooms and interior
- Bedrooms:3
- Total bathrooms:3
- Full bathrooms:2
- Half bathrooms:1
- Flooring:Carpeting, Ceramic Tile
- Dining Description:Breakfast Bar
- Bathrooms Description:Double Vanity, Tub/Shower Separate
- Kitchen Description:Breakfast Bar, Dishwasher, Disposal, Eat-In Kitchen, Island Kitchen, Microwave Oven, Refrigerator, Self-Cleaning Oven, Stove/Range
- Bedroom Description:All Bedrooms Upstairs, Master Bedroom Upstairs
- Living area:2,512 sq. ft.
Heating and cooling
- Cooling:One Central
- Heating:Central, Electric
Structure and exterior
- Roof:Composition
- Year built:2014
- Building area:2,512 sq. ft.
- Lot area:0.13 Acres
- Architectural Style:Two Story
- Construction Materials:Brick, Stone/Rock, Stucco
- Exterior Features:Covered Patio, Privacy Fence
- Foundation Description:Slab
- Levels:2 Story
Schools
- High school:Champion
- Middle school:Boerne Middle S
- Elementary school:Kendall Elementary
Utilities
- Water:Water System
- Sewer:Sewer System
Finances and disclosures
- Price:$399,000
- Price per sq. ft.:$158.84
- Tax amount:$7,959 (2025)
Features and amenities
- Laundry features:Dryer Connection, Washer Connection
- Amenities:Ceiling Fans, Study/Library, Utility Room Inside
Parking
- Parking description:Two Car Garage
 IDX information is provided exclusively for consumers’ personal, non-commercial use, that it may not be used for any purpose other than to identify prospective properties consumers may be interested in purchasing, and that the data is deemed reliable but is not guaranteed accurate by LERA MLS (Local Expertise Regional Access). The MLS may, at its discretion, require use of other disclaimers as necessary to protect participants and/or the MLS from liability.
 New listings near 136 Jolie Cir
- New
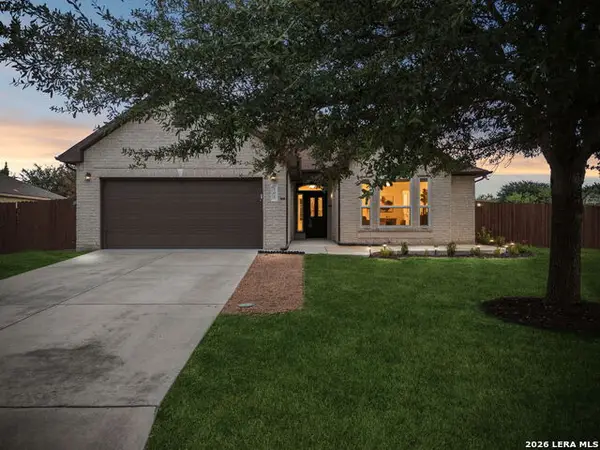 $385,000Active3 beds 2 baths1,956 sq. ft.
101 Sutter Mls, Boerne, TX 78006
MLS# 2021753Listed by: ORCHARD BROKERAGE - New
 $564,990Active4 beds 4 baths3,213 sq. ft.
10414 Sand Diver Way, Boerne, TX 78006
MLS# 2021706Listed by: MERITAGE HOMES REALTY - Open Thu, 12 to 2pmNew
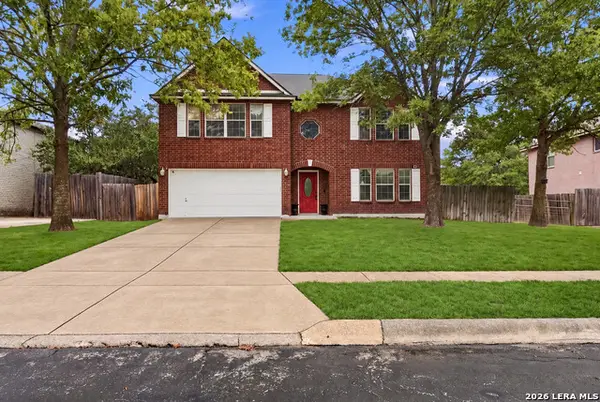 $475,000Active4 beds 3 baths3,651 sq. ft.
106 Christen Ct, Boerne, TX 78006
MLS# 2021669Listed by: COLDWELL BANKER D'ANN HARPER - New
 $539,990Active4 beds 5 baths3,093 sq. ft.
10527 Tiger Shark Avenue, Boerne, TX 78006
MLS# 2021668Listed by: MERITAGE HOMES REALTY - New
 $623,000Active4 beds 3 baths2,944 sq. ft.
122 Huntwick Dr, Boerne, TX 78006
MLS# 2021545Listed by: REAL BROKER, LLC - New
 $225,000Active2.01 Acres
TBD Lake Front Dr, Boerne, TX 78006
MLS# 2021499Listed by: PHYLLIS BROWNING COMPANY - New
 $950,000Active4 beds 4 baths3,386 sq. ft.
25206 Spider Rock, Boerne, TX 78006
MLS# 2021181Listed by: HALF PRICED REAL ESTATE, INC. - New
 $1,695,000Active4 beds 4 baths4,809 sq. ft.
11101 Caliza Bluff, Boerne, TX 78006
MLS# 2021193Listed by: KUPER SOTHEBY'S INT'L REALTY - New
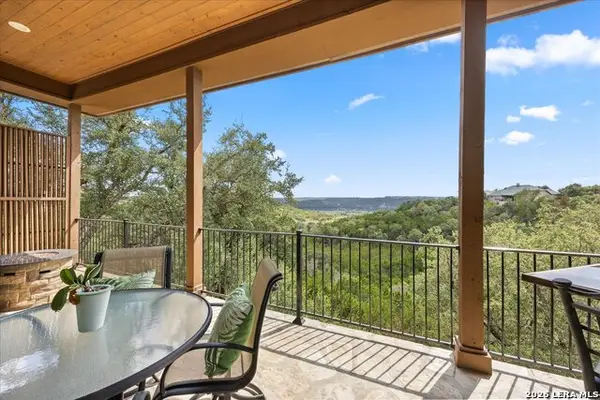 $769,500Active4 beds 4 baths3,230 sq. ft.
106 Hannah Ln, Boerne, TX 78006
MLS# 2021159Listed by: HILL COUNTRY FLAT FEE REALTY


Protect your home and budget from life's surprises with an Assurant Home Warranty, backed by a partner that supports you through every step of homeownership. Explore Plans.
© 2026 Better Homes and Gardens Real Estate LLC. An Anywhere Real Estate company. All rights reserved. Better Homes and Gardens® Real Estate is a registered trademark owned by Meredith Operations Corporation, licensed to Better Homes and Gardens Real Estate LLC and used with permission. Better Homes and Gardens Real Estate LLC fully supports the principles of the Fair Housing Act and the Equal Opportunity Act. Listing information is deemed reliable but is not guaranteed accurate.
Each office is independently owned and operated.
Any services or products provided by third parties are not provided by, affiliated with or related to Better Homes and Gardens Real Estate LLC, or its affiliated companies.