
139 Destiny Dr, Boerne, TX 78006
Local realty services provided by:Better Homes and Gardens Real Estate Winans
Upcoming open houses
- Sat, Jul 1112:00 pm - 03:00 pm
- Sun, Jul 1212:00 pm - 03:00 pm
Listed by: bizzy darling
Office: coldwell banker d'ann harper
MLS#:1994443
Source:LERA
Price summary
- Price:$485,000
- Price per sq. ft.:$187.04
- Monthly HOA dues:$37.5
About this home
Step inside and immediately feel at home in this immaculate, beautifully maintained single-story retreat in the sought-after Champion Heights neighborhood. Filled with natural light, soaring ceilings, gleaming hardwood flooring and an open-concept layout, the home offers an inviting atmosphere that's perfect for both everyday living and entertaining. A welcoming entry and versatile flex space create the ideal setting for a home office, study, or play area. The spacious living room centers around a striking floor-to-ceiling stone fireplace, making it the perfect place to gather with family or unwind at the end of the day. The beautifully updated kitchen flows seamlessly into the dining and living areas for hosting effortlessly-from casual weeknight dinners to family celebrations. The private primary suite provides private sitting space to relax and a peaceful escape with dual vanities, a soaking tub, separate walk-in shower, and generous walk-in closet. Step outside to a covered patio with lush landscaping allowing backyard privacy and the ideal space for morning coffee, weekend barbecues, or relaxing under the Texas sky. Multiple improvements include new water softener and whole house water filtration system, Elfa closet system Annke camera system, and more. Just minutes from historic downtown Boerne, boutique shopping, dining, parks, and top-rated schools-this home combines timeless comfort with the best of Hill Country living....
Contact an agent
Home facts
- Year built:2018
- Listing ID #:1994443
- Added:1 day(s) ago
- Updated:July 09, 2026 at 01:34 AM
Rooms and interior
- Bedrooms:3
- Total bathrooms:3
- Full bathrooms:2
- Half bathrooms:1
- Flooring:Carpeting, Ceramic Tile, Wood
- Dining Description:Breakfast Bar, Separate Dining Room
- Bathrooms Description:Garden Tub, Separate Vanity, Tub/Shower Separate
- Kitchen Description:Breakfast Bar, Built-In Oven, Cook Top, Dishwasher, Disposal, Eat-In Kitchen, Gas Cooking, Ice Maker Connection, Island Kitchen, Microwave Oven, Refrigerator, Self-Cleaning Oven, Vent Fan, Walk-In Pantry
- Bedroom Description:Ceiling Fan, Full Bath, Half Bath, Multi-Closets, Split, Walk-In Closet, Walk-In Closets
- Living area:2,593 sq. ft.
Heating and cooling
- Cooling:One Central
- Heating:Central, Natural Gas
Structure and exterior
- Roof:Composition
- Year built:2018
- Building area:2,593 sq. ft.
- Lot area:0.27 Acres
- Lot Features:1/4 - 1/2 Acre
- Architectural Style:One Story
- Construction Materials:Brick, Stone/Rock, Stucco
- Exterior Features:Covered Patio, Deck/Balcony, Has Gutters, Privacy Fence, Sprinkler System
- Foundation Description:Slab
- Levels:1 Story
Schools
- High school:Boerne
- Middle school:Boerne Middle N
- Elementary school:Herff
Utilities
- Water:Water System
- Sewer:Sewer System
Finances and disclosures
- Price:$485,000
- Price per sq. ft.:$187.04
- Tax amount:$9,092 (2026)
Features and amenities
- Laundry features:Dryer, Dryer Connection, Laundry Main Level, Laundry Room, Washer, Washer Connection
- Amenities:Built-In Oven, Ceiling Fans, Gas Water Heater, Jogging Trails, Park/Playground, Pre-Wired for Security, Smoke Alarm, Water Softener (owned)
Parking
- Parking description:Attached Garage, Two Car Garage
 IDX information is provided exclusively for consumers’ personal, non-commercial use, that it may not be used for any purpose other than to identify prospective properties consumers may be interested in purchasing, and that the data is deemed reliable but is not guaranteed accurate by LERA MLS (Local Expertise Regional Access). The MLS may, at its discretion, require use of other disclaimers as necessary to protect participants and/or the MLS from liability.
 New listings near 139 Destiny Dr
- New
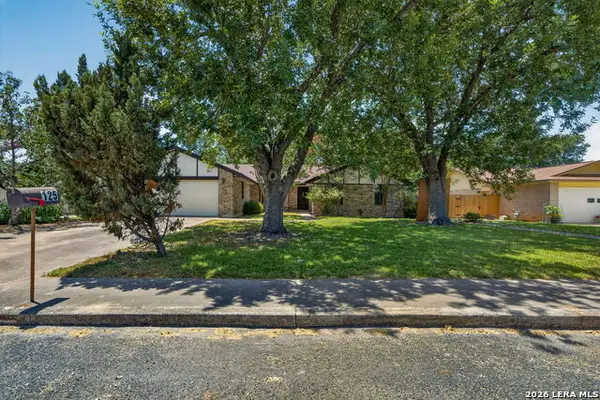 $332,500Active3 beds 3 baths1,615 sq. ft.
125 Moss Rose, Boerne, TX 78006
MLS# 1999076Listed by: KELLER WILLIAMS BOERNE - New
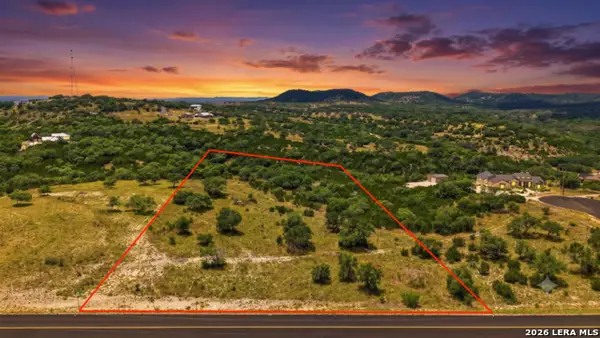 $250,000Active5.29 Acres
272 High Point Ranch Rd, Boerne, TX 78006
MLS# 1998991Listed by: KELLER WILLIAMS LEGACY - New
 $440,000Active4 beds 4 baths2,685 sq. ft.
227 Wickersham, Boerne, TX 78015
MLS# 1998932Listed by: KELLER WILLIAMS LEGACY - Open Sat, 12 to 3pmNew
 $325,000Active3 beds 3 baths1,600 sq. ft.
104 Stone Creek Cir, Boerne, TX 78006
MLS# 1998959Listed by: KELLER WILLIAMS HERITAGE - New
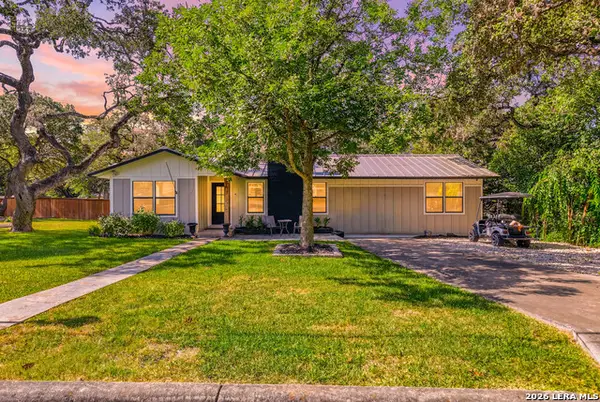 $799,999Active4 beds 2 baths2,241 sq. ft.
227 W Highland Dr, Boerne, TX 78006
MLS# 1998859Listed by: PHYLLIS BROWNING COMPANY - New
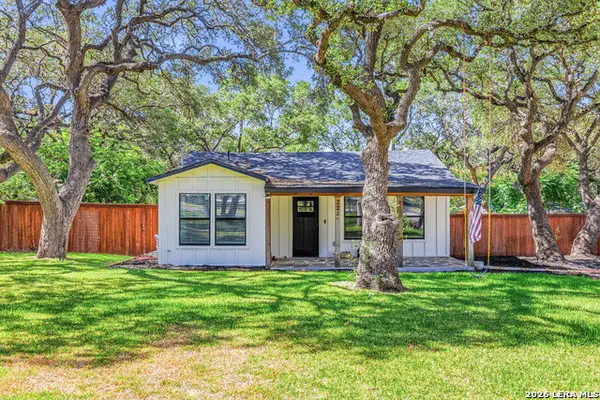 $599,999Active3 beds 2 baths1,209 sq. ft.
221 W Highland Dr, Boerne, TX 78006
MLS# 1998869Listed by: PHYLLIS BROWNING COMPANY - New
 $449,500Active3 beds 2 baths2,063 sq. ft.
102 Telford Way, Boerne, TX 78006
MLS# 1998885Listed by: KELLER WILLIAMS CITY-VIEW - New
 $450,000Active4 beds 2 baths2,140 sq. ft.
318 E Theissen Street, Boerne, TX 78006
MLS# 1998925Listed by: KUPER SOTHEBY'S INT'L REALTY - New
 $1,695,000Active4 beds 6 baths3,796 sq. ft.
65 Sabinas Ridge Rd, Boerne, TX 78006
MLS# 1998819Listed by: SAN ANTONIO PORTFOLIO KW RE - New
 $1,050,000Active3 beds 3 baths2,795 sq. ft.
107 Kitty Kat Ln, Boerne, TX 78006
MLS# 1998835Listed by: KUPER SOTHEBY'S INT'L REALTY


Protect your home and budget from life's surprises with an Assurant Home Warranty, backed by a partner that supports you through every step of homeownership. Explore Plans.
© 2026 Better Homes and Gardens Real Estate LLC. An Anywhere Real Estate company. All rights reserved. Better Homes and Gardens® Real Estate is a registered trademark owned by Meredith Operations Corporation, licensed to Better Homes and Gardens Real Estate LLC and used with permission. Better Homes and Gardens Real Estate LLC fully supports the principles of the Fair Housing Act and the Equal Opportunity Act. Listing information is deemed reliable but is not guaranteed accurate.
Each office is independently owned and operated.
Any services or products provided by third parties are not provided by, affiliated with or related to Better Homes and Gardens Real Estate LLC, or its affiliated companies.