
144 Balcones Bnd, Boerne, TX 78006
Local realty services provided by:Better Homes and Gardens Real Estate Winans
144 Balcones Bnd,Boerne, TX 78006
$1,600,000
- 4 Beds
- 3 Baths
- 3,786 sq. ft.
- Single family
- Active
Listed by: vance cox
Office: wellstone properties
MLS#:2025856
Source:LERA
Price summary
- Price:$1,600,000
- Price per sq. ft.:$422.61
- Monthly HOA dues:$86.17
About this home
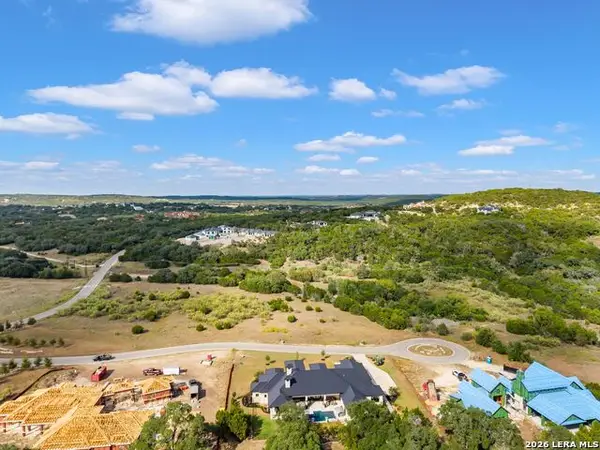
A stunning French Country Transitional residence, crafted by Garner Custom Homes in 2016, set on over an acre at the highest point in the gated Bristow subdivision. The property features a pitch and putting green with three tee boxes, surrounded by more than a dozen mature oak trees. Inside, the home offers solid oak hardwood floors, solid core doors, and extensive custom cabinetry throughout. The kitchen is appointed with Bianco Persia granite, a Thermador gas cooktop, Bosch double ovens and dishwasher, and a drawer microwave, with additional refrigerator space in the pantry. The master bath showcases Crema Marfil marble countertops and natural travertine flooring. Architectural highlights include a groin-vault ceiling in the entry and soaring ceilings: 12' in the living and dining rooms, 13.9' in the kitchen, 11' in other downstairs rooms, and 10' upstairs. Amenities include in-drawer electrical outlets in all bathrooms, in-ceiling speakers in the living room and patio, floor plugs in the living room and study, a secured gun closet, water softener and RO system, and garage built-ins with cabinets, shelving, and a workbench. Must see to appreciate the quality and uniqueness....
Contact an agent
Home facts
- Year built:2017
- Subdivision & Development:THE BRISTOW OF UPPER BALCONES
- Listing ID #:2025856
- Added:1 day(s) ago
- Updated:October 24, 2026 at 04:31 AM
Rooms and interior
- Bedrooms:4
- Total bathrooms:3
- Full bathrooms:3
- Flooring:Wood
- Dining Description:Breakfast Bar, Separate Dining Room
- Bathrooms Description:Double Vanity, Garden Tub, Tub/Shower Separate
- Kitchen Description:Breakfast Bar, Built-In Oven, Eat-In Kitchen, Gas Grill, Refrigerator, Stove/Range, Walk-In Pantry
- Bedroom Description:Ceiling Fan, Full Bath, Master Bedroom Downstairs, Multi-Closets, Walk-In Closet
- Living area:3,786 sq. ft.
Heating and cooling
- Cooling:Two Central
- Heating:Central, Electric
Structure and exterior
- Roof:Tile
- Year built:2017
- Building area:3,786 sq. ft.
- Lot area:1.04 Acres
- Lot Features:1 - 2 Acres
- Architectural Style:Two Story
- Construction Materials:Stone/Rock, Stucco
- Exterior Features:Bar-B-Que Pit/Grill, Gas Grill
- Foundation Description:Slab
- Levels:2 Story
Schools
- High school:Champion
- Middle school:Boerne Middle S
- Elementary school:Fabra
Utilities
- Sewer:Aerobic Septic, Septic
Finances and disclosures
- Price:$1,600,000
- Price per sq. ft.:$422.61
- Tax amount:$19,371 (2025)
Features and amenities
- Amenities:Built-In Oven, Ceiling Fans, Chandelier, Controlled Access, Study/Library
Parking
- Parking description:Three Car Garage
 IDX information is provided exclusively for consumers’ personal, non-commercial use, that it may not be used for any purpose other than to identify prospective properties consumers may be interested in purchasing, and that the data is deemed reliable but is not guaranteed accurate by LERA MLS (Local Expertise Regional Access). The MLS may, at its discretion, require use of other disclaimers as necessary to protect participants and/or the MLS from liability.
New listings near 144 Balcones Bnd
- New
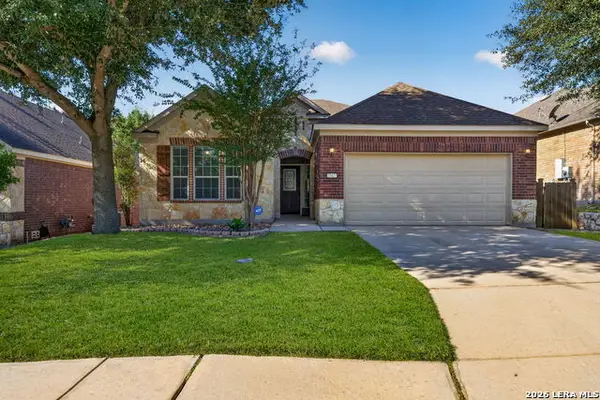 $395,000Active3 beds 2 baths1,923 sq. ft.
27423 Camino Tower, Boerne, TX 78015
MLS# 2025820Listed by: PHYLLIS BROWNING COMPANY - New
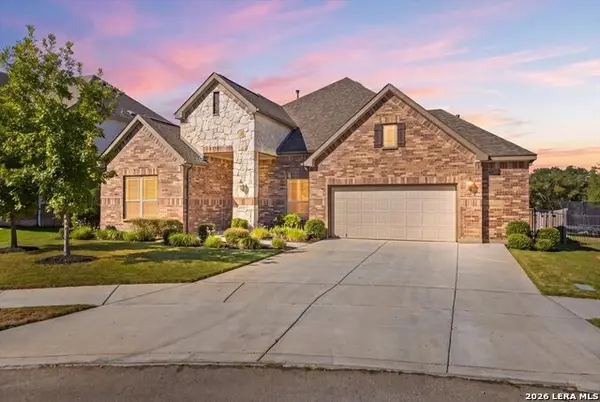 $525,000Active3 beds 3 baths2,449 sq. ft.
234 Branson Falls Dr, Boerne, TX 78006
MLS# 2025824Listed by: KELLER WILLIAMS LEGACY - New
 $485,000Active3 beds 3 baths2,213 sq. ft.
266 English Oaks Cir, Boerne, TX 78006
MLS# 2025762Listed by: KUPER SOTHEBY'S INT'L REALTY - New
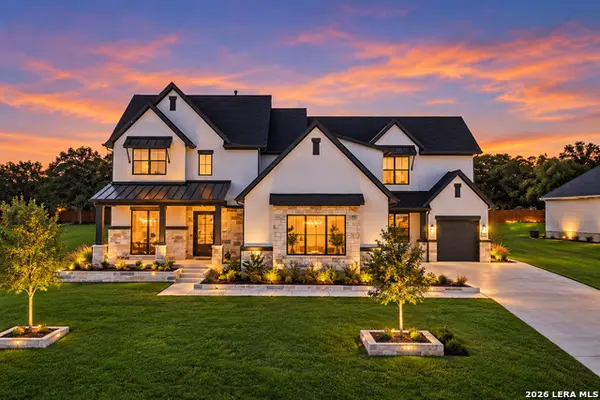 $1,325,000Active5 beds 6 baths4,739 sq. ft.
27815 Arrowsmith, Boerne, TX 78006
MLS# 2025794Listed by: BARRIENTOS PROPERTIES - New
 $269,900Active1.06 Acres
LOT 14 Anaqua Point, Boerne, TX 78006
MLS# 2025742Listed by: KUPER SOTHEBY'S INT'L REALTY - New
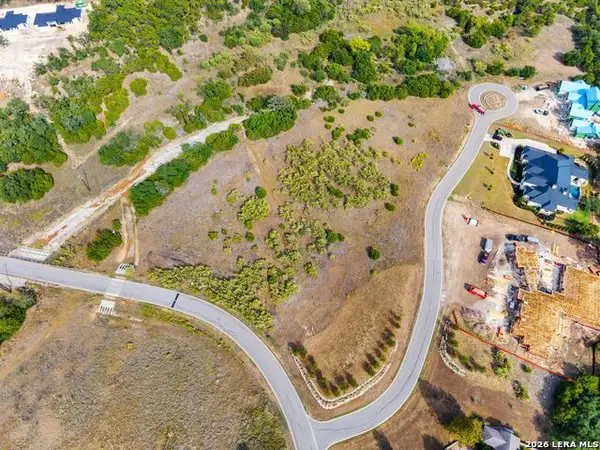 $249,900Active1.16 Acres
LOT 15 Anaqua Point, Boerne, TX 78006
MLS# 2025745Listed by: KUPER SOTHEBY'S INT'L REALTY - New
 $364,900Active2 beds 2 baths946 sq. ft.
530 Oak Park Dr Unit 1500, Boerne, TX 78006
MLS# 2025750Listed by: HILL COUNTRY HOME AND LAND LLC - New
 $239,900Active1.63 Acres
LOT 23 Anaqua Point, Boerne, TX 78006
MLS# 2025752Listed by: KUPER SOTHEBY'S INT'L REALTY - New
 $399,000Active-- beds -- baths2,200 sq. ft.
124-126 Whisper Way, Boerne, TX 78006
MLS# 2025755Listed by: KELLER WILLIAMS HERITAGE


Protect your home and budget from life's surprises with an Assurant Home Warranty, backed by a partner that supports you through every step of homeownership. Explore Plans.
© 2026 Better Homes and Gardens Real Estate LLC. An Anywhere Real Estate company. All rights reserved. Better Homes and Gardens® Real Estate is a registered trademark owned by Meredith Operations Corporation, licensed to Better Homes and Gardens Real Estate LLC and used with permission. Better Homes and Gardens Real Estate LLC fully supports the principles of the Fair Housing Act and the Equal Opportunity Act. Listing information is deemed reliable but is not guaranteed accurate.
Each office is independently owned and operated.
Any services or products provided by third parties are not provided by, affiliated with or related to Better Homes and Gardens Real Estate LLC, or its affiliated companies.