
148 Balcones Bend, Boerne, TX 78006
Local realty services provided by:Better Homes and Gardens Real Estate Winans
Listed by: kevin best
Office: san antonio portfolio kw re
MLS#:1999366
Source:LERA
Price summary
- Price:$1,399,000
- Price per sq. ft.:$339.32
- Monthly HOA dues:$69.5
About this home
Welcome to 148 Balcones Bend, a truly one-of-a-kind Hill Country retreat nestled on a spectacular 1.14-acre cul-de-sac lot within the prestigious gated community of The Bristow of Upper Balcones. Recently enhanced with a stunning custom pool, this exceptional residence offers the perfect balance of luxury, privacy, and resort-style living. This custom-built home features 4 bedrooms, 3 full bathrooms, and 1 half bath, all just minutes from downtown Boerne and San Antonio. A beautifully landscaped private courtyard entry with its own patio creates a warm and inviting welcome before you even step inside. Inside, soaring vaulted ceilings accented by striking solid wood trestle beams, rich hardwood floors, and multiple floor-to-ceiling limestone fireplaces create warm, inviting living spaces. The expansive great room flows seamlessly into a chef's kitchen featuring custom cabinetry, a large center island, a 48-inch Miele gas cooktop with double ovens, an additional standalone Miele double oven, and premium appliances including an oversized built-in Dacor refrigerator, 24-inch built-in side-by-side Dacor freezer, and a temperature-controlled Dacor wine refrigerator with storage for over 100 bottles. The adjoining dining room is perfect for entertaining, while a private study and an oversized laundry room complete with a sink, dishwasher, extensive cabinetry, and space for a second refrigerator provide exceptional everyday functionality. The oversized primary suite serves as a peaceful retreat featuring separate vanities, a soaking tub, a spacious walk-in shower, and generous walk-in closets. Two secondary bedrooms are located on the main level, including a private guest suite with its own en-suite bathroom, offering comfort and privacy for family or overnight guests. Upstairs, you'll find an additional guest retreat complete with a loft, den, bedroom, and full bathroom, creating the perfect space for visitors, multigenerational living, or a private getaway. Step outside to your own private resort-style oasis featuring a newly added custom pool with a tranquil waterfall, koi pond, fire pit, composite decking, lush landscaping, and multiple outdoor entertaining spaces surrounded by majestic mature oak trees. An air-conditioned workshop offers endless flexibility as an art studio, gym, hobby room, or third-car garage, while the 12' x 16' garden shed provides additional storage. With a standing seam metal roof, exceptional craftsmanship, a beautifully landscaped private courtyard entrance, and an unmatched blend of luxury, privacy, and outdoor living, 148 Balcones Bend perfectly captures the beauty and tranquility of Hill Country living....
Contact an agent
Home facts
- Year built:2013
- Subdivision & Development:THE BRISTOW OF UPPER BALCONES
- Listing ID #:1999366
- Added:104 day(s) ago
- Updated:October 23, 2026 at 01:40 PM
Rooms and interior
- Bedrooms:4
- Total bathrooms:4
- Full bathrooms:3
- Half bathrooms:1
- Flooring:Carpeting, Ceramic Tile, Wood
- Dining Description:Living Room/Dining Room Combo
- Bathrooms Description:Separate Vanity, Tub/Shower Separate
- Kitchen Description:Built-In Oven, Cook Top, Custom Cabinets, Dishwasher, Disposal, Double Ovens, Eat-In Kitchen, Gas Cooking, Ice Maker Connection, Island Kitchen, Microwave Oven, Self-Cleaning Oven, Solid Counter Tops, Stove/Range, Vent Fan, Walk-In Pantry
- Bedroom Description:Ceiling Fan, Full Bath, Master Bedroom Downstairs, Secondary Bedroom Downstairs, Sitting Room, Walk-In Closet, Walk-In Closets
- Living area:4,123 sq. ft.
Heating and cooling
- Cooling:Two Central, Two Window/Wall
- Heating:2 Units, Central, Electric
Structure and exterior
- Roof:Metal
- Year built:2013
- Building area:4,123 sq. ft.
- Lot area:1.14 Acres
- Lot Features:1 - 2 Acres, Cul-de-Sac/Dead End, Level, Pond /Stock Tank
- Architectural Style:Texas Hill Country, Two Story
- Construction Materials:Cement Fiber, Rock/Stone Veneer, Stone/Rock, Stucco
- Exterior Features:Has Gutters, Mature Trees, Ranch Fence, Sprinkler System, Storage Building/Shed, Wire Fence, Workshop, Wrought Iron Fence
- Foundation Description:Slab
- Levels:2 Story
Schools
- High school:Champion
- Middle school:Boerne Middle S
- Elementary school:Fabra
Utilities
- Water:City
- Sewer:Aerobic Septic, City
Finances and disclosures
- Price:$1,399,000
- Price per sq. ft.:$339.32
- Tax amount:$21,850 (2026)
Features and amenities
- Laundry features:Dryer Connection, Laundry Main Level, Laundry Room, Washer Connection
- Amenities:2+ Water Heater Units, Attic - Partially Floored, Built-In Oven, Ceiling Fans, Chandelier, City Garbage Service, Controlled Access, Electric Water Heater, High Speed Internet, Plumb for Water Softener, Pre-Wired for Security, Shop, Smoke Alarm, Study/Library, Utility Room Inside, Water Softener (owned)
- Pool features:In Ground Pool, Pool, Pool is Heated, Pools Sweep
Parking
- Parking description:Attached Garage, Garage Door Opener, Side Entry Garage, Three Car Garage
 IDX information is provided exclusively for consumers’ personal, non-commercial use, that it may not be used for any purpose other than to identify prospective properties consumers may be interested in purchasing, and that the data is deemed reliable but is not guaranteed accurate by LERA MLS (Local Expertise Regional Access). The MLS may, at its discretion, require use of other disclaimers as necessary to protect participants and/or the MLS from liability.
 New listings near 148 Balcones Bend
- New
 $775,000Active12.62 Acres
LOT 4 La Cancion Dr, Boerne, TX 78006
MLS# 2025640Listed by: PHYLLIS BROWNING COMPANY - New
 $1,599,900Active5 beds 6 baths5,470 sq. ft.
206 Brave Company, Boerne, TX 78006
MLS# 2025624Listed by: HOMESUSA.COM - New
 $567,900Active4 beds 3 baths2,524 sq. ft.
251 Parkview Terrace, Boerne, TX 78006
MLS# 2025395Listed by: SAN ANTONIO PORTFOLIO KW RE - New
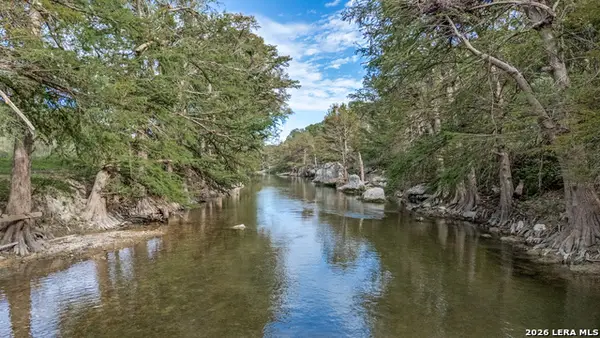 $329,900Active1.72 Acres
LOT 239 River Forest Dr, Boerne, TX 78006
MLS# 2025352Listed by: PINNACLE REALTY ADVISORS - Open Sun, 1 to 3pmNew
 $717,700Active4 beds 4 baths3,702 sq. ft.
26315 Tawny, Boerne, TX 78015
MLS# 2017199Listed by: THE AGENCY SAN ANTONIO - New
 $1,400,000Active4 beds 4 baths4,863 sq. ft.
8339 Settlers Peak, Boerne, TX 78015
MLS# 2025324Listed by: KELLER WILLIAMS HERITAGE - New
 $675,000Active4 beds 3 baths2,808 sq. ft.
8426 Northview Pass, Boerne, TX 78015
MLS# 2025063Listed by: KUPER SOTHEBY'S INT'L REALTY - New
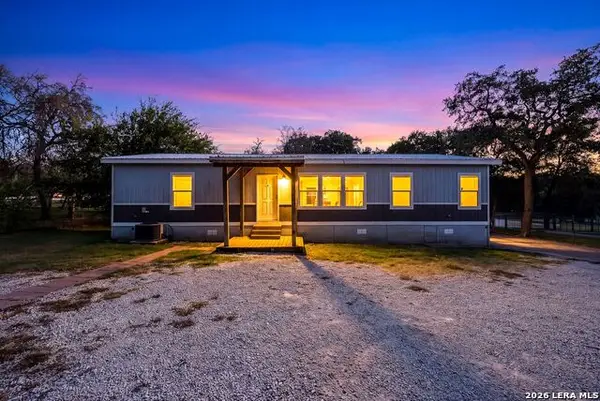 $299,900Active3 beds 2 baths1,530 sq. ft.
9251 Sailfish Dr, Boerne, TX 78006
MLS# 2025292Listed by: EXP REALTY - New
 $319,000Active3 beds 2 baths1,672 sq. ft.
25634 Presidio, Boerne, TX 78015
MLS# 2025247Listed by: KEEPING IT REALTY - New
 $555,000Active3 beds 2 baths2,182 sq. ft.
9767 Kremmen Place, Boerne, TX 78006
MLS# 2025215Listed by: PHILLIPS & ASSOCIATES REALTY


Protect your home and budget from life's surprises with an Assurant Home Warranty, backed by a partner that supports you through every step of homeownership. Explore Plans.
© 2026 Better Homes and Gardens Real Estate LLC. An Anywhere Real Estate company. All rights reserved. Better Homes and Gardens® Real Estate is a registered trademark owned by Meredith Operations Corporation, licensed to Better Homes and Gardens Real Estate LLC and used with permission. Better Homes and Gardens Real Estate LLC fully supports the principles of the Fair Housing Act and the Equal Opportunity Act. Listing information is deemed reliable but is not guaranteed accurate.
Each office is independently owned and operated.
Any services or products provided by third parties are not provided by, affiliated with or related to Better Homes and Gardens Real Estate LLC, or its affiliated companies.